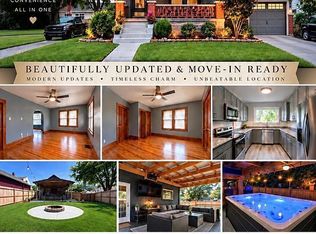
PENDING WHEN SUBMITTED! Spacious split-level home w/ oversized 2 car Garage*3 BD/1.5 BA*Nice front porch entry w/ gate*Situated on a cul-de-sac street*Kitchen walks out to the deck and fenced backyard*Hardwood floors*Kitchen opens into Dining Rm, white Kitchen cabinets, all white appliances, Granite counter tops*HVAC is 2yrs old*Large Lower Level with Wet Bar and walk out to the Garage*
Pre-foreclosure
Est. $271,200
8375 Juniper Ln, Florence, KY 41042
3beds
2baths
1,138sqft
SingleFamily
Built in 2014
8,276 Square Feet Lot
$271,200 Zestimate®
$238/sqft
$-- HOA
Overview
- 222 days
- 20
- 2
Facts & features
Interior
Bedrooms & bathrooms
- Bedrooms: 3
- Bathrooms: 2
Heating
- Heat pump, Electric
Cooling
- Central
Appliances
- Included: Dishwasher, Garbage disposal, Microwave, Range / Oven
Interior area
- Total interior livable area: 1,138 sqft
Property
Parking
- Total spaces: 2
- Parking features: On-street, Garage
Features
- Exterior features: Vinyl, Brick
Lot
- Size: 8,276 Square Feet
Details
- Parcel number: 062002602700
Construction
Type & style
- Home type: SingleFamily
Materials
- Wood
- Roof: Other
Condition
- Year built: 2014
Community & HOA
Location
- Region: Florence
Financial & listing details
- Price per square foot: $238/sqft
- Tax assessed value: $220,300
- Annual tax amount: $2,107
Foreclosure details
Estimated market value
$271,200
$258,000 - $285,000
$1,842/mo
Price history
| Date | Event | Price |
|---|---|---|
| 4/30/2018 | Sold | $160,000$141/sqft |
Source: Public Record Report a problem | ||
| 3/22/2018 | Pending sale | $160,000$141/sqft |
Source: Florence #513809 Report a problem | ||
| 3/22/2018 | Listed for sale | $160,000+20.4%$141/sqft |
Source: Florence #513809 Report a problem | ||
| 8/7/2014 | Sold | $132,900+2.3%$117/sqft |
Source: Public Record Report a problem | ||
| 5/29/2014 | Listed for sale | $129,900+7.4%$114/sqft |
Source: HUFF Realty, LLC #431658 Report a problem | ||
| 3/22/2005 | Sold | $121,000+7.6%$106/sqft |
Source: Public Record Report a problem | ||
| 3/14/2002 | Sold | $112,411+6%$99/sqft |
Source: Public Record Report a problem | ||
| 6/17/2000 | Sold | $106,000+17.8%$93/sqft |
Source: Public Record Report a problem | ||
| 12/3/1996 | Sold | $90,000+4.7%$79/sqft |
Source: Public Record Report a problem | ||
| 8/26/1994 | Sold | $86,000$76/sqft |
Source: Public Record Report a problem | ||
Public tax history
| Year | Property taxes | Tax assessment |
|---|---|---|
| 2025 | $2,107 +2% | $220,300 |
| 2024 | $2,065 -4% | $220,300 |
| 2023 | $2,152 +3.1% | $220,300 |
| 2022 | $2,088 +37.4% | $220,300 +37.7% |
| 2021 | $1,520 -24.8% | $160,000 |
| 2020 | $2,020 | $160,000 |
| 2019 | $2,020 +20.3% | $160,000 +20.4% |
| 2018 | $1,679 +30.5% | $132,900 |
| 2017 | $1,286 | $132,900 |
| 2015 | $1,286 +13.2% | $132,900 +9.8% |
| 2013 | $1,136 | $121,000 |
| 2012 | -- | $121,000 |
| 2011 | -- | $121,000 |
| 2010 | -- | $121,000 |
| 2009 | -- | $121,000 |
Find assessor info on the county website
Monthly payment
Climate risks
Neighborhood: 41042
Nearby schools
Schools provided by the listing agent
- District: Boone County Public
Source: The MLS. This data may not be complete. We recommend contacting the local school district to confirm school assignments for this home.
Similar homes
- $325,0003 bd3 ba1.4k sqft7921 Hopeful Church Rd, Florence, KY 41042For Sale
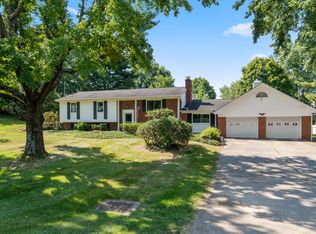 MLS ID #647161, Heather Townsend, Huff Realty - Florence. NKMLS
 - $259,9003 bd2 ba936 sqft124 Raintree Rd, Florence, KY 41042For Sale
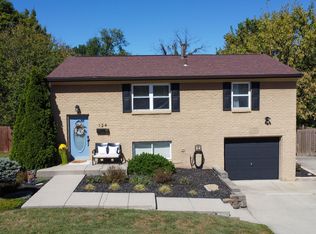 MLS ID #647169, Sara Scheyer Arnett, RE/MAX Victory + Affiliates. NKMLS
 - $--3 bd2 ba1.1k sqft7016 Glenburn Dr, Florence, KY 41042AuctionServiceLink Auction
- $290,0002 bd2 ba1.5k sqft15 Lloyd Ave, Florence, KY 41042For Sale By Owner