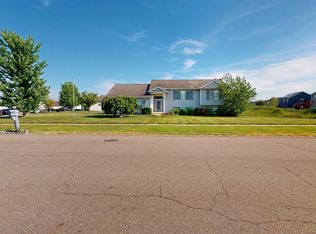
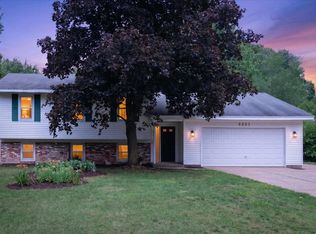
Welcome to this spacious 4-bedroom, 1-bathroom home situated in Hudsonville, MI, offering nearly 1,900 square feet of finished living space on over 2 acres. The generous layout provides ample room for comfortable living and entertaining, with four distinct bedrooms allowing flexibility for various needs and uses. The substantial acreage presents exceptional potential for outdoor activities and future expansion possibilities. Large pole building features concrete flooring and enough space for all the toys and so much more! You are not going to want to miss this opportunity!!
Pending
$399,900
838 24th Ave, Hudsonville, MI 49426
4beds
1,900sqft
:
Get pre-qualified$2,837/mo
Single Family Residence
Built in 1985
2.19 Acres Lot
$404,300 Zestimate®
$210/sqft
$-- HOA
What's special
- 9 days |
- 3,118 |
- 244 |
Zillow last checked:
Listing updated:
Listed by:
Ann M Wasson 616-340-6026,
Gatehouse Real Estate LLC 616-883-6549
Source: MichRIC,MLS#: 26036360
Facts & features
Interior
Bedrooms & bathrooms
- Bedrooms: 4
- Bathrooms: 1
- Full bathrooms: 1
- Main level bedrooms: 2
Heating
- Forced Air
Appliances
- Included: Dryer, Range, Refrigerator, Washer, Water Softener Rented
- Laundry: In Basement, Laundry Room, Washer Hookup
Features
- Flooring: Carpet, Laminate, Vinyl, Wood
- Windows: Replacement
- Basement: Daylight
- Has fireplace: No
Interior area
- Total structure area: 1,000
- Total interior livable area: 1,900 sqft
- Finished area below ground: 0
Property
Parking
- Total spaces: 2
- Parking features: Garage Faces Front, Garage Door Opener, Detached, Attached
- Garage spaces: 2
Features
- Stories: 1
- Exterior features: Play Equipment
Lot
- Size: 2.19 Acres
- Dimensions: 417 x 228
- Features: Shrubs/Hedges
Details
- Additional structures: Second Garage, Pole Barn
- Parcel number: 701827300013
- Zoning description: Residential
Construction
Type & style
- Home type: SingleFamily
- Architectural style: Ranch
- Property subtype: Single Family Residence
Materials
- Brick, Vinyl Siding, Wood Siding
- Roof: Shingle
Condition
- New construction: No
- Year built: 1985
Utilities & green energy
- Sewer: Septic Tank
- Water: Well
Community & HOA
Location
- Region: Hudsonville
Financial & listing details
- Price per square foot: $210/sqft
- Tax assessed value: $100,436
- Annual tax amount: $3,000
- Date on market: 7/16/2026
- Listing terms: Cash,FHA,VA Loan,USDA Loan,MSHDA,Conventional
- Road surface type: Paved
Estimated market value
$404,300
$384,000 - $425,000
$1,907/mo
Price history
| Date | Event | Price |
|---|---|---|
| 7/20/2026 | Pending sale | $399,900$210/sqft |
Source:  MichRIC #26036360 Report a problem MichRIC #26036360 Report a problem | ||
| 7/16/2026 | Listed for sale | $399,900$210/sqft |
Source: MichRIC #26036360 Report a problem | ||
Public tax history
| Year | Property taxes | Tax assessment |
|---|---|---|
| 2025 | $2,901 +4.6% | $100,436 +3.1% |
| 2024 | $2,774 +5.3% | $97,417 +5% |
| 2023 | $2,634 +422.7% | $92,779 |
| 2022 | $504 | -- |
| 2021 | -- | -- |
| 2020 | -- | $84,358 +4.3% |
| 2018 | -- | $80,846 -13.7% |
| 2017 | -- | $93,700 +6.4% |
| 2016 | -- | $88,100 +6.7% |
| 2015 | -- | $82,600 +4.3% |
| 2014 | -- | $79,200 +4.5% |
| 2013 | -- | $75,800 +1.2% |
| 2012 | -- | $74,900 -3.1% |
| 2011 | -- | $77,300 -7.2% |
| 2009 | -- | $83,300 -3.4% |
| 2008 | -- | $86,200 +27.5% |
| 2005 | -- | $67,600 +4.8% |
| 2004 | -- | $64,500 |
| 2003 | -- | $64,500 +0.5% |
| 2002 | -- | $64,200 +4.4% |
| 2001 | -- | $61,500 |
Find assessor info on the county website
Monthly payment
Est. payment
Payment breakdown
Explore the cost of this home by adjusting the details. Changes won't be saved.Climate risks
Neighborhood: 49426
Nearby schools
GreatSchools rating
- 10/10Forest Grove Elementary SchoolGrades: PK-5Distance: 1.5 mi
- 7/10Riley Street Middle SchoolGrades: 6-8Distance: 3.2 mi
- 8/10Hudsonville High SchoolGrades: 9-12Distance: 5.5 mi
- $303,000-- bd1 ba-- sqft814 24th Ave, Hudsonville, MI 49426Off Market
- $295,500-- bd-- ba-- sqft814 24th Ave, Hudsonville, MI 49426Off Market
- $351,7003 bd2 ba1.2k sqft821 24th Ave, Hudsonville, MI 49426Off Market

- $295,500-- bd-- ba-- sqft821 24th Ave, Hudsonville, MI 49426Off Market
- $301,8003 bd1 ba1.6k sqft775 24th Ave, Hudsonville, MI 49426Off Market
- $295,500-- bd-- ba-- sqft775 24th Ave, Hudsonville, MI 49426Off Market
- $619,900-- bd2 ba1.7k sqft2372 Adams St SW, Byron Center, MI 49315Off Market
- $381,700-- bd-- ba-- sqft1049 24th Ave, Hudsonville, MI 49426Off Market
A local agent can set up tours, give advice and negotiate with sellers.
Similar homes
- $415,0004 bd2 ba2k sqft2308 Mary Beth Ln, Hudsonville, MI 49426For Sale
 MLS ID #26027090, Kyle W VanderStel, Kyle VanderStel Realty Group, LLC. MichRIC
 - $389,9005 bd2 ba1.8k sqft4251 Century Dr, Dorr, MI 49323For Sale
 MLS ID #26037798, Lisa A Newell, Greenridge Realty (Cascade). MichRIC
 - $465,0004 bd3 ba2.2k sqft2014 Orlov Dr, Hudsonville, MI 49426For Sale
 MLS ID #26038334, Christian J Huyge, Polaris Real Estate LLC. MichRIC
 - $475,0005 bd3 ba2.6k sqft3560 Rush Creek Dr, Hudsonville, MI 49426For Sale
 MLS ID #26037643, Emma LaCosse, Real Broker LLC. MichRIC
 - $--3 bd2 ba1.4k sqft7087 Byron Rd, Zeeland, MI 49464AuctionAuction.com 2
- $499,0003 bd2 ba1.6k sqft1114 48th Ave, Hudsonville, MI 49426For SaleMLS ID #26026682, Ron L Tamminga, RE/MAX Premier. MichRIC
- $550,0004 bd3 ba2.6k sqft1507 Joseph Ln, Hudsonville, MI 49426For SaleMLS ID #26036820, Melissa DeBoer, Keller Williams Realty Rivertown. MichRIC
- $330,0002 bd2 ba1.8k sqft2844 Beechridge Dr, Hudsonville, MI 49426For Sale By Owner
- $290,0003 bd1 ba999 sqft6461 14th Ave, Hudsonville, MI 49426For SaleMLS ID #26038191, Timothy J Groenhof, Five Star Real Estate (Ada). MichRIC
- $334,9003 bd3 ba1.6k sqft3690 Oxford Ct, Hudsonville, MI 49426For SaleMLS ID #26036339, Anthony Lambers, HomeRealty, LLC. MichRIC
- $--3 bd3 ba1.6k sqft2143 Junction, Byron Center, MI 49315AuctionAuction.com 2
- from $458,1003 bd4 ba1.7k sqftThe Whitney Plan, Spring Grove, Hudsonville, MI 49426New ConstructionBosgraaf Homes
- $349,9003 bd3 ba2k sqft3657 Andover Ln #24, Hudsonville, MI 49426For SaleMLS ID #26034466, Rennie J Barton, City2Shore Arete Collection Inc. MichRIC
- from $441,7004 bd3 ba2.2k sqftThe Oakwood Plan, Spring Grove, Hudsonville, MI 49426New ConstructionBosgraaf Homes
- $390,0002 bd3 ba2.8k sqft1735 Laramy Ln, Hudsonville, MI 49426For Sale By Owner
- $289,9003 bd2 ba1.6k sqft5554 32nd Ave, Hudsonville, MI 49426For SaleMLS ID #26032506, Terry Puffer, Legacy Real Estate Partners. MichRIC
- from $584,0003 bd3 ba2.2k sqftThe Fitzgerald Plan, Spring Grove Village, Hudsonville, MI 49426New ConstructionEastbrook Homes
- $345,0003 bd3 ba1.8k sqft3641 Andover Ln, Hudsonville, MI 49426For SaleMLS ID #26027534, Noah Bosgraaf, Bosgraaf Properties of Michigan LLC. MichRIC
- $439,9003 bd3 ba2.1k sqft5131 Windybrook Dr SW, Wyoming, MI 49418For SaleMLS ID #26026153, Kenneth E Smith, Homestead Realty of W Michigan. MichRIC
- $431,9904 bd3 ba2k sqft5731 Hemlock Dr SW, Wyoming, MI 49418New ConstructionMichRIC
