Hard to Find, Stunning, Spacious, Beauty in Montgomery! Meticulously Maintained Hm on a Large, Level, Private, Park-like, Cul-de-sac lot In Sycamore Schools! Wonderful Kit w/ SS Appl, Solid Surface Counters & W/O Opens Seamlessly to FR w/ Cozy Brick FP Surrounded by Custom Built-in Shelving. Relax in the Stunning 4 Season Room Addition w/ Vaulted Ceiling & W/O. Tranquil Primary BR Enjoys Adjoining Bath w/ Huge Shower & WIC. Generous Bdrm Sizes w/ Plenty of Storage. Newly Finished LL w/ Huge Rec Area. Picturesque Backyard, Perfect for Entertaining w/ Trex-like Deck & Paver Patio. Many Updates Including: New Roof, Newer Windows. Conveniently Located within Minutes to Schools, Shopping, Parks & Highway Access. A Perfect Blend of Space, Comfort & Lifestyle. This is The One You've Been Waiting For!
Pending
$685,000
8389 Shadowpoint Ct, Cincinnati, OH 45242
4beds
2,330sqft
Single Family Residence
Built in 1976
0.41 Acres Lot
$-- Zestimate®
$294/sqft
$-- HOA
What's special
- 9 days
- 30
- 0
Zillow last checked:
Listing updated:
Listed by:
Diane Tafuri 513-602-6610,
Sibcy Cline, Inc. 513-793-2700
Source: Cincy MLS,MLS#: 1893622 Originating MLS: Cincinnati Area Multiple Listing Service
Originating MLS: Cincinnati Area Multiple Listing Service
Facts & features
Interior
Bedrooms & bathrooms
- Bedrooms: 4
- Bathrooms: 3
- Full bathrooms: 2
- 1/2 bathrooms: 1
Primary bedroom
- Features: Bath Adjoins, Walk-In Closet(s)
- Level: Second
- Area: 221
- Dimensions: 17 x 13
Bedroom 2
- Level: Second
- Area: 180
- Dimensions: 15 x 12
Bedroom 3
- Level: Second
- Area: 168
- Dimensions: 14 x 12
Bedroom 4
- Level: Second
- Area: 156
- Dimensions: 13 x 12
Bedroom 5
- Area: 0
- Dimensions: 0 x 0
Primary bathroom
- Features: Built-In Shower Seat, Shower, Tile Floor, Double Vanity
Bathroom 1
- Features: Full
- Level: Second
Bathroom 2
- Features: Full
- Level: Second
Bathroom 3
- Features: Partial
- Level: First
Dining room
- Features: Wall to Wall Carpet
- Level: First
- Area: 169
- Dimensions: 13 x 13
Family room
- Features: Built-ins/Bookcases, Fireplace, Wood Floor
- Area: 221
- Dimensions: 17 x 13
Kitchen
- Features: Pantry, Solid Surface Ctr, Eat-in Kitchen, Walkout, Gourmet, Kitchen Island, Wood Cabinets, Wood Floor
- Area: 143
- Dimensions: 13 x 11
Living room
- Features: Wall-to-Wall Carpet
- Area: 234
- Dimensions: 18 x 13
Office
- Area: 0
- Dimensions: 0 x 0
Heating
- Forced Air, Gas
Cooling
- Ceiling Fan(s), Central Air
Appliances
- Included: Dishwasher, Electric Cooktop, Disposal, Microwave, Oven/Range, Refrigerator, Gas Water Heater
Features
- Crown Molding
- Doors: Multi Panel Doors
- Windows: Double Hung, Double Pane Windows, Insulated Windows
- Basement: Full,Finished,Wall to Wall Carpet
- Number of fireplaces: 1
- Fireplace features: Brick, Family Room
Interior area
- Total structure area: 2,330
- Total interior livable area: 2,330 sqft
Property
Parking
- Total spaces: 2
- Parking features: Off Street, Driveway, Garage Door Opener
- Attached garage spaces: 2
- Has uncovered spaces: Yes
Features
- Levels: Two
- Stories: 2
- Fencing: Wood
Lot
- Size: 0.41 Acres
- Features: Less than .5 Acre, Cul-De-Sac, Wooded
- Topography: Level
Details
- Parcel number: 6030023021100
- Zoning description: Residential
Construction
Type & style
- Home type: SingleFamily
- Architectural style: Traditional
- Property subtype: Single Family Residence
Materials
- Brick, Vinyl Siding
- Foundation: Concrete Perimeter
- Roof: Shingle
Condition
- New construction: No
- Year built: 1976
Utilities & green energy
- Gas: Natural
- Sewer: Public Sewer
- Water: Public
Community & HOA
HOA
- Has HOA: No
Location
- Region: Cincinnati
Financial & listing details
- Price per square foot: $294/sqft
- Tax assessed value: $399,240
- Annual tax amount: $7,150
- Date on market: 9/11/2026
- Listing terms: No Special Financing
Estimated market value
Not available
Estimated sales range
Not available
Not available
Price history
| Date | Event | Price |
|---|---|---|
| 9/11/2026 | Pending sale | $685,000+149.1%$294/sqft |
Source:  Cincy MLS #1893622 Report a problem Cincy MLS #1893622 Report a problem | ||
| 1/5/2004 | Sold | $275,000$118/sqft |
Source: Cincy MLS #854267 Report a problem | ||
Public tax history
| Year | Property taxes | Tax assessment |
|---|---|---|
| 2025 | $7,151 +2.4% | $139,734 |
| 2024 | $6,985 -0.6% | $139,734 |
| 2023 | $7,024 +12.3% | $139,734 +34.6% |
| 2022 | $6,255 +1.1% | $103,793 |
| 2021 | $6,186 | $103,793 +0% |
| 2020 | $6,186 +5.1% | $103,792 +10% |
| 2019 | $5,885 +17.5% | $94,356 0% |
| 2018 | $5,007 | $94,357 |
| 2017 | $5,007 +20.6% | $94,357 +11.5% |
| 2016 | $4,152 | $84,588 |
| 2015 | $4,152 -0.3% | $84,588 |
| 2014 | $4,166 +0.9% | $84,588 +4% |
| 2013 | $4,129 -0.3% | $81,333 |
| 2012 | $4,139 +1.8% | $81,333 |
| 2011 | $4,065 -14.9% | $81,333 -18% |
| 2010 | $4,776 +3.6% | $99,138 |
| 2009 | $4,612 +2.3% | $99,138 |
| 2008 | $4,507 +1.3% | $99,138 +3% |
| 2007 | $4,451 +0.2% | $96,250 |
| 2006 | $4,443 +0.2% | $96,250 |
| 2005 | $4,436 +24.4% | $96,250 +25.2% |
| 2003 | $3,565 -0.8% | $76,860 |
| 2002 | $3,592 +3.3% | $76,860 +11.6% |
| 2001 | $3,477 +2.2% | $68,880 |
| 2000 | $3,401 | $68,880 |
Find assessor info on the county website
Monthly payment
Est. payment
Payment breakdown
Explore the cost of this home by adjusting the details. Changes won't be saved.Climate risks
Neighborhood: 45242
Similar homes
- $669,9004 bd3 ba2.2k sqft5510 Bayberry Dr, Cincinnati, OH 45242For Sale

 MLS ID #1896538, Stacy V. Gendelman, Robinson Sotheby's Internat'l. Cincy MLS
 - $599,9005 bd3 ba2.1k sqft9800 Delray Dr, Cincinnati, OH 45242For Sale
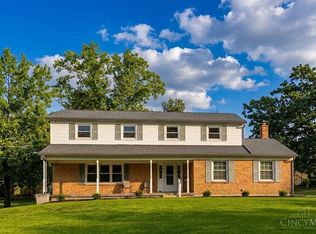 MLS ID #1888835, Cynthia G. Brown-Burke, Huff Realty. Cincy MLS
 - $695,0004 bd4 ba2.8k sqft401 Lowell St, Loveland, OH 45140For Sale
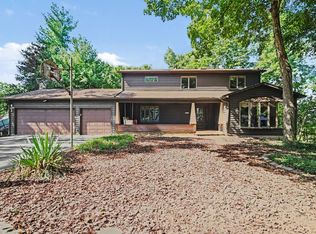 MLS ID #1895610, Jeffrey S. Marmer, Keller Williams Pinnacle Group. Cincy MLS
 - $559,9004 bd3 ba2.6k sqft11257 Marlette Dr, Cincinnati, OH 45249For Sale
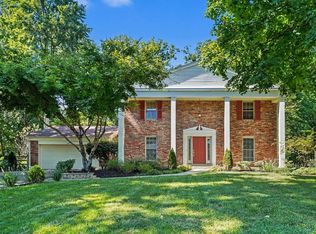 MLS ID #1894116, Alexandra E Woellert, Keller Williams Pinnacle Group. Cincy MLS
 - $650,0004 bd3 ba2.6k sqft9110 Willow Creek Dr, Loveland, OH 45140For SaleMLS ID #1895950, Laura A Kraemer, Comey & Shepherd. Cincy MLS
- $600,0004 bd3 ba3.2k sqft9450 Kempergrove Ln, Loveland, OH 45140For SaleMLS ID #1889002, Jon L Bowling, RE/MAX Preferred Group. Cincy MLS
- $470,0003 bd3 ba2k sqft10421 Twinkle Ln, Cincinnati, OH 45242For SaleMLS ID #1883030, Debbie Weigand, Coldwell Banker Realty. Cincy MLS
- $599,0004 bd3 ba3k sqft1275 Avalon Dr, Maineville, OH 45039For SaleMLS ID #1896342, Christina M Mason, Huff Realty. Cincy MLS
- $557,0004 bd4 ba3k sqft3020 Cooperhill Dr, Cincinnati, OH 45241For SaleMLS ID #1882250, Brian J Hoffman, Sibcy Cline, Inc.. Cincy MLS
- $499,0004 bd3 ba2.1k sqft821 Briar Cove Ct, Loveland, OH 45140For SaleMLS ID #1895555, Kristie Morris, Sibcy Cline, Inc.. Cincy MLS
- $1,025,0003 bd3 ba3.4k sqft9808 Orchard Trl, Montgomery, OH 45242For SaleMLS ID #1892323, Marc A. Cameron, Sibcy Cline, Inc.. Cincy MLS
- $589,0004 bd4 ba2.7k sqft4989 Mallet Hill Dr, Cincinnati, OH 45244For SaleMLS ID #1896534, Amy L. Vilardo, Coldwell Banker Realty. Cincy MLS
- $659,0004 bd3 ba2.8k sqft5304 Meadow Breeze Dr, Liberty Township, OH 45011For SaleMLS ID #1895755, Tiffany B. Allen-Zeuch, Sibcy Cline, Inc.. Cincy MLS
- $699,9004 bd3 ba3k sqft8552 Deerway Dr, Cincinnati, OH 45236For SaleMLS ID #1884577, May Xuemei Wu, Comey & Shepherd. Cincy MLS
- $495,0004 bd2 ba2.1k sqft7306 Redondo Ct, Cincinnati, OH 45243For SaleMLS ID #1894313, Diane Tafuri, Sibcy Cline, Inc.. Cincy MLS
- $650,0004 bd3 ba2.9k sqft211 Hilltop Ln, Cincinnati, OH 45215For SaleMLS ID #1891027, Kelly M Whelan, Sibcy Cline, Inc.. Cincy MLS
- $549,7994 bd3 ba2.6k sqft6900 Morrow Cozaddale Rd, Morrow, OH 45152For SaleMLS ID #1896045, Donna L Ashmore-Tansy, Comey & Shepherd. Cincy MLS
- $624,9003 bd2 ba2.1k sqft3304 Wagner Rd, Cincinnati, OH 45245For SaleMLS ID #1896233, Cathy J Fields, Sibcy Cline, Inc.. Cincy MLS
- $429,9005 bd3 ba2.1k sqft8253 Lake Ridge Dr, West Chester, OH 45069For SaleMLS ID #1897410, Kimberly K. Mansfield, Keller Williams Advisors. Cincy MLS
- $380,0004 bd2 ba1.7k sqft9520 West Ave, Cincinnati, OH 45242For SaleMLS ID #1895111, Kristine M Green, Coldwell Banker Realty. Cincy MLS
