Welcome to 84 Second St, a solid brick bungalow offering 3+1 bedrooms, 2 bathrooms, 2 kitchens, and excellent in-law suite potential in a convenient Welland neighbourhood. With a rear entrance to the basement and a flexible floor plan, this home is ideal for growing families, multi-generational living, or those seeking the convenience of main-floor living. The bright main level is filled with natural light from oversized windows and features a welcoming living room highlighted by a wood-burning fireplace with a beautiful stone surround. The open-concept kitchen includes a peninsula with seating and flows seamlessly into the dining area, creating a comfortable space for everyday living and entertaining. The spacious primary bedroom features a walk-in closet, while two additional bedrooms and a 4-piece bathroom complete the main floor. The full, partially finished basement provides exceptional versatility with a second kitchen, recroom, flex room, 3-piece bathroom, and a fourth bedroom with its own walk-in closet. With the rear entrance already in place, the lower level offers excellent potential for an in-law suite or private living space for extended family. Additional features include a laundry room with double utility sink, a spacious utility and storage room, a welcoming front porch, rear patio, and a long 1.5-car garage offering plenty of room for parking, storage, or a workshop. Mature trees and shrubs enhance the property's curb appeal. Conveniently located just a few streets from Welland Hospital, and close to shopping, restaurants, parks, schools, and the scenic Welland Canal, this home combines comfort, flexibility, and an excellent location. Whether you're looking for your first home, room for a growing family, or a property with multi-generational living potential, 84 Second St is ready to welcome you home.
For sale
C$524,900
84 2nd St, Welland, ON L3B 4T6
4beds
2baths
Single Family Residence
Built in ----
0 Square Feet Lot
$-- Zestimate®
C$--/sqft
C$-- HOA
What's special
Solid brick bungalowSpacious primary bedroomFull partially finished basementFlex roomWelcoming front porchRear patio
- 2 days |
- 6 |
- 0 |
Zillow last checked:
Listing updated:
Listed by:
RE/MAX NIAGARA REALTY LTD, BROKERAGE
Source: TRREB,MLS®#: X13565516 Originating MLS®#: Niagara Association of REALTORS
Originating MLS®#: Niagara Association of REALTORSFacts & features
Interior
Bedrooms & bathrooms
- Bedrooms: 4
- Bathrooms: 2
Bedroom
- Level: Main
- Dimensions: 3.51 x 3.94
Bedroom 2
- Level: Main
- Dimensions: 3.05 x 3.94
Bedroom 3
- Level: Main
- Dimensions: 3.02 x 5.08
Bedroom 4
- Level: Basement
- Dimensions: 2.01 x 5.08
Bathroom
- Level: Main
- Dimensions: 2.06 x 3.94
Bathroom
- Level: Basement
- Dimensions: 2.31 x 1.68
Dining room
- Level: Main
- Dimensions: 4.8 x 2.97
Kitchen
- Level: Main
- Dimensions: 4.8 x 3.61
Kitchen
- Level: Basement
- Dimensions: 7.24 x 3.94
Laundry
- Level: Basement
- Dimensions: 2.16 x 4.6
Living room
- Level: Main
- Dimensions: 3.71 x 6.55
Other
- Level: Basement
- Dimensions: 6.15 x 3.89
Recreation
- Level: Basement
- Dimensions: 4.57 x 7.67
Utility room
- Level: Basement
- Dimensions: 4.93 x 3.71
Heating
- Baseboard, Other Source
Cooling
- None
Appliances
- Included: Water Heater Owned
Features
- Primary Bedroom - Main Floor
- Basement: Partially Finished,Full
- Has fireplace: Yes
- Fireplace features: Wood Burning, Living Room
Interior area
- Living area range: 1100-1500 null
Property
Parking
- Total spaces: 4
- Parking features: Garage
- Has garage: Yes
Features
- Patio & porch: Porch, Patio
- Pool features: None
Lot
- Size: 0 Square Feet
- Features: Hospital, School, School Bus Route, Park, Rectangular Lot
Details
- Additional structures: Fence - Partial
- Parcel number: 641210082
Construction
Type & style
- Home type: SingleFamily
- Architectural style: Bungalow
- Property subtype: Single Family Residence
Materials
- Brick
- Foundation: Block
- Roof: Asphalt Shingle
Utilities & green energy
- Sewer: Sewer
Community & HOA
Location
- Region: Welland
Financial & listing details
- Tax assessed value: C$225,000
- Annual tax amount: C$4,279
- Date on market: 7/15/2026
RE/MAX NIAGARA REALTY LTD, BROKERAGE
RE/MAX NIAGARA REALTY LTD, BROKERAGE
By pressing Contact Agent, you agree that the real estate professional identified above may call/text you about your search, which may involve use of automated means and pre-recorded/artificial voices. You don't need to consent as a condition of buying any property, goods, or services. Message/data rates may apply. You also agree to our Terms of Use. Zillow does not endorse any real estate professionals. We may share information about your recent and future site activity with your agent to help them understand what you're looking for in a home.
Price history
Price history is unavailable.
Public tax history
Tax history is unavailable.
Climate risks
Neighborhood: L3B
Nearby schools
GreatSchools rating
- 4/10Harry F Abate Elementary SchoolGrades: 2-6Distance: 13.1 mi
- 3/10Gaskill Preparatory SchoolGrades: 7-8Distance: 13.8 mi
- 3/10Niagara Falls High SchoolGrades: 9-12Distance: 14.6 mi
- C$530,0003 bd2 ba-- sqft70 2nd St, Welland, ON L3B4T6For Sale

- C$399,0004 bd3 ba1.5k sqft51 Plymouth Rd, Welland, ON L3B3C5For Sale
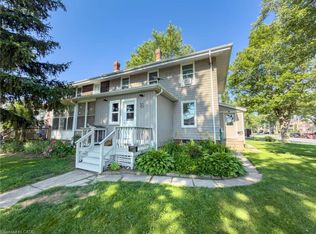
- C$1,6002 bd1 ba-- sqft68 1st St UNIT B, Welland, ON L3B4R9For Rent

- C$--2 bd1 ba-- sqft98 1st St, Welland, ON L3B4R9Off Market
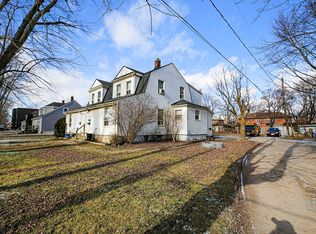
- C$---- bd1 ba-- sqft227 Lincoln St, Welland, ON L3B4M8Off Market
- C$--3 bd1 ba-- sqft21 Plymouth Rd #2, Welland, ON L3B3C4Off Market
- C$1,4952 bd1 ba-- sqft21 Plymouth Rd, Welland, ON L3B3C4For Rent
- C$--1 bd1 ba-- sqft225 Lincoln St, Welland, ON L3B4M8Off Market
Similar homes
- C$539,9003 bd2 ba-- sqft256 Scholfield Ave S, Welland, ON L3B 1N7For Sale
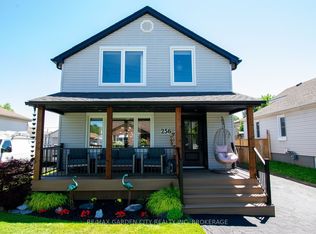 MLS ID #X13565116, RE/MAX GARDEN CITY REALTY INC, BROKERAGE. TRREB
 - C$569,0004 bd2 ba2k sqft41 Maple Ave, Welland, ON L3C 5E9For Sale
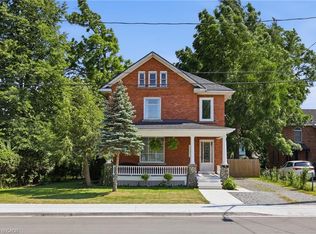 MLS ID #40848814, Gregory Hutton, Salesperson, HouseSigma Inc.. ITSO
 - C$499,9004 bd4 ba-- sqft170 Hellems Ave E, Welland, ON L3B 3B4For Sale
 MLS ID #X13546362, RE/MAX NIAGARA REALTY LTD, BROKERAGE. TRREB
 - C$574,9003 bd1 ba-- sqft77 Balmoral Ave, Welland, ON L3B 1S5For Sale
 MLS ID #X13576078, COLDWELL BANKER ADVANTAGE REAL ESTATE INC, BROKERAGE. TRREB
 - C$379,0003 bd2 ba-- sqft19 Victoria St, Welland, ON L3B 4L6For SaleMLS ID #X13564500, REVEL Realty Inc., Brokerage. TRREB
- C$525,0005 bd2 ba-- sqft373 Hennepin Ave, Welland, ON L3B 4T4For SaleMLS ID #X13443794, REVEL Realty Inc., Brokerage. TRREB
- C$394,9003 bd2 ba1.3k sqft26 State St, Welland, ON L3B 4K3For SaleMLS ID #40849150, Michael St. Jean, Salesperson, Michael St. Jean Realty Inc.. ITSO
- C$574,9004 bd3 ba1.2k sqft50 5th St, Welland, ON L3B 4Z5For SaleMLS ID #40839955, Kayla Smith, Salesperson, RE/MAX Escarpment Realty Inc.. ITSO
- C$540,0003 bd2 ba-- sqft66 Watt Ave, Welland, ON L3B 1J3For SaleMLS ID #X13545784, BOULEVARD HOMES REAL ESTATE LIMITED. TRREB
- C$519,9004 bd2 ba996 sqft31 Mayfair Dr, Welland, ON L3C 7A2For SaleMLS ID #40829337, Dianna Bradbury, Broker of Record, Bradbury Estate Realty Inc.. ITSO
- C$499,0003 bd2 ba-- sqft99 Young St, Welland, ON L3B 4C5For SaleMLS ID #X13473882, REVEL Realty Inc., Brokerage. TRREB
- C$399,0004 bd3 ba1.5k sqft51 Plymouth Rd, Welland, ON L3B 3C5For SaleMLS ID #40844239, Tony Gigliotti, Salesperson, RE/MAX Niagara Realty Ltd.. ITSO
- C$499,9005 bd1 ba-- sqft86 Griffith St, Welland, ON L3B 4G4For SaleMLS ID #X13005410, RE/MAX GARDEN CITY REALTY INC, BROKERAGE. TRREB
- C$459,9004 bd2 ba-- sqft84 State St, Welland, ON L3B 4K5For SaleMLS ID #X13412016, ROYAL LEPAGE NRC REALTY. TRREB
- C$429,0004 bd2 ba-- sqft100 Lincoln St, Welland, ON L3C 5J7For SaleMLS ID #X13523820, GET HOME REALTY INC.. TRREB
- C$449,9004 bd2 ba-- sqft78 York St, Welland, ON L3B 4A9For SaleMLS ID #X13509270, ROYAL LEPAGE NRC REALTY. TRREB
- C$579,0006 bd2 ba-- sqft30 Shotwell St, Welland, ON L3C 1N8For SaleMLS ID #X13546538, RE/MAX NIAGARA REALTY LTD, BROKERAGE. TRREB
- C$449,9002 bd2 ba-- sqftSeaway Pointe, Welland, ON L3C 7B3For SaleMLS ID #X13559442, COLDWELL BANKER ADVANTAGE REAL ESTATE INC, BROKERAGE. TRREB
- C$524,9993 bd2 ba711 sqft68 Riverside Dr, Welland, ON L3C 5E2For SaleMLS ID #40832641, Chris Knighton, Salesperson, eXp Realty. ITSO
- C$475,0004 bd2 ba-- sqft59 Asher St, Welland, ON L3B 4J2For SaleMLS ID #X13502570, COLDWELL BANKER MOMENTUM REALTY, BROKERAGE. TRREB
