84 E Lakewood St presents the perfect blend of village charm, modern updates, and unbeatable value in the heart of Patchogue! This beautifully maintained 3-bedroom, 2-bath Cape offers exceptional curb appeal and a warm, inviting layout that feels like home the moment you arrive. Featuring a detached 1-car garage, 200-amp electric, in-ground sprinklers, and low taxes, this home checks all the boxes for future homeowners. Inside, you’ll find a home in excellent condition with relaxing living spaces, spacious bedrooms, and the comfort buyers are searching for. Main floor washer and dryer along with natural gas connection. Step outside to a private backyard built for entertaining with a full covered patio equipped with sun shades, perfect for summer BBQs, gatherings, or relaxing evenings at home. Located just minutes from Patchogue Village’s vibrant restaurants, shopping, parks, nightlife, and waterfront, this is an incredible opportunity to own a move-in-ready home in one of Long Island’s most desirable communities. This combination of charm, condition, location, and taxes will not last!
Pending
$575,000
84 E Lakewood Street, Patchogue, NY 11772
3beds
1,146sqft
Single Family Residence, Residential
Built in 1900
7,405 Square Feet Lot
$-- Zestimate®
$502/sqft
$-- HOA
What's special
Modern updatesSpacious bedroomsRelaxing living spacesWarm inviting layoutIn-ground sprinklersExceptional curb appeal
- 74 days |
- 67 |
- 5 |
Likely to sell faster than
Zillow last checked:
Listing updated:
Listed by:
OverSouth LLC 631-770-0030,
Michael Repalone 631-445-1467,
Lori Repalone 631-645-0825,
OverSouth LLC
Source: OneKey® MLS as distributed by MLS GRID,MLS#: 1005368
Facts & features
Interior
Bedrooms & bathrooms
- Bedrooms: 3
- Bathrooms: 2
- Full bathrooms: 2
Heating
- Natural Gas
Cooling
- Wall/Window Unit(s)
Appliances
- Included: Convection Oven, Electric Cooktop, Stainless Steel Appliance(s)
- Laundry: Laundry Room
Features
- First Floor Bedroom, Eat-in Kitchen
- Flooring: Combination
- Basement: Storage Space,Unfinished
- Attic: None
- Has fireplace: No
Interior area
- Total structure area: 1,146
- Total interior livable area: 1,146 sqft
Property
Parking
- Total spaces: 1
- Parking features: Detached, Driveway
- Garage spaces: 1
- Has uncovered spaces: Yes
Features
- Patio & porch: Covered, Patio
- Has private pool: Yes
Lot
- Size: 7,405 Square Feet
Details
- Parcel number: 0204005000700003000
- Special conditions: None
Construction
Type & style
- Home type: SingleFamily
- Architectural style: Cape Cod
- Property subtype: Single Family Residence, Residential
Materials
- Advanced Framing Technique
Condition
- Year built: 1900
Utilities & green energy
- Sewer: Cesspool
- Water: Public
- Utilities for property: Natural Gas Connected
Community & HOA
HOA
- Has HOA: No
Location
- Region: Patchogue
Financial & listing details
- Price per square foot: $502/sqft
- Tax assessed value: $1,200
- Annual tax amount: $7,664
- Date on market: 5/27/2026
- Cumulative days on market: 74 days
- Listing agreement: Exclusive Right To Sell
Estimated market value
Not available
Estimated sales range
Not available
Not available
Price history
| Date | Event | Price |
|---|---|---|
| 6/12/2026 | Pending sale | $575,000$502/sqft |
Source:  OneKey® MLS as distributed by MLS GRID #1005368 Report a problem OneKey® MLS as distributed by MLS GRID #1005368 Report a problem | ||
| 5/27/2026 | Listed for sale | $575,000+67.4%$502/sqft |
Source: OneKey® MLS as distributed by MLS GRID #1005368 Report a problem | ||
| 11/14/2019 | Sold | $343,500-1.9%$300/sqft |
Source: OneKey® MLS as distributed by MLS GRID #L3151823 Report a problem | ||
| 7/30/2019 | Listed for sale | $349,999+43.1%$305/sqft |
Source: Coldwell Banker Residential #3151823 Report a problem | ||
| 1/18/2012 | Sold | $244,500-5.6%$213/sqft |
Source: Public Record Report a problem | ||
| 8/25/2011 | Price change | $259,000-7.2%$226/sqft |
Source: Coldwell Banker Bellbrook Realty, Inc. #2384255 Report a problem | ||
| 8/6/2011 | Price change | $279,000-3.5%$243/sqft |
Source: Bellbrook Realty, Inc. #2384255 Report a problem | ||
| 7/21/2011 | Price change | $289,000-3.3%$252/sqft |
Source: Bellbrook Realty, Inc. #2384255 Report a problem | ||
| 4/1/2011 | Price change | $299,000-2%$261/sqft |
Source: Coldwell Banker Bellbrook Rlty #2340198 Report a problem | ||
| 3/3/2011 | Price change | $305,000-3.2%$266/sqft |
Source: Coldwell Banker Bellbrook Rlty #2340198 Report a problem | ||
| 1/21/2011 | Listed for sale | $315,000-3.1%$275/sqft |
Source: Coldwell Banker Bellbrook Rlty #2340198 Report a problem | ||
| 12/10/2010 | Listing removed | $325,000$284/sqft |
Source: Coldwell Banker Bellbrook Rlty #2340198 Report a problem | ||
| 12/4/2010 | Listed for sale | $325,000+225%$284/sqft |
Source: Coldwell Banker Bellbrook Rlty #2340198 Report a problem | ||
| 4/5/2004 | Sold | $100,000$87/sqft |
Source: Public Record Report a problem | ||
Public tax history
| Year | Property taxes | Tax assessment |
|---|---|---|
| 2025 | -- | $1,200 |
| 2024 | -- | $1,200 |
| 2023 | -- | $1,200 |
| 2022 | -- | $1,200 |
| 2021 | -- | $1,200 |
| 2020 | -- | $1,200 |
| 2019 | -- | $1,200 |
| 2018 | -- | $1,200 |
| 2017 | $2,689 | $1,200 |
| 2016 | -- | $1,200 |
| 2015 | -- | $1,200 |
| 2014 | -- | $1,200 |
| 2013 | -- | $1,200 |
| 2012 | -- | $1,200 |
| 2011 | -- | $1,200 |
| 2010 | -- | $1,200 |
| 2009 | -- | $1,200 |
| 2008 | -- | $1,200 |
| 2007 | $3,043 +29.7% | $1,200 |
| 2005 | $2,347 +437.9% | $1,200 |
| 2004 | $436 +4.7% | $1,200 |
| 2003 | $417 +3.7% | $1,200 |
| 2002 | $402 | $1,200 |
Find assessor info on the county website
Monthly payment
Climate risks
Neighborhood: 11772
Nearby schools
GreatSchools rating
- 3/10Medford Elementary SchoolGrades: PK-5Distance: 0.4 mi
- 6/10South Ocean Middle SchoolGrades: 6-8Distance: 0.8 mi
- 5/10Patchogue Medford High SchoolGrades: 9-12Distance: 2.8 mi
Schools provided by the listing agent
- Elementary: Medford Elementary School
- Middle: South Ocean Middle School
- High: Patchogue-Medford High School
Source: OneKey® MLS as distributed by MLS GRID. This data may not be complete. We recommend contacting the local school district to confirm school assignments for this home.
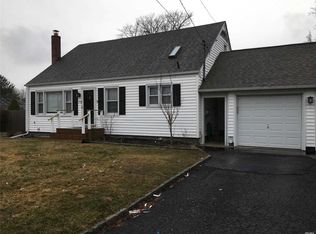
- $574,9001 bd1 ba-- sqft80 E Lakewood St, Patchogue, NY 11772Off Market
- $---- bd-- ba-- sqft90 E Lakewood St, Patchogue, NY 11772Off Market
- $559,000-- bd-- ba-- sqft10 Taber St, Patchogue, NY 11772Off Market
- $517,300-- bd-- ba-- sqft18 Taber St, Patchogue, NY 11772Off Market
- $599,0004 bd2 ba1.8k sqft94 E Lakewood St, Patchogue, NY 11772For Sale
- $524,600-- bd-- ba-- sqft6 Taber St, Patchogue, NY 11772Off Market
- $523,0002 bd2 ba7.4k sqft20 Taber St, Patchogue, NY 11772Off Market
- $572,400-- bd-- ba-- sqft81 E Lakewood St, Patchogue, NY 11772Off Market
A local agent can set up tours, give advice and negotiate with sellers.
Similar homes
- $589,9993 bd2 ba1.4k sqft105 Maple Avenue, Patchogue, NY 11772For Sale

 MLS ID #1014408, Rahul Jaggi, Listing by: Voro LLC. OneKey® MLS as distributed by MLS GRID
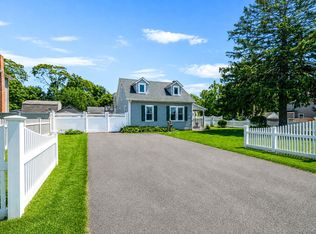
 - $649,9994 bd2 ba1.5k sqft89 Avery Avenue, Patchogue, NY 11772For Sale
 MLS ID #1032747, Louis Reyes, Listing by: Keller Williams Realty Elite. OneKey® MLS as distributed by MLS GRID
 - $625,0004 bd3 ba1.1k sqft49 Oakdale Avenue, East Patchogue, NY 11772For Sale
 MLS ID #992469, Michael Graziose, Listing by: Redfin Real Estate. OneKey® MLS as distributed by MLS GRID
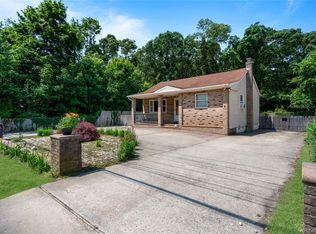
 - $515,0002 bd2 ba1k sqft32 Juniper Avenue, Patchogue, NY 11772For Sale
 MLS ID #1015172, Rosanne D'Agostino DSC, Listing by: Douglas Elliman Real Estate. OneKey® MLS as distributed by MLS GRID
 - $690,0003 bd2 ba1.5k sqft51 Marvin Street, Patchogue, NY 11772For SaleMLS ID #1004414, Anna V. Alfone, Listing by: Coldwell Banker Reliable R E. OneKey® MLS as distributed by MLS GRID
- $599,0003 bd1 ba1.4k sqft797 Waverly Avenue, Holtsville, NY 11742For SaleMLS ID #1034037, Susan M. Fierro CBR, Listing by: Universal Home Sales LLC. OneKey® MLS as distributed by MLS GRID
- $599,0003 bd2 ba1.5k sqft29 Torrey Pine Lane, Medford, NY 11763For SaleMLS ID #1036026, Susan G. Owen, Listing by: Coldwell Banker M&D Good Life. OneKey® MLS as distributed by MLS GRID
- $650,0003 bd2 ba1.4k sqft20 Bayside Avenue, Medford, NY 11763PendingMLS ID #1018880, Debra A. Carr, Listing by: Netter Real Estate Inc. OneKey® MLS as distributed by MLS GRID
- $599,9993 bd2 ba1.5k sqft4476 Express Drive S, Ronkonkoma, NY 11779For SaleMLS ID #1035344, Michael P. McLean, Listing by: Long Island Home Prop LLC. OneKey® MLS as distributed by MLS GRID
- $599,9993 bd2 ba1.3k sqft473 Long Island Avenue, Medford, NY 11763For SaleMLS ID #1023940, Stefanie Fox, Listing by: Realty Connect USA LLC. OneKey® MLS as distributed by MLS GRID
- $569,9993 bd2 ba1.3k sqft20 Musket Drive, Shirley, NY 11967For SaleMLS ID #1033659, Rosemarie J. Costa, Listing by: Coldwell Banker American Homes. OneKey® MLS as distributed by MLS GRID
- $589,0003 bd1 ba924 sqft360 McConnell Avenue, Bayport, NY 11705PendingMLS ID #1014869, Joanne Sturchio, Listing by: Douglas Elliman Real Estate. OneKey® MLS as distributed by MLS GRID
- $610,0004 bd2 ba1.2k sqft8 Wantagh Avenue, East Islip, NY 11730For SaleMLS ID #1012597, Alejandro Arboleda, Listing by: ARVY Realty. OneKey® MLS as distributed by MLS GRID
- $575,0003 bd1 ba1k sqft382 Hawkins Road, Centereach, NY 11720For SaleMLS ID #1028322, Megan Gardner, Listing by: Signature Premier Properties. OneKey® MLS as distributed by MLS GRID
- $586,000-- bd-- ba-- sqft39 Superior St, Port Jefferson Station, NY 11776Off Market
- $649,5003 bd2 ba1.1k sqft57 Middle Island Avenue, Medford, NY 11763For SaleMLS ID #1002304, Robert J. Bianco, Listing by: Island Advantage Realty LLC. OneKey® MLS as distributed by MLS GRID
- $549,9993 bd2 ba1k sqft3 Colony Drive, West Sayville, NY 11796PendingMLS ID #1026400, Eric Peskin, Listing by: Signature Premier Properties. OneKey® MLS as distributed by MLS GRID
- $574,9004 bd2 ba1.2k sqft75 Presford Drive, Shirley, NY 11967PendingMLS ID #1022740, Matthew R. Smith, Listing by: Charles Rutenberg Realty Inc. OneKey® MLS as distributed by MLS GRID
- $499,9004 bd2 ba1.5k sqft2 Pinetop Drive, Shirley, NY 11967For SaleMLS ID #1034963, Nicholas J. Sekela, Listing by: Oasis Realty Group LLC. OneKey® MLS as distributed by MLS GRID
- $539,0003 bd2 ba1.4k sqft80 Broadway, Ronkonkoma, NY 11779For SaleMLS ID #1031695, Victor Stabile, Listing by: Douglas Elliman Real Estate. OneKey® MLS as distributed by MLS GRID
