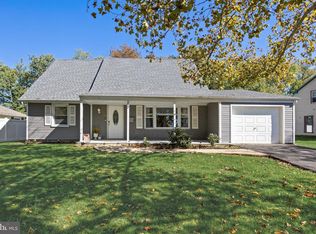
Welcome to 84 Gaffney Ln! Welcome to this beautifully updated Cape Cod-style home, where classic charm meets modern luxury! Thoughtfully renovated and stylishly appointed, this wonderful home offers an inviting blend of comfort, functionality, and contemporary finishes. Step inside and immediately appreciate the stunning luxury vinyl plank flooring that flows throughout the entire home, creating a beautiful, cohesive look while offering exceptional durability. The spacious, light-filled living room is designed for both relaxing and entertaining, featuring a built-in TV, wall-mounted fireplace, and custom-style shelving that creates a warm and welcoming focal point. The beautifully updated kitchen is sure to impress, with crisp white cabinetry, stainless steel appliances, a gas cooktop, built-in microwave, tiled backsplash, and gorgeous hard-surface countertops. Just off the kitchen, the adjacent dining area features sliders overlooking the backyard—an ideal spot for morning coffee, casual meals, or gathering with family and friends. The first floor also offers two well-appointed bedrooms and a beautifully remodeled full bath featuring stylish tile, a contemporary floating vanity, and a spacious stall shower. A versatile bonus room, thoughtfully created from the former garage, offers endless possibilities and can easily serve as a home office, den, playroom, or personal retreat. A convenient laundry room completes the main level. Upstairs, you’ll find a spacious primary bedroom, an additional bedroom, and another beautifully remodeled full bath featuring luxurious tile, a sleek floating vanity, and stall shower. Outside, the fully fenced, private backyard provides the perfect setting for outdoor entertaining, relaxing, gardening, or simply enjoying the lawn with family and friends. Ideally located close to shopping, dining, parks, and major commuter routes, this exceptional home offers the perfect combination of style, comfort, and convenience. Beautifully updated. Exceptionally versatile. Truly move-in ready. Don’t miss the opportunity to make 84 Gaffney Ln your new home!
Pending
$389,999
84 Gaffney Ln, Willingboro, NJ 08046
4beds
1,770sqft
Single Family Residence
Built in 1965
6,500 Square Feet Lot
$393,600 Zestimate®
$220/sqft
$-- HOA
What's special
Wall-mounted fireplaceContemporary floating vanityBuilt-in microwaveSpacious stall showerFully fenced private backyardBeautifully updated kitchenCrisp white cabinetry
- 50 days
- 133
- 2
Likely to sell faster than
Zillow last checked:
Listing updated:
Listed by:
Q Whitmore 856-283-7236,
Hutchinson Homes Real Estate
Source: Bright MLS,MLS#: NJBL2119280
Facts & features
Interior
Bedrooms & bathrooms
- Bedrooms: 4
- Bathrooms: 2
- Full bathrooms: 2
- Main level bathrooms: 1
- Main level bedrooms: 2
Rooms
- Room types: Living Room, Dining Room, Primary Bedroom, Bedroom 2, Bedroom 3, Bedroom 4, Kitchen, Laundry, Other, Full Bath
Primary bedroom
- Level: Upper
- Area: 289 Square Feet
- Dimensions: 17 X 17
Bedroom 2
- Level: Upper
- Area: 160 Square Feet
- Dimensions: 10 X 16
Bedroom 3
- Level: Main
- Area: 132 Square Feet
- Dimensions: 11 X 12
Bedroom 4
- Level: Main
- Area: 110 Square Feet
- Dimensions: 10 X 11
Dining room
- Level: Main
- Area: 99 Square Feet
- Dimensions: 9 X 11
Other
- Level: Upper
Other
- Level: Main
Kitchen
- Level: Main
- Area: 99 Square Feet
- Dimensions: 9 X 11
Laundry
- Level: Main
Living room
- Level: Main
- Area: 300 Square Feet
- Dimensions: 15 X 20
Other
- Level: Main
- Area: 144 Square Feet
- Dimensions: 12 X 12
Heating
- Forced Air, Natural Gas
Cooling
- Central Air, Electric
Appliances
- Included: Microwave, Dishwasher, Dryer, Oven/Range - Gas, Stainless Steel Appliance(s), Washer, Gas Water Heater
- Laundry: Main Level, Laundry Room
Features
- Bathroom - Stall Shower, Bathroom - Walk-In Shower, Breakfast Area, Combination Kitchen/Dining, Dining Area, Entry Level Bedroom, Open Floorplan, Eat-in Kitchen, Recessed Lighting, Upgraded Countertops, Vaulted Ceiling(s)
- Flooring: Luxury Vinyl, Ceramic Tile, Marble
- Has basement: No
- Has fireplace: No
Interior area
- Total structure area: 1,770
- Total interior livable area: 1,770 sqft
- Finished area above ground: 1,770
- Finished area below ground: 0
Property
Parking
- Parking features: Driveway
- Has uncovered spaces: Yes
Accessibility
- Accessibility features: None
Features
- Levels: Two
- Stories: 2
- Patio & porch: Porch
- Pool features: None
- Fencing: Full,Vinyl
Lot
- Size: 6,500 Square Feet
- Dimensions: 65.00 x 100.00
Details
- Additional structures: Above Grade, Below Grade
- Parcel number: 380070200006
- Zoning: RES
- Special conditions: Standard
Construction
Type & style
- Home type: SingleFamily
- Architectural style: Cape Cod
- Property subtype: Single Family Residence
Materials
- Vinyl Siding
- Foundation: Slab
- Roof: Shingle
Condition
- New construction: No
- Year built: 1965
Utilities & green energy
- Sewer: Public Sewer
- Water: Public
Community & HOA
Community
- Subdivision: Garfield
HOA
- Has HOA: No
Location
- Region: Willingboro
- Municipality: WILLINGBORO TWP
Financial & listing details
- Price per square foot: $220/sqft
- Tax assessed value: $124,700
- Annual tax amount: $5,493
- Date on market: 8/27/2026
- Listing agreement: Exclusive Right To Sell
- Listing terms: Cash,Conventional,FHA,VA Loan
- Inclusions: Washer & Dryer
- Exclusions: Refrigerator
- Ownership: Fee Simple
Estimated market value
$393,600
$374,000 - $413,000
$3,158/mo
Price history
| Date | Event | Price |
|---|---|---|
| 9/10/2026 | Pending sale | $389,999$220/sqft |
Source:  Bright MLS #NJBL2119280 Report a problem Bright MLS #NJBL2119280 Report a problem | ||
| 9/8/2026 | Contingent | $389,999$220/sqft |
Source: Bright MLS #NJBL2119280 Report a problem | ||
| 8/27/2026 | Listed for sale | $389,999+23.8%$220/sqft |
Source: Bright MLS #NJBL2119280 Report a problem | ||
| 10/1/2024 | Sold | $315,000+12.5%$178/sqft |
Source: Bright MLS #NJBL2071356 Report a problem | ||
| 9/9/2024 | Pending sale | $280,000$158/sqft |
Source: Bright MLS #NJBL2071356 Report a problem | ||
| 9/3/2024 | Contingent | $280,000$158/sqft |
Source: Bright MLS #NJBL2071356 Report a problem | ||
| 8/24/2024 | Listed for sale | $280,000+231.4%$158/sqft |
Source: Bright MLS #NJBL2071356 Report a problem | ||
| 2/10/1999 | Sold | $84,500-0.5%$48/sqft |
Source: Public Record Report a problem | ||
| 4/26/1995 | Sold | $84,900$48/sqft |
Source: Public Record Report a problem | ||
Public tax history
| Year | Property taxes | Tax assessment |
|---|---|---|
| 2026 | $5,493 +7% | $124,700 |
| 2025 | $5,133 +0.8% | $124,700 |
| 2024 | $5,093 | $124,700 |
| 2023 | -- | $124,700 |
| 2022 | $4,724 -0.2% | $124,700 |
| 2021 | $4,733 +0.6% | $124,700 |
| 2020 | $4,707 +2% | $124,700 |
| 2019 | $4,615 +3% | $124,700 |
| 2018 | $4,479 +1.1% | $124,700 |
| 2017 | $4,431 +3.8% | $124,700 |
| 2016 | $4,270 +5.4% | $124,700 |
| 2015 | $4,053 -2.6% | $124,700 |
| 2014 | $4,162 -8.3% | $124,700 |
| 2013 | $4,542 +0.2% | $124,700 -10.7% |
| 2012 | $4,532 +1.3% | $139,700 |
| 2011 | $4,472 -5.4% | $139,700 |
| 2010 | $4,727 -0.2% | $139,700 +55.6% |
| 2009 | $4,739 +1.9% | $89,800 |
| 2008 | $4,652 | $89,800 |
| 2007 | $4,652 +18.5% | $89,800 |
| 2006 | $3,924 +5.2% | $89,800 |
| 2005 | $3,729 +5.2% | $89,800 |
| 2004 | $3,544 | $89,800 |
| 2003 | -- | $89,800 |
| 2002 | -- | $89,800 |
| 2001 | -- | $89,800 |
Find assessor info on the county website
Monthly payment
Est. payment
Payment breakdown
Explore the cost of this home by adjusting the details. Changes won't be saved.Climate risks
Neighborhood: 08046
Nearby schools
Schools provided by the listing agent
- District: Willingboro Township Public Schools
Source: Bright MLS. This data may not be complete. We recommend contacting the local school district to confirm school assignments for this home.
Similar homes
- $379,9004 bd2 ba1.6k sqft47 Genesee Ln, Willingboro, NJ 08046For Sale
 MLS ID #NJBL2121774, Don Birnbohm, BHHS Fox & Roach-Medford. Bright MLS
 - $379,9004 bd3 ba2k sqft103 Holbrook Ln, Willingboro, NJ 08046For Sale
 MLS ID #NJBL2115560, Kristin Harvey, Weichert Realtors-Princeton Junction. Bright MLS
 - $425,0004 bd2 ba1.7k sqft15 Toledo Ln, Willingboro, NJ 08046For Sale
 MLS ID #NJBL2122220, Todd Bouchard, Coldwell Banker Realty. Bright MLS
 - $395,0003 bd2 ba1.4k sqft139 Edge Ln, Willingboro, NJ 08046For Sale
 MLS ID #NJBL2121952, Shane Veight, EXP Realty, LLC. Bright MLS
 - $399,0004 bd3 ba2k sqft40 Princeton Ln, Willingboro, NJ 08046For SaleMLS ID #NJBL2118622, Belinda Jackson, BHHS Fox & Roach-Medford. Bright MLS
- $385,0003 bd2 ba1.3k sqft43 Evergreen Dr, Willingboro, NJ 08046For SaleMLS ID #NJBL2119942, Jasmine Boyer, Imani Realty & Associates. Bright MLS
- $360,0003 bd2 ba1.3k sqft230 Pageant Ln, Willingboro, NJ 08046For SaleMLS ID #NJBL2122222, Elmer Perez, ERA Central Realty Group - Bordentown. Bright MLS
- $369,9004 bd2 ba1.3k sqft9 Bonnie Ln, Willingboro, NJ 08046For SaleMLS ID #NJBL2114588, Kyra Brinson, EXP Realty, LLC. Bright MLS
- $379,0003 bd2 ba1.4k sqft9 Bradford Ln, Willingboro, NJ 08046For SaleMLS ID #NJBL2121490, Darleen Sawyer, Century 21 Alliance-Cherry Hill. Bright MLS
- $419,9004 bd2 ba1.7k sqft36 Bosworth Ln, Willingboro, NJ 08046For SaleMLS ID #NJBL2120408, Yvette Reid, BHHS Fox & Roach-Cherry Hill. Bright MLS
- $415,9993 bd2 ba1.6k sqft49 Bonnie Ln, Willingboro, NJ 08046For SaleMLS ID #NJBL2120216, Avraham Wachs, HomeSmart First Advantage Realty. Bright MLS
- $519,9995 bd4 ba2.1k sqft63 Marboro Ln, Willingboro, NJ 08046For SaleMLS ID #NJBL2121996, Mirileidy Parra, EXP Realty, LLC. Bright MLS
- $375,0004 bd1 ba2.2k sqft701 2nd St, Delanco, NJ 08075For SaleMLS ID #NJBL2121474, Christina DeStefano, EXP Realty, LLC. Bright MLS
- $450,0003 bd3 ba1.8k sqft23 Wellington Pl, Burlington, NJ 08016For SaleMLS ID #NJBL2118562, Devin Dinofa, Keller Williams Realty - Moorestown. Bright MLS
- $379,9003 bd2 ba1.3k sqft1315 Main Ave, Croydon, PA 19021For SaleMLS ID #PABU2127742, Timothy Rocco, Roc Hous Real Estate LLC. Bright MLS
- $419,9004 bd4 ba1.9k sqft1030 E Sedgwick St, Philadelphia, PA 19150For SaleMLS ID #PAPH2680706, Svetlana Frolenko, PA Homes Realty. Bright MLS
- $389,9003 bd2 ba1.6k sqft3422 Palace Ct, Pennsauken, NJ 08109For SaleMLS ID #NJCD2122096, Catherine Colfver, Balsley-Losco Realtors. Bright MLS
- $369,9004 bd2 ba1.8k sqft8037 Craig St, Philadelphia, PA 19136For SaleMLS ID #PAPH2663390, ALISHA LAN, Canaan Realty Services INC. Bright MLS
- $385,0004 bd3 ba1.7k sqft4547 Greene St, Philadelphia, PA 19144For SaleMLS ID #PAPH2673180, Lawrence Goldstein, Northeastern Alliance Realty LLC. Bright MLS
