Opportunity awaits with this spacious Cape style home located in Wales. Offering approximately 1,700sf of living space, this property features 4 bedrooms, 2 full bathrooms and an attached two car garage. Situated on a beautiful 1.6 acre lot, the property offers plenty of outdoor space and excellent potential for the right buyer. The home is in need of significant renovation and provides an ideal opportunity for an investor, contractor or buyer utilizing a renovation loan. Exterior features include wood siding, with a portion of the roof currently tarped. Bring your ideas and vision to restore this property and unlock its full potential. Property will not qualify for traditional financing and is being sold in as is condition
Foreclosure
$319,900
84 Stafford Holland Rd, Wales, MA 01081
4beds
1,710sqft
Single Family Residence
Built in 1968
1.75 Acres Lot
$310,100 Zestimate®
$187/sqft
$-- HOA
What's special
Spacious cape style homeAttached two car garageWood sidingPlenty of outdoor space
- 25 days
- 660
- 20
Zillow last checked:
Listing updated:
Listed by:
Michael DelGreco 413-239-7471,
Elite Realty Partners LLC 413-239-7471,
Michael DelGreco 413-239-7471
Source: MLS PIN,MLS#: 73586651
Facts & features
Interior
Bedrooms & bathrooms
- Bedrooms: 4
- Bathrooms: 2
- Full bathrooms: 2
Primary bedroom
- Features: Flooring - Wall to Wall Carpet
- Level: First
Bedroom 2
- Features: Flooring - Wall to Wall Carpet
- Level: First
Bedroom 3
- Features: Flooring - Wall to Wall Carpet
- Level: Second
Bedroom 4
- Features: Flooring - Wall to Wall Carpet
- Level: Second
Primary bathroom
- Features: Yes
Kitchen
- Level: First
Living room
- Features: Flooring - Wall to Wall Carpet, Window(s) - Bay/Bow/Box
- Level: First
Heating
- Central
Cooling
- None
Appliances
- Included: Water Heater, Range, Dishwasher, Refrigerator, Range Hood
Features
- Flooring: Carpet
- Basement: Full,Unfinished
- Number of fireplaces: 1
Interior area
- Total structure area: 1,710
- Total interior livable area: 1,710 sqft
- Finished area above ground: 1,710
Property
Parking
- Total spaces: 6
- Parking features: Detached, Paved
- Garage spaces: 2
- Uncovered spaces: 4
Features
- Patio & porch: Deck - Wood
- Exterior features: Deck - Wood
Lot
- Size: 1.75 Acres
- Features: Cleared
Details
- Parcel number: 3500532
- Zoning: R1
- Special conditions: Real Estate Owned
Construction
Type & style
- Home type: SingleFamily
- Architectural style: Cape
- Property subtype: Single Family Residence
Materials
- Frame
- Foundation: Concrete Perimeter, Block
Condition
- Year built: 1968
Utilities & green energy
- Electric: 200+ Amp Service
- Sewer: Private Sewer
- Water: Private
Community & HOA
HOA
- Has HOA: No
Location
- Region: Wales
Financial & listing details
- Price per square foot: $187/sqft
- Tax assessed value: $332,700
- Annual tax amount: $2,474
- Date on market: 10/5/2026
Foreclosure details
Estimated market value
$310,100
$295,000 - $326,000
$2,798/mo
Price history
| Date | Event | Price |
|---|---|---|
| 12/12/2025 | Sold | $147,443+19%$86/sqft |
Source: Public Record Report a problem | ||
| 10/4/1999 | Sold | $123,900$72/sqft |
Source: Public Record Report a problem | ||
Public tax history
| Year | Property taxes | Tax assessment |
|---|---|---|
| 2025 | $4,798 +2.3% | $332,700 +4.8% |
| 2024 | $4,688 +6.2% | $317,400 +22.7% |
| 2023 | $4,413 +2.1% | $258,700 +10.8% |
| 2022 | $4,324 +0.1% | $233,500 +9.7% |
| 2021 | $4,320 +4.9% | $212,900 |
| 2020 | $4,117 +5.7% | $212,900 |
| 2019 | $3,894 +9.1% | $212,900 +6.4% |
| 2018 | $3,570 +2.5% | $200,100 |
| 2017 | $3,484 -4.3% | $200,100 +2% |
| 2016 | $3,640 +12.9% | $196,200 +7.2% |
| 2015 | $3,224 -4.8% | $183,100 -7.7% |
| 2013 | $3,387 +2.8% | $198,400 -4% |
| 2012 | $3,295 +3.9% | $206,600 -4.7% |
| 2011 | $3,172 +1.6% | $216,700 +0.6% |
| 2010 | $3,123 +3.1% | $215,400 -3.9% |
| 2009 | $3,029 +3% | $224,200 |
| 2008 | $2,942 -0.7% | $224,200 +0% |
| 2007 | $2,963 +2.2% | $224,100 +5.3% |
| 2006 | $2,898 +15.7% | $212,910 +49.3% |
| 2003 | $2,505 +6.4% | $142,600 +11.8% |
| 2000 | $2,354 | $127,600 |
Find assessor info on the county website
Monthly payment
Climate risks
Neighborhood: 01081
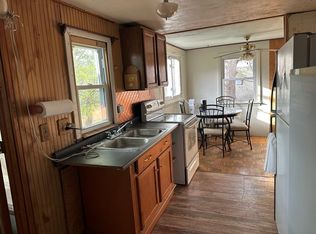

Similar homes
- $350,0001 bd1 ba1k sqft49 Mount Hitchcock Rd, Wales, MA 01081For Sale
 MLS ID #73577767, The Jackson & Nale Team, REMAX Connections - Belchertown. MLS PIN
- $370,0003 bd1 ba1.1k sqft34 Vinton Rd, Holland, MA 01521For Sale
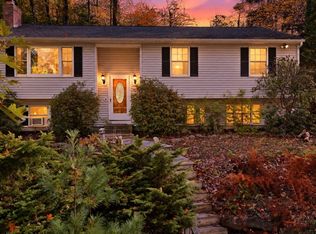 MLS ID #73592974, Lexi O'Brien, RE/MAX Prof Associates. MLS PIN
- $335,0003 bd1 ba1.4k sqft43 Stafford Street, Stafford, CT 06076For Sale

 MLS ID #24215936, Shannon McKinstry, Coldwell Banker Realty. Smart MLS
- $340,0004 bd1 ba1k sqft15 Vista Ln, Southbridge, MA 01550For Sale
 MLS ID #73593166, Maria Reed, RE/MAX Vision. MLS PIN
- $310,0004 bd1 ba980 sqft185 Hampden Road, Stafford, CT 06076For SaleMLS ID #24184549, Tammy J. Arute, Arute Realty Group LLC. Smart MLS
- $329,9004 bd2 ba1.7k sqft101 Beaver Dam Road, Woodstock, CT 06282For SaleMLS ID #24212685, Ryan Lajoie, Johnston & Associates Real Estate, LLC. Smart MLS
- $299,9003 bd1 ba1k sqft27 Allen Street, Enfield, CT 06082For SaleMLS ID #24218060, Laura B. Ennis, Century 21 AllPoints Realty. Smart MLS
- $319,9003 bd2 ba1.4k sqft159 Ellington Avenue, Ellington, CT 06029For SaleMLS ID #24211883, Pam Moriarty, Coldwell Banker Realty. Smart MLS
- $279,9002 bd2 ba984 sqft19 Westford Road, Stafford, CT 06076For SaleMLS ID #24203066, Troy Raccuia, Sellsomeproperty.com. Smart MLS
