Welcome to 84 Stinson Road, Goffstown! Nestled on a private 2.24 acre lot, the property is secluded from the road and surrounded by the natural beauty of apple and mature trees, providing a peaceful retreat with abundant privacy. This south-facing four bedroom vinyl-sided Colonial with an attached two car garage offers an exceptional opportunity to create the home you've always envisioned. Enter from the garage into the spacious family room, highlighted by a wood burning fireplace and a greenhouse window area perfect for plant lovers! The eat-in kitchen with pantry closet features a new triple window that fills the room with natural light, along with a new stove and dishwasher. A convenient first floor laundry room with a half bath adds every day functionality. Designed for both entertaining and comfortable living, the formal dining room opens to a generous screened-in porch overlooking the tranquil backyard, while the inviting living room with custom built-ins provides the perfect gathering space for family and friends. Upstairs, the primary bedroom en-suite with full bath offers a private retreat and generous proportions, complemented by three additional well-sized bedrooms with another full bath. Recent improvements also include a newly serviced whole house generator and a recently pumped septic system. Whether you're looking to update the home to your personal style or searching for your next investment opportunity, this property offers outstanding potential with a spacious floor plan! Located in the charming New England town of Goffstown, you'll enjoy the easy access to Manchester while taking advantage of the area's many recreational amenities. Explore the scenic Uncanoonic Mountains, kayak or swim at Glen Lake, stroll through the historic village center, and enjoy walking and biking along the seven-mile Goffstown Rail Trail. A rare opportunity at an affordable price! Continue to show for back-up showings.
Active under contract
Listed by: Carey Giampa, LLC/Rye • Judith Bodi
$524,900
84 Stinson Road, Goffstown, NH 03045
4beds
2,312sqft
Single Family Residence
Built in 1973
2.24 Acres Lot
$-- Zestimate®
$227/sqft
$-- HOA
What's special
- 48 days
- 175
- 12
Zillow last checked:
Listing updated:
Listed by:
Judith Bodi,
Carey Giampa, LLC/Rye Cell:603-361-6343
Source: PrimeMLS,MLS#: 5104546
Facts & features
Interior
Bedrooms & bathrooms
- Bedrooms: 4
- Bathrooms: 3
- Full bathrooms: 2
- 1/2 bathrooms: 1
Heating
- Oil, Electric
Cooling
- None
Appliances
- Included: Dishwasher, Dryer, Electric Range, Refrigerator, Washer, Electric Water Heater, Separate Water Heater
- Laundry: Laundry Hook-ups, 1st Floor Laundry
Features
- Central Vacuum, Primary BR w/ BA, Walk-in Pantry
- Flooring: Carpet, Laminate, Vinyl
- Windows: Drapes, Window Treatments
- Basement: Concrete,Concrete Floor,Full,Interior Stairs,Walkout,Interior Access,Exterior Entry,Basement Stairs,Interior Entry
- Number of fireplaces: 1
- Fireplace features: Wood Burning, 1 Fireplace
Interior area
- Total structure area: 3,448
- Total interior livable area: 2,312 sqft
- Finished area above ground: 2,312
- Finished area below ground: 0
Property
Parking
- Total spaces: 2
- Parking features: Paved
- Garage spaces: 2
Features
- Levels: Two
- Stories: 2
- Patio & porch: Porch, Covered Porch, Screened Porch
- Exterior features: Shed
Lot
- Size: 2.24 Acres
- Features: Agricultural, Country Setting, Secluded, Wooded, Rural
Details
- Parcel number: GOFFM8B19L1
- Zoning description: Agricultural
- Other equipment: Standby Generator
Construction
Type & style
- Home type: SingleFamily
- Architectural style: Colonial
- Property subtype: Single Family Residence
Materials
- Vinyl Exterior, Vinyl Siding
- Foundation: Concrete
- Roof: Asphalt Shingle
Condition
- New construction: No
- Year built: 1973
Utilities & green energy
- Electric: Generator Ready
- Sewer: Septic Tank
- Utilities for property: Cable Available
Community & HOA
Community
- Security: Security System, Battery Smoke Detector
Location
- Region: Goffstown
Financial & listing details
- Price per square foot: $227/sqft
- Tax assessed value: $435,100
- Annual tax amount: $6,214
- Date on market: 8/12/2026
- Road surface type: Paved
Estimated market value
Not available
Estimated sales range
Not available
Not available
Price history
| Date | Event | Price |
|---|---|---|
| 8/15/2026 | Listed for sale | $524,900+13022.5%$227/sqft |
Source:  PrimeMLS #5104546 Report a problem PrimeMLS #5104546 Report a problem | ||
| 12/3/2004 | Sold | $4,000$2/sqft |
Source: Agent Provided Report a problem | ||
Public tax history
| Year | Property taxes | Tax assessment |
|---|---|---|
| 2024 | $8,893 +8.4% | $435,100 |
| 2023 | $8,206 +10.8% | $435,100 +54.6% |
| 2022 | $7,404 +7.1% | $281,400 +1.1% |
| 2021 | $6,910 | $278,400 |
| 2020 | $6,910 +1% | $278,400 |
| 2019 | $6,843 +32.2% | $278,400 |
| 2018 | $5,178 -25.8% | $278,400 +9.3% |
| 2017 | $6,981 +3.7% | $254,600 |
| 2016 | $6,729 +4.6% | $254,600 +11.5% |
| 2015 | $6,432 +4.3% | $228,400 |
| 2014 | $6,167 +6.5% | $228,400 -4.6% |
| 2011 | $5,789 | $239,500 |
Find assessor info on the county website
Monthly payment
Est. payment
Payment breakdown
Explore the cost of this home by adjusting the details. Changes won't be saved.Climate risks
Neighborhood: 03045
Nearby schools
Schools provided by the listing agent
- Elementary: Maple Avenue Elementary School
- Middle: Mountain View Middle School
- High: Goffstown High School
- District: Goffstown Sch Dsct SAU #19
Source: PrimeMLS. This data may not be complete. We recommend contacting the local school district to confirm school assignments for this home.
Similar homes
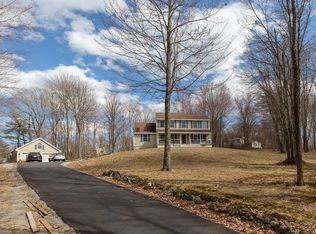
- $554,9003 bd2 ba1.8k sqft21 Evergreen Drive, Goffstown, NH 03045Active
 MLS ID #5096793, Erica Hadley. PrimeMLS

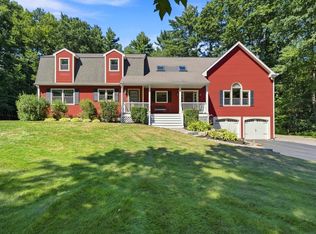
 - $749,0004 bd3 ba2.9k sqft18 Meadow Lark Lane, Goffstown, NH 03045Active
 MLS ID #5108467, Lisa M Gray. PrimeMLS
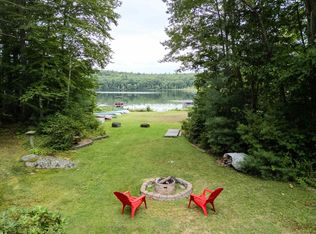
 - $550,0002 bd2 ba1.5k sqft18 Holiday Shore Drive, Dunbarton, NH 03046Active
 MLS ID #5107425, Michael Jewer. PrimeMLS
 - $524,9005 bd3 ba1.4k sqft19 Jade Ct, Derry, NH 03038For Sale
 MLS ID #73568379, Jonathan Keevers, Lamacchia Realty, Inc.. MLS PIN
