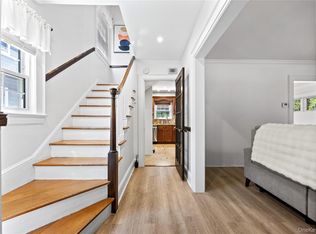
Welcome to 84 Wilson Blvd., a dormered Cape in the heart of New Hyde Park in Herricks School District. This charming property has been lovingly updated and maintained. As you enter the home from the spacious porch, you are greeted with a bright open floor plan living room, dining area and kitchen featuring custom wood cabinets, skylight, stainless steel appliances, granite countertops and peninsula. The first floor also offers 2 generously sized bedrooms and a full bathroom with bathtub. Upstairs you find 2 additional bedrooms and another fully renovated bathroom complete with double vanity and walk-in shower. The finished basement provides abundant additional living space, utilities, laundry room and ample storage. Outside, the fully fenced and professionally landscaped property is enhanced with inground sprinklers, LeafFilter gutters, a one-car garage, and a truly enchanting backyard perfect for relaxing or entertaining guests. Ideally located near shopping, restaurants, transportation, and major highways, this home is across from Herricks Ball Park and Playground and is in close proximity to Clinton G. Martin Park, featuring a popular outdoor pool complex and recreational amenities.
Pending
$995,000
84 Wilson Boulevard, New Hyde Park, NY 11040
4beds
1,559sqft
Single Family Residence, Residential
Built in 1957
5,187 Square Feet Lot
$-- Zestimate®
$638/sqft
$-- HOA
What's special
- 31 days |
- 161 |
- 1 |
Likely to sell faster than
Zillow last checked:
Listing updated:
Listed by:
Keller Williams Realty Liberty 718-848-4700,
Jennifer Scala 917-796-5251,
Liudmila Manaevskaya 347-439-0476,
Keller Williams Realty Liberty
Source: OneKey® MLS as distributed by MLS GRID,MLS#: 1003000
Facts & features
Interior
Bedrooms & bathrooms
- Bedrooms: 4
- Bathrooms: 2
- Full bathrooms: 2
Primary bedroom
- Description: Large main floor primary bedroom
- Level: First
Bedroom 2
- Level: First
Bedroom 3
- Level: Second
Bedroom 4
- Level: Second
Bathroom 1
- Level: First
Bathroom 2
- Level: Second
Basement
- Description: Full Finished Basement
- Level: Basement
Dining room
- Description: Separate Dining Area
- Level: First
Kitchen
- Description: Updated Kitchen with Penninsula
- Level: First
Living room
- Level: First
Heating
- Oil
Cooling
- Ductless, Wall/Window Unit(s)
Appliances
- Included: Dishwasher, Dryer, Gas Range, Refrigerator, Washer
- Laundry: In Basement
Features
- First Floor Bedroom
- Basement: Finished,Full
- Attic: None
Interior area
- Total structure area: 1,559
- Total interior livable area: 1,559 sqft
Property
Parking
- Total spaces: 1
- Parking features: Driveway, Garage
- Garage spaces: 1
- Has uncovered spaces: Yes
Features
- Levels: Bi-Level
- Fencing: Back Yard
Lot
- Size: 5,187 Square Feet
- Dimensions: 57 x 91
Details
- Parcel number: 2289095150000320
- Special conditions: None
Construction
Type & style
- Home type: SingleFamily
- Architectural style: Cape Cod
- Property subtype: Single Family Residence, Residential
Materials
- Frame
Condition
- Year built: 1957
Utilities & green energy
- Sewer: Public Sewer
- Water: Public
- Utilities for property: Electricity Connected, Natural Gas Connected
Community & HOA
HOA
- Has HOA: No
Location
- Region: New Hyde Park
Financial & listing details
- Price per square foot: $638/sqft
- Tax assessed value: $617
- Annual tax amount: $12,327
- Date on market: 6/3/2026
- Cumulative days on market: 53 days
- Listing agreement: Exclusive Right To Sell
- Exclusions: Freezer and small fridge in basement
- Electric utility on property: Yes
Estimated market value
Not available
Estimated sales range
Not available
Not available
Price history
| Date | Event | Price |
|---|---|---|
| 7/13/2026 | Pending sale | $995,000$638/sqft |
Source:  OneKey® MLS as distributed by MLS GRID #1003000 Report a problem OneKey® MLS as distributed by MLS GRID #1003000 Report a problem | ||
| 7/1/2026 | Listing removed | $995,000$638/sqft |
Source: OneKey® MLS as distributed by MLS GRID #1003000 Report a problem | ||
| 6/16/2026 | Price change | $995,000+4.7%$638/sqft |
Source: OneKey® MLS as distributed by MLS GRID #1003000 Report a problem | ||
| 5/30/2026 | Listed for sale | $950,000+304.3%$609/sqft |
Source: OneKey® MLS as distributed by MLS GRID #1003000 Report a problem | ||
| 10/23/1998 | Sold | $235,000$151/sqft |
Source: Public Record Report a problem | ||
Public tax history
| Year | Property taxes | Tax assessment |
|---|---|---|
| 2024 | -- | $560 -0.7% |
| 2023 | -- | $564 -6.3% |
| 2022 | -- | $602 |
| 2021 | $11,462 +9.8% | -- |
| 2020 | $10,435 -1% | $766 -6.6% |
| 2019 | $10,542 | $820 -6.3% |
| 2018 | $10,542 -1.5% | $875 -6.2% |
| 2017 | $10,703 +2.8% | $933 |
| 2016 | $10,414 +193.3% | $933 |
| 2015 | $3,551 -0.4% | $933 -5.5% |
| 2013 | $3,566 +4.3% | $987 |
| 2012 | $3,420 -44.2% | $987 -10.8% |
| 2011 | $6,126 +4.5% | $1,107 -1.9% |
| 2010 | $5,863 | $1,128 -16.4% |
| 2009 | -- | $1,349 -1% |
| 2008 | -- | $1,362 +3.2% |
| 2006 | -- | $1,320 -31.9% |
| 2005 | -- | $1,938 -44.5% |
| 2004 | -- | $3,492 |
| 2003 | -- | $3,492 -40.7% |
| 2002 | -- | $5,890 |
| 2001 | -- | $5,890 |
| 2000 | -- | $5,890 |
Find assessor info on the county website
Monthly payment
Climate risks
Neighborhood: Garden City Park
Nearby schools
GreatSchools rating
- 10/10Center Street SchoolGrades: K-5Distance: 0.7 mi
- 9/10Herricks Middle SchoolGrades: 6-8Distance: 1.7 mi
- 10/10Herricks High SchoolGrades: 9-12Distance: 1.1 mi
Schools provided by the listing agent
- Elementary: Center Street School
- Middle: Herricks Middle School
- High: Herricks High School
Source: OneKey® MLS as distributed by MLS GRID. This data may not be complete. We recommend contacting the local school district to confirm school assignments for this home.
- $964,7004 bd3 ba1.2k sqft88 Wilson Blvd, New Hyde Park, NY 11040Off Market
- $1,028,6004 bd2 ba1.4k sqft38 Schmacher Dr, New Hyde Park, NY 11040Off Market
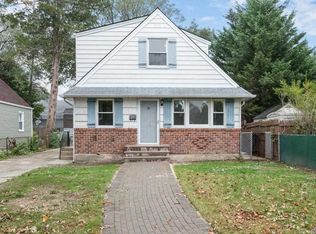
- $977,500-- bd-- ba-- sqft38 Schumacher Dr, New Hyde Park, NY 11040Off Market
- $1,024,8004 bd2 ba1.7k sqft92 Wilson Blvd, New Hyde Park, NY 11040Off Market
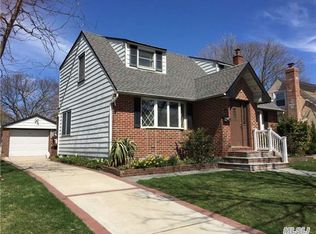
- $931,0004 bd2 ba1.1k sqft42 Schumacher Dr, New Hyde Park, NY 11040Off Market
- $849,0004 bd3 ba1.2k sqft46 Schumacher Dr, New Hyde Park, NY 11040Pending
- $881,800-- bd2 ba1.3k sqft96 Wilson Blvd, New Hyde Park, NY 11040Off Market
- $1,517,000-- bd-- ba506 sqft401 Herricks Rd, New Hyde Park, NY 11040Off Market
A local agent can set up tours, give advice and negotiate with sellers.
Similar homes
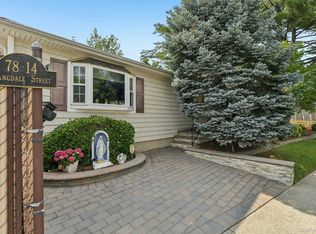
- $899,0003 bd2 ba1.3k sqft7814 Langdale Street, New Hyde Park, NY 11040For Sale
 MLS ID #1025984, Nancy J. Giannone CBR, Listing by: Howard Hanna Coach. OneKey® MLS as distributed by MLS GRID
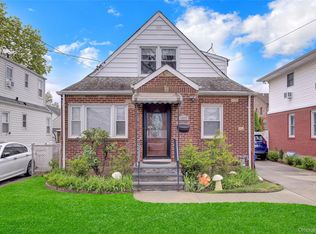
 - $943,0004 bd1 ba1.2k sqft1312 Park Avenue, New Hyde Park, NY 11040For Sale
 MLS ID #986686, Nayana Shah, Listing by: LAFFEY REAL ESTATE. OneKey® MLS as distributed by MLS GRID
 - $1,049,0004 bd4 ba2k sqft1005 Ferngate Drive, Franklin Square, NY 11010For Sale
 MLS ID #1033519, Elizabeth Burke, Listing by: Douglas Elliman Real Estate. OneKey® MLS as distributed by MLS GRID
 - $988,0003 bd2 ba1.5k sqft82 Superior Road, Floral Park, NY 11001For Sale
 MLS ID #1017856, Tana Cairen, Listing by: E Realty International Corp. OneKey® MLS as distributed by MLS GRID
 - $998,0005 bd4 ba1.8k sqft67 Douglas Drive, East Meadow, NY 11554For SaleMLS ID #1016719, Richard R. Krug Jr PSA SRES SFR, Listing by: Coldwell Banker American Homes. OneKey® MLS as distributed by MLS GRID
- $998,0004 bd2 ba2k sqft15 James Avenue, East Norwich, NY 11732For SaleMLS ID #1034712, Joanne Hantzopoulos, Listing by: Douglas Elliman Real Estate. OneKey® MLS as distributed by MLS GRID
- $799,0004 bd2 ba1.5k sqft166 CHOIR, Westbury, NY 11590For SaleMLS ID #1036037, Felicita Cartagena Nocella, Listing by: Property Professionals Realty. OneKey® MLS as distributed by MLS GRID
- $999,0004 bd3 ba2k sqft1 S Oaks Boulevard, Plainview, NY 11803For SaleMLS ID #1024379, Angela Miranda, Listing by: Douglas Elliman Real Estate. OneKey® MLS as distributed by MLS GRID
- $950,0004 bd4 ba1.9k sqft26 Hilbert Street, Hempstead, NY 11550For SaleMLS ID #970880, Romeo Lepe, Listing by: HomeSmart Premier Living Rlty. OneKey® MLS as distributed by MLS GRID
- $939,0004 bd2 ba1.7k sqft12 Palo Alto Drive, Plainview, NY 11803For SaleMLS ID #1034207, Ines I. De La Rocha, Listing by: Douglas Elliman Real Estate. OneKey® MLS as distributed by MLS GRID
- $998,0003 bd3 ba1.7k sqft19 Jody Lane, Plainview, NY 11803For SaleMLS ID #1034074, Joan Kimmel, Listing by: Douglas Elliman Real Estate. OneKey® MLS as distributed by MLS GRID
- $998,8884 bd2 ba2.1k sqft35 Peachtree Lane, Hicksville, NY 11801For SaleMLS ID #990344, Samina Nadeem, Listing by: Douglas Elliman Real Estate. OneKey® MLS as distributed by MLS GRID
- $998,0003 bd2 ba1.5k sqft50 Sylvia Lane, Plainview, NY 11803For SaleMLS ID #1029750, Ping Lam, Listing by: CPRE Elite Inc. OneKey® MLS as distributed by MLS GRID
- $999,9993 bd2 ba1.8k sqft36 Fairway Drive, Old Bethpage, NY 11804For SaleMLS ID #1023108, Nancy A. Fraser, Listing by: EXIT Realty Premier. OneKey® MLS as distributed by MLS GRID
- $950,0004 bd4 ba2.2k sqft1850 Lenox Avenue, East Meadow, NY 11554For SaleMLS ID #1000899, Antonio Rotondi, Listing by: LPT Realty Tri-State LLC. OneKey® MLS as distributed by MLS GRID
- $785,3003 bd2 ba5k sqft147 New York Ave, West Hempstead, NY 11552Off Market
- $899,9993 bd1 ba1.6k sqft795 Herman Avenue, Franklin Square, NY 11010For SaleMLS ID #989725, Mario J. Ciampa, Listing by: Ciampa Realty Group LLC. OneKey® MLS as distributed by MLS GRID
- $899,9994 bd2 ba1.5k sqft93 Duckpond Drive N, Wantagh, NY 11793For SaleMLS ID #1033021, Natasha Martinez, Listing by: EXP Realty. OneKey® MLS as distributed by MLS GRID
- $849,0003 bd2 ba1.4k sqft676 Dickens Avenue, Franklin Square, NY 11010For SaleMLS ID #1022222, Jonathan P. Sanchez, Listing by: Newman Realty Inc. OneKey® MLS as distributed by MLS GRID
- $799,0003 bd2 ba1.2k sqft187 Memphis Avenue, South Floral Park, NY 11001For SaleMLS ID #985521, Melissa Gomez AHWD MRP SRS, Listing by: ERA/Top Service Realty Inc. OneKey® MLS as distributed by MLS GRID
