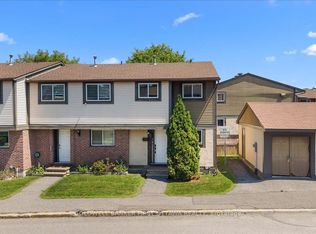
Located in a private end-unit setting in South Keys, this well-kept 3-bedroom, 1.5-bath end-unit offers a little more privacy, a bright interior, and a layout that makes everyday living easy. Step inside and the generous foyer immediately makes everyday life easier, with built-in cabinetry plus a powder room conveniently nearby. The kitchen is practical and welcoming, with plenty of cabinetry, good storage, and an eat-in area overlooking the backyard, an inviting spot for morning coffee with natural light throughout the day. From here, the open dining and living areas flow together comfortably. A built-in dry bar adds character and useful storage, while sliding patio doors draw you straight outside to the interlock backyard patio. Set up a lounge area, dining table or BBQ and turn it into your own private outdoor escape. Upstairs, the bright primary bedroom features a wall-to-wall closet with excellent storage. The main bathroom features a double-sink vanity, crisp white cabinetry, generous counter space and excellent storage. Two additional bedrooms each have their own closet and can easily adapt as kids' rooms, guest space or a home office. Downstairs, the basement gives you even more room to make the home your own, movie nights, workouts, a playroom, workspace or a mix of everything. With an owned furnace and A/C, its own parking space and plenty of visitor parking, this is an appealing opportunity for first-time buyers, professionals or young families. Close to schools, parks, community centres, shopping, restaurants and everyday conveniences.
For sale
C$387,900
840 Cahill Dr W #31, Ottawa, ON K1V 9K5
3beds
2baths
Townhouse
Built in ----
-- sqft lot
$-- Zestimate®
C$--/sqft
C$542/mo HOA
What's special
Bright interiorGenerous foyerBuilt-in cabinetryPowder room conveniently nearbyPlenty of cabinetryGood storageSliding patio doors
- 1 day
- 17
- 1
Zillow last checked:
Listing updated:
Listed by:
RE/MAX HALLMARK REALTY GROUP
Source: TRREB,MLS®#: X13737794 Originating MLS®#: Ottawa Real Estate Board
Originating MLS®#: Ottawa Real Estate BoardFacts & features
Interior
Bedrooms & bathrooms
- Bedrooms: 3
- Bathrooms: 2
Primary bedroom
- Level: Second
- Dimensions: 5.05 x 4.02
Bedroom 2
- Level: Second
- Dimensions: 4.82 x 3.11
Bedroom 3
- Level: Second
- Dimensions: 3.72 x 2.53
Bathroom
- Level: Second
- Dimensions: 3.11 x 2.31
Dining room
- Level: Main
- Dimensions: 5.74 x 3.5
Foyer
- Level: Main
- Dimensions: 3.77 x 2.02
Kitchen
- Level: Main
- Dimensions: 4.32 x 3.11
Laundry
- Level: Lower
- Dimensions: 3.68 x 2.52
Living room
- Level: Main
- Dimensions: 5.74 x 3.71
Other
- Level: Main
- Dimensions: 1.47 x 1.44
Recreation
- Level: Lower
- Dimensions: 7.23 x 5.73
Utility room
- Level: Lower
- Dimensions: 6.24 x 3.11
Heating
- Forced Air, Gas
Cooling
- Central Air
Appliances
- Included: Water Heater Owned
- Laundry: Laundry Room
Features
- Basement: Full,Finished
- Has fireplace: No
Interior area
- Living area range: 1200-1399 null
Video & virtual tour
Property
Parking
- Total spaces: 1
- Parking features: Assigned
Features
- Stories: 2
- Has view: Yes
- View description: City, Clear
Lot
- Features: Clear View, Fenced Yard, Public Transit, School, Wooded/Treed
Details
- Parcel number: 150940031
Construction
Type & style
- Home type: Townhouse
- Property subtype: Townhouse
Materials
- Brick, Vinyl Siding
Community & HOA
HOA
- Amenities included: BBQs Allowed, Outdoor Pool, Visitor Parking, Club House
- Services included: Water Included, Common Elements Included, Building Insurance Included
- HOA fee: C$542 monthly
- HOA name: CCP
Location
- Region: Ottawa
Financial & listing details
- Annual tax amount: C$3,014
- Date on market: 9/2/2026
Price history
Price history is unavailable.
Public tax history
Tax history is unavailable.
Climate risks
Neighborhood: K1V
Nearby schools
GreatSchools rating
No schools nearby
We couldn't find any schools near this home.


Similar homes
- C$375,0003 bd2 ba-- sqft820 Cahill Dr W #38, Ottawa, ON K1V 9K4For Sale
 MLS ID #X13737418, EXP REALTY. TRREB
 - C$364,9003 bd3 ba-- sqft3344 Uplands Dr #78, Ottawa, ON K1V 9R9For Sale
 MLS ID #X13738408, OTTAWA PROPERTY SHOP REALTY INC.. TRREB
 - C$359,9003 bd2 ba-- sqft3333 McCarthy Rd #32, Ottawa, ON K1V 9X5For Sale
 MLS ID #X13742604, OTTAWA PROPERTY SHOP REALTY INC.. TRREB
 - C$389,0003 bd3 ba-- sqft2701 Pimlico Cres, Ottawa, ON K1T 2A7For Sale
 MLS ID #X13735356, COLDWELL BANKER FIRST OTTAWA REALTY. TRREB
