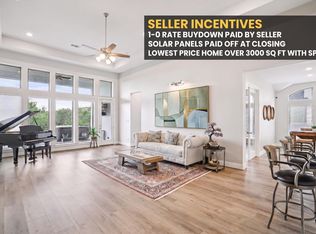
Modern Luxury + Natural Serenity... Welcome to your exquisite retreat in the master-planned community of La Cima, San Marcos! This single-story haven features 3 car garage with epoxied floors, 4 bedrooms, 3.5 bathrooms and a spacious 2,895 sqft of meticulously designed space. Step inside to soaring 12 ft ceilings that create an expansive atmosphere, offering a stunning backdrop to the beauty of the surrounding oak trees. The kitchen is a chef's dream, boasting an island with quartz countertop, farmhouse sink, and stainless-steel appliances, including double oven and gas range. This property's unique charm lies in its location on a serene greenbelt. Experience the luxury of privacy and a direct connection to nature, whether you're sipping your coffee on the tiled back patio that's pre-wired for a 220 hot tub or entertaining guests in the seamlessly blended indoor and outdoor spaces. The well-thought-out layout provides spacious bedrooms for privacy and a cozy media room for movie nights. Indulge in the primary bath's spa-like retreat, featuring soaking tub, walk-in wrap around shower, and two generously sized closets.
For sale
Price cut: $15K (6/11)
$650,000
840 Teakmill Trail, San Marcos, TX 78666
4beds
2,889sqft
:
Get pre-qualified$4,566/mo
Single Family Residence
Built in 2023
9,147 Square Feet Lot
$628,000 Zestimate®
$225/sqft
$50/mo HOA
What's special
Surrounding oak treesStainless-steel appliancesScreened-in back patioSpacious bedroomsQuartz countertopFarmhouse sinkGenerously sized closets
- 517 days |
- 171 |
- 12 |
Zillow last checked:
Listing updated:
Listed by:
Kit Preston TREC #648005 (210) 722-5522,
Home Team of America
Source: LERA MLS,MLS#: 1845122
Facts & features
Interior
Bedrooms & bathrooms
- Bedrooms: 4
- Bathrooms: 4
- Full bathrooms: 3
- 1/2 bathrooms: 1
Primary bedroom
- Features: Walk-In Closet(s), Ceiling Fan(s), Full Bath
- Area: 280
- Dimensions: 20 x 14
Bedroom 2
- Area: 143
- Dimensions: 13 x 11
Bedroom 3
- Area: 156
- Dimensions: 13 x 12
Bedroom 4
- Area: 156
- Dimensions: 13 x 12
Primary bathroom
- Features: Tub/Shower Separate, Double Vanity, Soaking Tub
- Area: 168
- Dimensions: 12 x 14
Kitchen
- Area: 276
- Dimensions: 12 x 23
Living room
- Area: 391
- Dimensions: 17 x 23
Heating
- Central, Electric
Cooling
- Central Air
Appliances
- Included: Built-In Oven, Microwave, Gas Cooktop, Disposal, Dishwasher, Gas Water Heater
- Laundry: Washer Hookup, Dryer Connection
Features
- Two Living Area, Liv/Din Combo, Eat-in Kitchen, Kitchen Island, Pantry, Study/Library, Media Room, 1st Floor Lvl/No Steps, Open Floorplan, Master Downstairs, Ceiling Fan(s), Solid Counter Tops
- Flooring: Ceramic Tile
- Windows: Double Pane Windows
- Has basement: No
- Number of fireplaces: 1
- Fireplace features: One
Interior area
- Total interior livable area: 2,889 sqft
Property
Parking
- Total spaces: 3
- Parking features: Three Car Garage, Garage Door Opener
- Garage spaces: 3
Features
- Levels: One
- Stories: 1
- Patio & porch: Covered
- Exterior features: Sprinkler System
- Pool features: None, Community
- Fencing: Privacy,Wrought Iron
Lot
- Size: 9,147 Square Feet
- Features: Greenbelt
Details
- Parcel number: R189153
Construction
Type & style
- Home type: SingleFamily
- Property subtype: Single Family Residence
Materials
- Brick, 4 Sides Masonry
- Foundation: Slab
- Roof: Composition
Condition
- Pre-Owned
- New construction: No
- Year built: 2023
Details
- Builder name: Perry Homes
Community & HOA
Community
- Features: Clubhouse, Playground, Jogging Trails, Bike Trails
- Security: Smoke Detector(s)
- Subdivision: La Cima
HOA
- Has HOA: Yes
- HOA fee: $600 annually
- HOA name: GOODWIN MANAGEMENT
Location
- Region: San Marcos
Financial & listing details
- Price per square foot: $225/sqft
- Tax assessed value: $674,920
- Annual tax amount: $12,000
- Price range: $650K - $650K
- Date on market: 2/26/2025
- Cumulative days on market: 519 days
- Listing terms: Conventional,FHA,VA Loan,Cash
Estimated market value
$628,000
$597,000 - $659,000
$3,172/mo
Price history
| Date | Event | Price |
|---|---|---|
| 6/11/2026 | Price change | $650,000-2.3%$225/sqft |
Source:  LERA MLS #1845122 Report a problem LERA MLS #1845122 Report a problem | ||
| 4/23/2025 | Price change | $665,000-0.7%$230/sqft |
Source: LERA MLS #1845122 Report a problem | ||
| 2/26/2025 | Listed for sale | $669,900-0.7%$232/sqft |
Source: LERA MLS #1845122 Report a problem | ||
| 11/28/2023 | Listing removed | -- |
Source:  Unlock MLS #7213479 Report a problem Unlock MLS #7213479 Report a problem | ||
| 10/16/2023 | Pending sale | $674,900$234/sqft |
Source: Unlock MLS #7213479 Report a problem | ||
Public tax history
| Year | Property taxes | Tax assessment |
|---|---|---|
| 2025 | -- | $673,057 +10% |
| 2024 | $3,833 -31.5% | $611,870 +609.1% |
| 2023 | $5,595 | $86,290 |
Find assessor info on the county website
Monthly payment
Est. payment
Payment breakdown
Explore the cost of this home by adjusting the details. Changes won't be saved.Climate risks
Neighborhood: 78666
Nearby schools
GreatSchools rating
- 8/10Hernandez Elementary SchoolGrades: K-5Distance: 3.2 mi
- 5/10Miller Middle SchoolGrades: 6-8Distance: 3.4 mi
- 4/10San Marcos High SchoolGrades: 9-12Distance: 6.2 mi
Schools provided by the listing agent
- District: San Marcos
Source: LERA MLS. This data may not be complete. We recommend contacting the local school district to confirm school assignments for this home.
- $86,288-- bd-- ba-- sqft836 Teakmill Trl, San Marcos, TX 78666Off Market
- $--4 bd4 ba2.8k sqft844 Teakmill Trl, San Marcos, TX 78666Sold
- $598,3003 bd3 ba2.5k sqft848 Teakmill Trl, San Marcos, TX 78666Off Market
- $574,8004 bd3 ba2.8k sqft832 Teakmill Trl, San Marcos, TX 78666Off Market
- $544,3004 bd4 ba3.4k sqft841 Teakmill Trl, San Marcos, TX 78666Off Market
- $--4 bd4 ba3.1k sqft837 Teakmill Trl, San Marcos, TX 78666Sold
- $--3 bd3 ba2.2k sqft845 Teakmill Trl, San Marcos, TX 78666Sold
- $--4 bd4 ba2.8k sqft828 Teakmill Trl, San Marcos, TX 78666Sold
A local agent can set up tours, give advice and negotiate with sellers.
Similar homes
- $650,0004 bd4 ba3k sqft730 Teakmill Trl, San Marcos, TX 78666Active
 MLS ID #8515681, Amanda Nguyen, Christies Intl Real Estate Lone Star. Unlock MLS
 - $650,0004 bd4 ba2.8k sqft132 Lambs Ear Path, San Marcos, TX 78666Active
 MLS ID #2776957, Kendra Townsend, Jason Mitchell Real Estate Texas. Unlock MLS
 - $574,9904 bd3 ba3.2k sqft229 Majestic Sage Trl, San Marcos, TX 78666Active
 MLS ID #9562080, Jennifer Ferrara, Sprout Realty. Unlock MLS
 - $525,0003 bd3 ba2.4k sqft247 Carolina Jasmine Dr, San Marcos, TX 78666Active
 MLS ID #611601, Monica Katz, Monica & Company Real Estate. Central Texas MLS
 - $649,9504 bd3 ba2.8k sqft1621 Angolo, New Braunfels, TX 78132For Sale
 MLS ID #2003046, Mary Swinney TREC #604153, Keller Williams Realty. LERA MLS
 - $545,0004 bd4 ba2.9k sqft285 Cibola Dr, Kyle, TX 78640ActiveMLS ID #620750, Elizabeth Vigil-Gafford, Fathom Realty, LLC. Central Texas MLS
- $635,0004 bd3 ba2.2k sqft277 TEXAS COUNTRY DR, New Braunfels, TX 78132For SaleMLS ID #1972671, Misty Hickman TREC #609310, Epique Realty LLC. LERA MLS
- $699,9004 bd3 ba2.3k sqft173 Northridge, New Braunfels, TX 78132For SaleMLS ID #1950453, Kendra Townsend TREC #661141, Jason Mitchell Real Estate Tex. LERA MLS
- $675,0004 bd4 ba2.5k sqft1108 LONG HOLLOW DR, Canyon Lake, TX 78133For SaleMLS ID #1968017, Julie Ford TREC #352642, Texas Premier Realty. LERA MLS
- $834,9905 bd3 ba3.1k sqft140 Gustav Ln, San Marcos, TX 78666ActiveMLS ID #6711808, Christopher Marti, Keller Williams City-View. Unlock MLS
- $650,0004 bd3 ba2.1k sqft2488 Waterfront Park Dr, Canyon Lake, TX 78133For SaleMLS ID #1866585, Tre Serrano TREC #687355, Real Broker, LLC. LERA MLS
- $615,0004 bd4 ba3.4k sqft238 BREWER ST, Kyle, TX 78640For SaleMLS ID #2003108, Courtney Salinas TREC #515265, Legacy Broker Group. LERA MLS
- $599,0003 bd2 ba1.9k sqft1016 HAPPY HOLLOW DR, New Braunfels, TX 78132For SaleMLS ID #1999195, Mary Rice TREC #751277, Real Broker, LLC. LERA MLS
- $564,6712 bd2 ba2.1k sqft230 Olive Blossom Trl, San Marcos, TX 78666ActiveCentral Texas MLS
- $699,9005 bd3 ba3.5k sqft852 Crossbow, Canyon Lake, TX 78133For SaleMLS ID #1942860, Blake Taylor TREC #844898, Wellstone Properties. LERA MLS
- $649,0003 bd3 ba2.5k sqft301 VIP, Canyon Lake, TX 78133New ConstructionMLS ID #1948704, Timothy Fredrickson TREC #725603, Lake Homes Realty, LLC. LERA MLS
- $615,0004 bd3 ba2.7k sqft1307 YAUPON LOOP, New Braunfels, TX 78132For SaleMLS ID #1991382, Marisa Jackson TREC #662936, Compass RE Texas, LLC - SA. LERA MLS
- $579,9004 bd3 ba2.6k sqft613 Meade St, New Braunfels, TX 78132ActiveMLS ID #620623, Kimberly Molder, LPT REALTY LLC. Central Texas MLS
- $329,9003 bd2 ba1.7k sqft116 Gray Wolf, San Marcos, TX 78666For SaleMLS ID #1950547, Tamra Duarte TREC #586720, Keller Williams Realty Lone Star. LERA MLS
- $595,0004 bd3 ba3.3k sqft2230 Steerhead Trail, New Braunfels, TX 78132For SaleMLS ID #2002398, Josh Boggs TREC #563487, Keller Williams Heritage. LERA MLS
