Enjoy the best of country living just minutes from Rossville! This inviting 4-bedroom, 2-bath farmhouse sits on 1.8 fully fenced acres and offers the perfect blend of space, privacy, functionality, and charm. Whether you are dreaming of animals, a hobby farm, gardening, outdoor projects, or simply room to breathe, this property delivers the setting and flexibility to make it your own. Inside, the home offers a warm and welcoming feel with thoughtful updates throughout. The kitchen features custom cabinetry and granite countertops, creating a beautiful and functional space for everyday living. A cozy fireplace adds charm and comfort, making the main living area a perfect place to gather and unwind. One of the standout features is the spacious main-level mudroom and laundry area, approximately 40 ft x 10 ft, buyer to verify. Complete with new slow-close cabinets and butcher block countertops, this area provides incredible storage, workspace, and convenience — ideal for country living, busy households, pets, boots, backpacks, and everything in between. Upstairs, two bedrooms share a Jack-and-Jill bathroom with private sinks, offering added comfort and practicality. Outside, the fully fenced acreage is ready for animals or outdoor enjoyment, while the pole barn and two livestock buildings provide valuable space for equipment, storage, hobbies, or agricultural use. With usable land, multiple outbuildings, updated interior features, and a peaceful setting close to Rossville, this farmhouse is ready to welcome its next owner home.
Active under contract
Price cut: $10K (6/11)
$339,900
840 W State Road 26, Frankfort, IN 46041
4beds
2,616sqft
:
Get pre-qualified$2,151/mo
Single Family Residence
Built in 1900
1.8 Acres Lot
$332,500 Zestimate®
$--/sqft
$-- HOA
What's special
- 118 days |
- 1,076 |
- 57 |
Zillow last checked:
Listing updated:
Listed by:
Amy Bray Cell:765-650-6329,
Keller Williams Lafayette
Source: IRMLS,MLS#: 202610249
Facts & features
Interior
Bedrooms & bathrooms
- Bedrooms: 4
- Bathrooms: 2
- Full bathrooms: 2
- Main level bedrooms: 2
Bedroom 1
- Level: Main
Bedroom 2
- Level: Main
Kitchen
- Level: Main
- Area: 187
- Dimensions: 11 x 17
Living room
- Level: Main
- Area: 240
- Dimensions: 15 x 16
Heating
- Propane, Wood, Multiple Heating Systems
Cooling
- Central Air
Appliances
- Included: Disposal, Electric Oven, Electric Water Heater, Water Softener Owned
- Laundry: Electric Dryer Hookup, Main Level, Washer Hookup
Features
- 1st Bdrm En Suite, Ceiling Fan(s), Stone Counters
- Flooring: Hardwood, Carpet, Laminate
- Basement: Crawl Space,Partial,Sump Pump
- Number of fireplaces: 1
- Fireplace features: Living Room, Wood Burning
Interior area
- Total structure area: 2,616
- Total interior livable area: 2,616 sqft
- Finished area above ground: 2,216
- Finished area below ground: 400
Video & virtual tour
Property
Parking
- Total spaces: 2
- Parking features: Attached, Gravel
- Attached garage spaces: 2
- Has uncovered spaces: Yes
Features
- Levels: Two
- Stories: 2
- Fencing: Full,Chain Link
Lot
- Size: 1.8 Acres
- Dimensions: 265x410
- Features: Level, 0-2.9999, Rural
Details
- Additional structures: Pole/Post Building
- Additional parcels included: 1202-22-351-001.002-012
- Parcel number: 120222351002.000012
- Other equipment: Sump Pump
Construction
Type & style
- Home type: SingleFamily
- Property subtype: Single Family Residence
Materials
- Vinyl Siding
Condition
- New construction: No
- Year built: 1900
Utilities & green energy
- Sewer: Septic Tank
- Water: Other
Community & HOA
Community
- Subdivision: None
Location
- Region: Frankfort
Financial & listing details
- Tax assessed value: $182,700
- Annual tax amount: $511
- Date on market: 3/27/2026
- Listing terms: Cash,Conventional,FHA,VA Loan
Estimated market value
$332,500
$316,000 - $349,000
$2,006/mo
Price history
| Date | Event | Price |
|---|---|---|
| 6/11/2026 | Price change | $339,900-2.9% |
Source:  IRMLS #202610249 Report a problem IRMLS #202610249 Report a problem | ||
| 4/23/2026 | Price change | $349,900-5.4% |
Source: IRMLS #202610249 Report a problem | ||
| 3/27/2026 | Listed for sale | $369,900+196.1% |
Source: IRMLS #202610249 Report a problem | ||
| 3/16/2020 | Sold | $124,935-16.7%$48/sqft |
Source: Public Record Report a problem | ||
| 5/15/2014 | Listing removed | $150,000$57/sqft |
Source: Keller Williams Realty Signature Partners #201315660 Report a problem | ||
| 3/12/2014 | Pending sale | $150,000$57/sqft |
Source: Keller Williams Realty Signature Partners #201315660 Report a problem | ||
| 10/19/2013 | Listed for sale | $150,000$57/sqft |
Source: Keller Williams Realty Signature Partners #201315660 Report a problem | ||
Public tax history
| Year | Property taxes | Tax assessment |
|---|---|---|
| 2025 | $993 +9.9% | $182,700 +22.7% |
| 2024 | $904 -0.2% | $148,900 +13% |
| 2023 | $906 +5.5% | $131,800 |
| 2022 | $858 +8.6% | $131,800 +8.1% |
| 2021 | $790 -1.2% | $121,900 -1.6% |
| 2020 | $800 -0.5% | $123,900 -0.4% |
| 2019 | $804 +19.6% | $124,400 |
| 2018 | $672 -0.3% | $124,400 +0.9% |
| 2017 | $674 +9.7% | $123,300 +6.7% |
| 2016 | $614 +34.9% | $115,600 +3.6% |
| 2014 | $455 +13.3% | $111,600 +10% |
| 2013 | $402 +9% | $101,500 +1.9% |
| 2012 | $369 +42% | $99,600 +36.8% |
| 2011 | $260 +16.9% | $72,800 -2.3% |
| 2010 | $222 +4.1% | $74,500 |
| 2009 | $213 | $74,500 +39% |
| 2005 | -- | $53,600 |
Find assessor info on the county website
Monthly payment
Est. payment
Payment breakdown
Explore the cost of this home by adjusting the details. Changes won't be saved.Climate risks
Neighborhood: 46041
Nearby schools
GreatSchools rating
- 7/10Rossville Elementary SchoolGrades: PK-5Distance: 4 mi
- 9/10Rossville Senior High SchoolGrades: 6-12Distance: 4 mi
Schools provided by the listing agent
- Elementary: Rossville
- Middle: Rossville
- High: Rossville
- District: Rossville Cons. S.D.
Source: IRMLS. This data may not be complete. We recommend contacting the local school district to confirm school assignments for this home.
- $139,700-- bd-- ba-- sqft731 W State Road 26, Frankfort, IN 46041Off Market
- $330,0002 bd2 ba1.7k sqft731 W State Road 26, Frankfort, IN 46041Sold
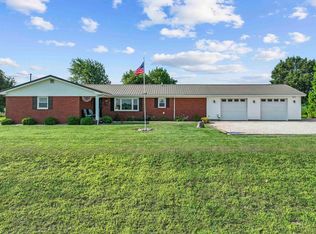
- $295,4003 bd2 ba1.9k sqft689 W State Road 26, Frankfort, IN 46041Off Market
- $296,6003 bd2 ba1.9k sqft1057 W State Road 26, Rossville, IN 46065Off Market
- $364,2005 bd2 ba5.6k sqft1085 W State Road 26, Frankfort, IN 46041Off Market
- $1,600-- bd-- ba-- sqftRailroad St, Frankfort, IN 46041Off Market
- $1,600-- bd-- ba-- sqftRailroad St, Frankfort, IN 46041Off Market
- $6,500-- bd-- ba-- sqftRailroad St, Frankfort, IN 46041Off Market
A local agent can set up tours, give advice and negotiate with sellers.
A local lender can help you make sure your offer is ready when you are.
Similar homes
- $399,9005 bd4 ba3.5k sqft1149 E County Road 180 N, Frankfort, IN 46041For Sale
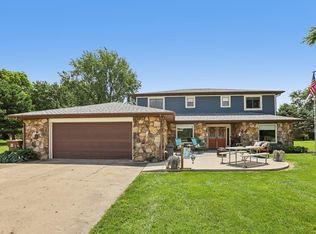 MLS ID #202629003, Mathew MacDonald, F.C. Tucker Company. IRMLS
 - $315,0004 bd3 ba2.9k sqft4920 S County Road 500 W, Frankfort, IN 46041For Sale
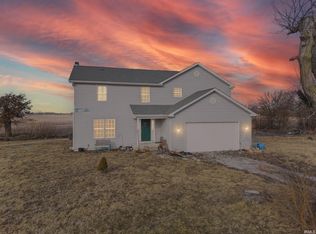 MLS ID #202605272, Amanda Bowman, eXp Realty, LLC. IRMLS
 - $409,0004 bd3 ba2k sqft1348 N Lakeview Dr, Frankfort, IN 46041For Sale
 MLS ID #202626874, Jazah J Jones, BerkshireHathaway HS IN Realty. IRMLS
 - $319,0004 bd3 ba2.3k sqft353 Harvard Ter, Frankfort, IN 46041For Sale
 MLS ID #202606039, Roderick Korty, Keller Williams Lafayette. IRMLS
 - $399,9005 bd4 ba3.5k sqft149 E County Road 180 N, Frankfort, IN 46041ActiveMLS ID #22109742, Mathew MacDonald, F.C. Tucker Company. MIBOR as distributed by MLS GRID
- $299,0004 bd2 ba3.5k sqft509 S Harrison St, Frankfort, IN 46041ActiveMLS ID #22110560, Jamie Sargent, Berkshire Hathaway Home. MIBOR as distributed by MLS GRID
- $279,0004 bd3 ba3.1k sqft350 S Main St, Frankfort, IN 46041For SaleMLS ID #202627311, Carrie A Surber, Risse Realty. IRMLS
- $270,0004 bd2 ba2.1k sqft250 W Avery St, Frankfort, IN 46041For SaleMLS ID #202620627, Jazah J Jones, BerkshireHathaway HS IN Realty. IRMLS
- $470,0004 bd4 ba3.4k sqft4510 N Wildwood Dr, Frankfort, IN 46041ActiveMLS ID #22097397, Erin Walker, Raeco Realty. MIBOR as distributed by MLS GRID
- $319,9004 bd3 ba2.2k sqft503 W Jackson St, Mulberry, IN 46058For SaleMLS ID #202623054, Peggy L Carten-Davis, Find Your Bliss Real Estate. IRMLS
- $290,0005 bd3 ba2.1k sqft508 Delphi Ave, Frankfort, IN 46041For SaleMLS ID #202617042, Emily Ramos, True Realty. IRMLS
- $355,0004 bd4 ba2.7k sqft6390 E County Road 100 N, Michigantown, IN 46057For SaleMLS ID #202607711, Joseph Spivey Jr., eXp Realty, LLC. IRMLS
- $349,0004 bd3 ba2.5k sqft5081 Marian Dale St, Lafayette, IN 47905For SaleMLS ID #202613909, Roderick Korty, Keller Williams Lafayette. IRMLS
- $279,0004 bd2 ba2.5k sqft127 S 31st St, Lafayette, IN 47904For SaleMLS ID #202629429, Amy Bray, Keller Williams Lafayette. IRMLS
- $284,9006 bd2 ba2.8k sqft15 E Main St, Rossville, IN 46065For SaleMLS ID #202618987, Julie R Boyce, Keller Williams Lafayette. IRMLS
- $269,9003 bd2 ba2.3k sqft7021 N State Road 29, Michigantown, IN 46057For SaleMLS ID #202606985, Shelby Hicks, Redfin. IRMLS
- $315,0004 bd3 ba3.3k sqft1609 Greenacres Dr, Kokomo, IN 46901ActiveMLS ID #22092156, Michael Botkin, CENTURY 21 Scheetz. MIBOR as distributed by MLS GRID
- $295,0003 bd3 ba1.8k sqft1708 S 50 E, Bringhurst, IN 46913For SaleMLS ID #202616037, Shelly Brafford, RE/MAX Realty One. IRMLS
- $239,9003 bd1 ba1.4k sqft4097 S County Road 0, Frankfort, IN 46041For SaleMLS ID #202623011, Jazah J Jones, BerkshireHathaway HS IN Realty. IRMLS
- $360,0004 bd3 ba2.7k sqft3940 Pasadena Dr, Lafayette, IN 47905For SaleMLS ID #202610431, Maria Sandlin, C&C Home Realty. IRMLS
