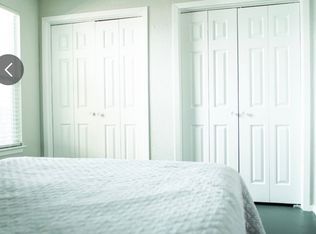
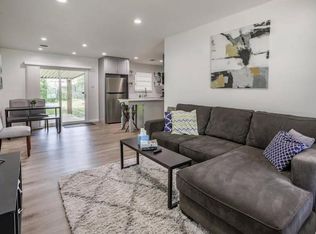
Move into this freshly painted townhome featuring maximum privacy with no neighbors above or below. Enjoy genuine marble flooring, a stone fireplace, and custom-built closet shelving systems. Minutes to The Domain and Q2 Stadium! Welcome to this beautiful two bedroom, two bath condo at 8400 Jamestown Dr #226 in the heart of North Austin. This move in ready home has been thoughtfully updated with new interior paint, brand new blinds, updated ceiling fans, and new carpet on the stairs for added comfort. Stylish marble flooring elevates the main living areas, where the open white kitchen and living space flow comfortably together, anchored by a fireplace that adds architectural character. Upstairs, hardwood flooring extends through both bedrooms. The primary bedroom includes two generously sized closets for ample storage. The updated bathroom showcases striking onyx tile with natural crystal detailing, a must see in person, adding a distinctive and refined touch. Located just off the private travertine patio, the laundry area provides abundant storage with an adjustable shelving system designed for flexible organization. The patio itself, framed by a mature palm tree, creates a peaceful setting to relax. With no neighbors above or below the unit, you can enjoy added privacy and quiet that is hard to find in condo living. With assigned parking, covered carport space, and a well maintained community setting, this home offers low maintenance living in a desirable North Austin location. Ideally situated with quick access to US 183, I 35, and Mopac, you are just minutes from The Domain, Q2 Stadium, major employers, shopping, dining, and everyday conveniences.
Active
Price cut: $4.9K (7/21)
$195,000
8400 Jamestown Dr APT 226, Austin, TX 78758
2beds
968sqft
:
Get pre-qualified$1,721/mo
Townhouse
Built in 1982
2,495 Square Feet Lot
$-- Zestimate®
$201/sqft
$324/mo HOA
What's special
Stone fireplacePrivate travertine patioUpdated ceiling fansBrand new blindsCustom-built closet shelving systemsGenuine marble flooringFreshly painted townhome
- 157 days |
- 801 |
- 48 |
Zillow last checked:
Listing updated:
Listed by:
Megan Flake (512) 364-0949,
Keller Williams Realty (512) 448-4111
Source: Unlock MLS,MLS#: 7218282
Facts & features
Interior
Bedrooms & bathrooms
- Bedrooms: 2
- Bathrooms: 2
- Full bathrooms: 1
- 1/2 bathrooms: 1
Primary bedroom
- Level: Second
Family room
- Level: Main
Kitchen
- Level: Main
Laundry
- Level: Main
Heating
- Central, Electric
Cooling
- Central Air
Appliances
- Included: Dishwasher, Disposal, Electric Range, Free-Standing Range, RNGHD
Features
- Breakfast Bar, Ceiling Fan(s), Tile Counters, Pantry, Walk-In Closet(s)
- Flooring: Carpet, Marble, Wood
- Windows: Blinds
- Number of fireplaces: 1
- Fireplace features: Family Room, Living Room, Masonry
Interior area
- Total interior livable area: 968 sqft
Video & virtual tour
Property
Parking
- Parking features: Assigned, Carport, Covered
Accessibility
- Accessibility features: None
Features
- Levels: Two
- Stories: 2
- Patio & porch: Patio
- Exterior features: Exterior Steps
- Pool features: None
- Fencing: Wood
- Has view: Yes
- View description: None
- Waterfront features: None
Lot
- Size: 2,495 Square Feet
- Features: Sprinkler - Automatic, Trees-Medium (20 Ft - 40 Ft)
Details
- Additional structures: None
- Parcel number: 02391015010041
- Special conditions: Standard
Construction
Type & style
- Home type: Townhouse
- Property subtype: Townhouse
Materials
- Foundation: Slab
- Roof: Composition
Condition
- Resale
- New construction: No
- Year built: 1982
Utilities & green energy
- Sewer: Public Sewer
- Water: Public
- Utilities for property: Electricity Available, Water Available
Community & HOA
Community
- Features: Common Grounds, Gated, Suburban
- Subdivision: Jamestown Place Condo Amd
HOA
- Has HOA: Yes
- Services included: Landscaping, Trash, Water
- HOA fee: $324 monthly
- HOA name: Jamestown Place
Location
- Region: Austin
Financial & listing details
- Price per square foot: $201/sqft
- Tax assessed value: $177,300
- Annual tax amount: $4,488
- Date on market: 3/2/2026
- Listing terms: Cash,Conventional,FHA,VA Loan
- Electric utility on property: Yes
Estimated market value
Not available
Estimated sales range
Not available
Not available
Price history
| Date | Event | Price |
|---|---|---|
| 7/21/2026 | Price change | $195,000-2.5%$201/sqft |
Source:  Unlock MLS #7218282 Report a problem Unlock MLS #7218282 Report a problem | ||
| 6/17/2026 | Price change | $199,900-4.8%$207/sqft |
Source: Unlock MLS #7218282 Report a problem | ||
| 4/29/2026 | Price change | $210,000-6.7%$217/sqft |
Source: Unlock MLS #7218282 Report a problem | ||
| 3/26/2026 | Price change | $225,000-2.2%$232/sqft |
Source: Unlock MLS #7218282 Report a problem | ||
| 3/2/2026 | Listed for sale | $230,000+175.4%$238/sqft |
Source: Unlock MLS #7218282 Report a problem | ||
| 1/9/2024 | Listing removed | -- |
Source: Zillow Rentals Report a problem | ||
| 12/11/2023 | Listed for rent | $1,625+8.4%$2/sqft |
Source: Zillow Rentals Report a problem | ||
| 11/24/2023 | Listing removed | -- |
Source: Zillow Rentals Report a problem | ||
| 11/14/2023 | Price change | $1,499-3.2%$2/sqft |
Source: Zillow Rentals Report a problem | ||
| 10/18/2023 | Price change | $1,549-3.1%$2/sqft |
Source: Zillow Rentals Report a problem | ||
| 9/26/2023 | Price change | $1,599-3.1%$2/sqft |
Source: Zillow Rentals Report a problem | ||
| 9/14/2023 | Listed for rent | $1,650+13.8%$2/sqft |
Source: Zillow Rentals Report a problem | ||
| 8/20/2021 | Listing removed | -- |
Source: Zillow Rental Network Premium Report a problem | ||
| 8/16/2021 | Listed for rent | $1,450+16%$1/sqft |
Source: Zillow Rental Network Premium Report a problem | ||
| 8/14/2019 | Listing removed | $1,250$1/sqft |
Source: Stetson Property Management Report a problem | ||
| 7/22/2019 | Listed for rent | $1,250+4.2%$1/sqft |
Source: Stetson Property Management Report a problem | ||
| 1/24/2018 | Listing removed | $1,200$1/sqft |
Source: JP and Associates Realtors #4064919 Report a problem | ||
| 1/14/2018 | Price change | $1,200-4%$1/sqft |
Source: JP and Associates Realtors #4064919 Report a problem | ||
| 12/28/2017 | Listed for rent | $1,250$1/sqft |
Source: JP and Associates Realtors #4064919 Report a problem | ||
| 4/24/2010 | Listing removed | $83,500$86/sqft |
Source: Eric Copper #5198234 Report a problem | ||
| 2/26/2010 | Listed for sale | $83,500$86/sqft |
Source: Eric Copper #5198234 Report a problem | ||
Public tax history
| Year | Property taxes | Tax assessment |
|---|---|---|
| 2021 | -- | $177,300 +12.9% |
| 2020 | $3,496 | $157,004 |
| 2019 | -- | $157,004 +4.3% |
| 2018 | $2,342 | $150,554 +18.6% |
| 2017 | $2,342 +30.2% | $126,986 +10% |
| 2016 | $1,799 | $115,442 +10% |
| 2015 | $1,799 | $104,947 +19.5% |
| 2014 | $1,799 | $87,792 +10% |
| 2013 | -- | $79,811 +0.4% |
| 2012 | -- | $79,466 +0.4% |
| 2011 | -- | $79,122 |
| 2010 | -- | $79,122 -13.5% |
| 2009 | -- | $91,518 +7.3% |
| 2008 | -- | $85,320 +29.1% |
| 2007 | -- | $66,078 -4% |
| 2006 | -- | $68,832 |
Find assessor info on the county website
Monthly payment
Est. payment
Payment breakdown
Explore the cost of this home by adjusting the details. Changes won't be saved.Climate risks
Neighborhood: North Austin
Nearby schools
GreatSchools rating
- 1/10Wooldridge Elementary SchoolGrades: PK-5Distance: 0.6 mi
- 1/10Burnet Middle SchoolGrades: 6-8Distance: 0.8 mi
- 2/10Navarro Early College High SchoolGrades: 9-12Distance: 0.4 mi
Schools provided by the listing agent
- Elementary: Wooldridge
- Middle: Burnet (Austin ISD)
- High: Navarro Early College
- District: Austin ISD
Source: Unlock MLS. This data may not be complete. We recommend contacting the local school district to confirm school assignments for this home.
- $400,0006 bd3 ba1.6k sqft8400 Sequoia Dr, Austin, TX 78758Pending

- $--2 bd1 ba1.2k sqft8400 Sequoia Dr UNIT B, Austin, TX 78758Off Market
- $491,7004 bd3 ba-- sqft1315 Clearfield Dr #1, Austin, TX 78758Off Market
- $333,2003 bd1 ba1k sqft1313 Clearfield Dr, Austin, TX 78758Off Market
- $2,916,000-- bd1 ba15k sqft1405 Clearfield Dr, Austin, TX 78758Off Market
- $--1 bd1 ba750 sqft1405 Clearfield Dr #22812BF62, Austin, TX 78758Off Market
- $--2 bd2 ba1k sqft1405 Clearfield Dr #1A414F20D, Austin, TX 78758Off Market
- $--1 bd1 ba525 sqft1405 Clearfield Dr #111, Austin, TX 78758Off Market
A local agent can set up tours, give advice and negotiate with sellers.
Similar homes
- $210,0003 bd3 ba1.3k sqft900 W Village Ln, Austin, TX 78758Active

 MLS ID #7973010, Christie Hall, Keller Williams Realty. Unlock MLS
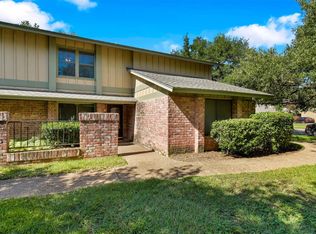
 - $245,9003 bd2 ba1.2k sqft9602 Covey Ridge Ln, Austin, TX 78758Active
 MLS ID #3439228, Jeff Kress, Pure Realty. Unlock MLS
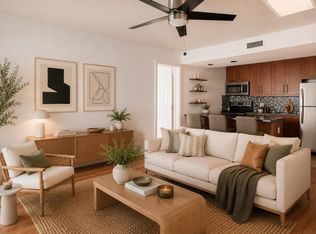
 - $215,0002 bd2 ba850 sqft7685 Northcross Dr Unit 628, Austin, TX 78757Active
 MLS ID #4688162, Abby Alwan, Compass RE Texas, LLC. Unlock MLS
 - $240,0002 bd1 ba930 sqft9622 Covey Ridge Ln, Austin, TX 78758Active

 MLS ID #620116, Diana Esguerra, Realty Texas LLC. Central Texas MLS
 - $185,0002 bd1 ba990 sqft11210 Parkfield Dr #A, Austin, TX 78758ActiveMLS ID #3985074, Whitney Stockdale, Platinum Realty-Austin. Unlock MLS
- $220,0002 bd2 ba1k sqft9001 Parkfield Dr #B, Austin, TX 78758ActiveMLS ID #6471012, Faith Laciste, Laciste Realty LLC. Unlock MLS
- $184,0002 bd2 ba916 sqft900 Taulbee Ln APT 106, Austin, TX 78757ActiveMLS ID #9697530, Jennie Rozas, Graham Central Properties. Unlock MLS
- $197,0002 bd2 ba940 sqft7801 Shoal Creek Blvd APT 139, Austin, TX 78757ActiveMLS ID #6166725, Ryan Roberts, Roberts Realty. Unlock MLS
- $195,0002 bd1 ba786 sqft7801 Shoal Creek Blvd APT 203, Austin, TX 78757ActiveMLS ID #6959516, Marianne Rodriguez, Compass RE Texas, LLC. Unlock MLS
- $207,9002 bd2 ba967 sqft2425 Ashdale Dr APT 32, Austin, TX 78757ActiveMLS ID #7335898, Bill Mills, Austin Fine Properties LLC. Unlock MLS
- $189,9002 bd2 ba916 sqft8888 Tallwood Dr APT 2109, Austin, TX 78759ActiveMLS ID #3056081, Bill Lanfer, Solutions Real Estate Texas. Unlock MLS
- $209,9002 bd2 ba974 sqft2425 Ashdale Dr APT 89, Austin, TX 78757ActiveMLS ID #4096507, Sondra Sondregger, E3 Properties. Unlock MLS
- $259,0003 bd2 ba1.4k sqft8903 Trone Cir #C, Austin, TX 78758ActiveMLS ID #1801926, Robin Deshotels, Bramlett Partners. Unlock MLS
- $210,0002 bd2 ba973 sqft2425 Ashdale Dr APT 41, Austin, TX 78757ActiveMLS ID #2620486, Chris Smith, Central Metro Realty. Unlock MLS
- $175,0002 bd2 ba1k sqft7920 Rockwood Ln APT 237, Austin, TX 78757ActiveMLS ID #608113, Veronica Galvan, Pure Realty. Central Texas MLS
- $209,9002 bd2 ba828 sqft6409 Burns St APT 304, Austin, TX 78752ActiveMLS ID #1596401, Alli Heller, Serhant Texas, LLC. Unlock MLS
- $135,0002 bd3 ba1.1k sqft2018 W Rundberg Ln APT 10A, Austin, TX 78758ActiveMLS ID #7222919, Brian Copland, eXp Realty, LLC. Unlock MLS
- $185,0004 bd1 ba960 sqft8611 Georgian Dr, Austin, TX 78753ActiveMLS ID #6737837, Leon Hrncir, Rundog Real Estate Group. Unlock MLS
- $149,9002 bd2 ba955 sqft2018 W Rundberg Ln APT 13A, Austin, TX 78758ActiveMLS ID #8934015, Enid Cleland, Christies Intl Real Estate Lone Star. Unlock MLS
- $190,0003 bd1 ba1k sqft7402 Providence Ave, Austin, TX 78752ActiveMLS ID #8481404, Todd Bailey, Serhant Texas, LLC. Unlock MLS
