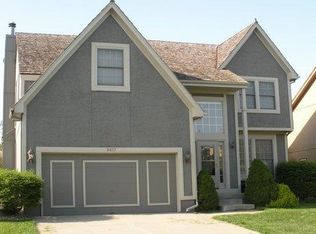
MULTIGENERATIONAL LIVING IN AWARD-WINNING BLUE VALLEY SCHOOLS! If you’ve been searching for a home with a bedroom and adjoining full bath on the main level, this one deserves your attention. Perfect for multigenerational living, extended-stay guests, or anyone wanting flexible main-floor accommodations, this spacious traditional home offers a floor plan that is increasingly hard to find. Situated on a desirable corner lot with a circle drive, the home welcomes you with timeless curb appeal and plenty of space inside and out. Beautiful newer hardwood floors flow throughout much of the home, while generously sized bedrooms, tremendous storage, and multiple walk-in closets provide the room and functionality today’s buyers are looking for. The spacious primary suite is a standout, featuring a huge walk-in closet and beautifully remodeled primary bath with a gorgeous floating double vanity and striking custom-tiled shower with a custom shower pan—creating a fresh, upscale retreat. Outside, enjoy a fenced backyard with room to relax, entertain, play, or simply enjoy your own private outdoor space. The traditional floor plan offers defined yet comfortable living areas and exceptional flexibility for a variety of lifestyles. Located within the highly sought-after Blue Valley School District, this home combines location, space, storage, updates, and the rare convenience of main-level bedroom and full-bath living. If space and versatility are at the top of your wish list, this home absolutely will not disappoint. Come see why this could be one of the best values you’ll find in its price range!
Pending
$500,000
8403 W 128th St, Overland Park, KS 66213
4beds
2,275sqft
Single Family Residence
Built in 1996
0.27 Acres Lot
$-- Zestimate®
$220/sqft
$52/mo HOA
What's special
Beautiful newer hardwood floorsHuge walk-in closetDesirable corner lotCircle driveSpacious primary suiteBeautifully remodeled primary bathGenerously sized bedrooms
- 13 days
- 278
- 32
Zillow last checked:
Listing updated:
Listed by:
Jennifer Karr 913-406-3379,
KW Diamond Partners
Source: Heartland MLS as distributed by MLS GRID,MLS#: 2639271
Facts & features
Interior
Bedrooms & bathrooms
- Bedrooms: 4
- Bathrooms: 3
- Full bathrooms: 3
Primary bedroom
- Features: All Carpet
- Level: Upper
Bedroom 1
- Level: Main
Bedroom 2
- Features: All Carpet
- Level: Second
Bedroom 3
- Features: All Carpet
- Level: Upper
Heating
- Natural Gas
Cooling
- Electric
Appliances
- Included: Cooktop, Dishwasher, Disposal, Microwave, Built-In Oven
- Laundry: Bedroom Level, Laundry Room
Features
- Ceiling Fan(s), Kitchen Island, Vaulted Ceiling(s), Walk-In Closet(s)
- Flooring: Carpet, Tile, Wood
- Doors: Storm Door(s)
- Windows: Window Coverings, Thermal Windows
- Basement: Full,Unfinished,Sump Pump
- Number of fireplaces: 1
- Fireplace features: Family Room, Gas, Hearth Room, Kitchen, Living Room, Library
Interior area
- Total structure area: 2,275
- Total interior livable area: 2,275 sqft
- Finished area above ground: 2,275
- Finished area below ground: 0
Property
Parking
- Total spaces: 2
- Parking features: Attached, Covered, Garage Door Opener, Garage Faces Front
- Attached garage spaces: 2
Accessibility
- Accessibility features: Accessible Approach with Ramp, Accessible Full Bath, Accessible Bedroom, Accessible Doors, Accessible Entrance, Customized Wheelchair Accessible
Features
- Patio & porch: Patio
- Fencing: Wood
Lot
- Size: 0.27 Acres
Details
- Parcel number: NP903000000124
Construction
Type & style
- Home type: SingleFamily
- Architectural style: Traditional
- Property subtype: Single Family Residence
Materials
- Board & Batten Siding, Lap Siding
- Roof: Composition
Condition
- Year built: 1996
Utilities & green energy
- Sewer: Public Sewer
- Water: Public
Community & HOA
Community
- Subdivision: Lancaster Weybury
HOA
- Has HOA: Yes
- Amenities included: Play Area, Pool
- HOA fee: $625 annually
Location
- Region: Overland Park
Financial & listing details
- Price per square foot: $220/sqft
- Tax assessed value: $501,300
- Annual tax amount: $5,891
- Date on market: 8/28/2026
- Listing terms: Cash,Conventional,FHA,VA Loan
- Ownership: Private
- Road surface type: Paved
Estimated market value
Not available
Estimated sales range
Not available
Not available
Price history
| Date | Event | Price |
|---|---|---|
| 8/29/2026 | Pending sale | $500,000$220/sqft |
Source: | ||
| 8/28/2026 | Listed for sale | $500,000+25%$220/sqft |
Source: | ||
| 8/9/2023 | Listing removed | -- |
Source: Zillow Rentals Report a problem | ||
| 7/12/2023 | Listed for rent | $2,600$1/sqft |
Source: Zillow Rentals Report a problem | ||
| 4/29/2022 | Sold | -- |
Source: | ||
| 3/13/2022 | Pending sale | $400,000$176/sqft |
Source: | ||
| 3/11/2022 | Listed for sale | $400,000$176/sqft |
Source: | ||
Public tax history
| Year | Property taxes | Tax assessment |
|---|---|---|
| 2025 | $5,891 +10.1% | $57,649 +10.2% |
| 2024 | $5,350 +1.3% | $52,336 +3.1% |
| 2023 | $5,281 +15.3% | $50,738 +17.2% |
| 2022 | $4,581 | $43,274 +11.4% |
| 2021 | -- | $38,859 +4.9% |
| 2020 | $4,165 | $37,053 +1.3% |
| 2019 | -- | $36,593 +4.6% |
| 2018 | -- | $34,995 +6.1% |
| 2017 | $3,933 +7.8% | $32,982 +7.8% |
| 2016 | $3,650 +1.3% | $30,590 +1.6% |
| 2015 | $3,605 +9.9% | $30,096 +12.7% |
| 2013 | $3,279 +2.2% | $26,703 +0.9% |
| 2012 | $3,208 +5.5% | $26,462 -1.3% |
| 2010 | $3,042 +4.9% | $26,818 -0.7% |
| 2009 | $2,901 -1.5% | $27,002 -0.2% |
| 2008 | $2,943 +1.2% | $27,048 -1.1% |
| 2007 | $2,907 +9.2% | $27,347 +5.9% |
| 2006 | $2,661 | $25,818 +0.8% |
| 2005 | -- | $25,611 |
Find assessor info on the county website
Monthly payment
Est. payment
Payment breakdown
Explore the cost of this home by adjusting the details. Changes won't be saved.Climate risks
Neighborhood: 66213
Nearby schools
Schools provided by the listing agent
- Elementary: Heartland
- Middle: Harmony
- High: Blue Valley NW
Source: Heartland MLS as distributed by MLS GRID. This data may not be complete. We recommend contacting the local school district to confirm school assignments for this home.