Beautiful home located in HEB ISD on a quiet cul de sac in the desirable Lakes of River Trails community. Features a spacious eat in kitchen with abundant natural light and ample cabinet space The large primary suite includes a walk in closet dual sinks a garden tub and a separate shower. The living room offers high ceilings a corner wood burning fireplace and overlooks the backyard with a covered patio. The house include laminate flooring throughout the main areas, porcelain tile in the bathrooms. granite kitchen countertop and more. Residents enjoy access to a private park private lake and jogging walking trails. Recent Upgrades includes
30 years Roof replaced – August 2020
Water heater replaced – October 2022
HVAC (AC Furnace) replaced – June 2023
Granite kitchen countertops – June 2026
Upgraded kitchen cabinets – June 2026
New oven – June 2026
New microwave – June 2026
New window blinds – July 2026
Smart thermostat – January 2026
Brand-new garbage disposal – September 2024
Pressure Reducing Valve (PRV) installed
Ring Video Doorbell (included)
Front door smart lock with fingerprint access and smartphone control
Backyard trampoline (included; fully functional with only minor cosmetic wear on the net)
For sale
$349,000
8404 Bowspirit Ln, Fort Worth, TX 76115
3beds
1,546sqft
:
Get pre-qualified$2,618/mo
Single Family Residence
Built in 2003
5,501 Square Feet Lot
$-- Zestimate®
$226/sqft
$25/mo HOA
What's special
Abundant natural lightGranite kitchen countertopsQuiet cul de sacDual sinksLarge primary suiteAmple cabinet spaceSeparate shower
- 3 days |
- 38 |
- 2 |
Zillow last checked:
Listing updated:
Listed by:
Sushan Bhattarai 0679207 214-239-3344,
Bulbul Inc 214-239-3344
Source: NTREIS,MLS#: 21348659
Facts & features
Interior
Bedrooms & bathrooms
- Bedrooms: 3
- Bathrooms: 2
- Full bathrooms: 2
Primary bedroom
- Level: First
- Dimensions: 14 x 10
Primary bedroom
- Level: First
- Dimensions: 12 x 12
Bedroom
- Level: First
- Dimensions: 13 x 10
Primary bathroom
- Level: First
- Dimensions: 11 x 8
Dining room
- Level: First
- Dimensions: 14 x 9
Other
- Level: First
- Dimensions: 11 x 5
Kitchen
- Level: First
- Dimensions: 13 x 8
Living room
- Level: First
- Dimensions: 17 x 15
Living room
- Level: First
- Dimensions: 15 x 17
Appliances
- Included: Dishwasher, Electric Oven, Electric Range, Electric Water Heater, Disposal, Microwave
Features
- Decorative/Designer Lighting Fixtures, Eat-in Kitchen, High Speed Internet, Open Floorplan, Pantry, Cable TV, Vaulted Ceiling(s), Walk-In Closet(s)
- Has basement: No
- Number of fireplaces: 1
- Fireplace features: Wood Burning
Interior area
- Total interior livable area: 1,546 sqft
Video & virtual tour
Property
Parking
- Total spaces: 2
- Parking features: Driveway, Garage Faces Front, Garage
- Attached garage spaces: 2
Features
- Levels: One
- Stories: 1
- Pool features: None
Lot
- Size: 5,501 Square Feet
Details
- Parcel number: 40021289
Construction
Type & style
- Home type: SingleFamily
- Architectural style: Contemporary/Modern,Detached
- Property subtype: Single Family Residence
Condition
- Year built: 2003
Utilities & green energy
- Sewer: Public Sewer
- Utilities for property: Sewer Available, Underground Utilities, Cable Available
Community & HOA
Community
- Features: Curbs
- Subdivision: Lakes Of River Trails
HOA
- Has HOA: Yes
- Services included: Association Management, Maintenance Structure
- HOA fee: $75 quarterly
- HOA name: Lakes Of River Trails
- HOA phone: 855-289-6007
Location
- Region: Fort Worth
Financial & listing details
- Price per square foot: $226/sqft
- Date on market: 8/4/2026
- Cumulative days on market: 3 days
Estimated market value
Not available
Estimated sales range
Not available
$2,761/mo
Price history
| Date | Event | Price |
|---|---|---|
| 8/4/2026 | Listed for sale | $349,000$226/sqft |
Source: NTREIS #21348659 Report a problem | ||
Public tax history
Tax history is unavailable.
Monthly payment
Est. payment
Payment breakdown
Explore the cost of this home by adjusting the details. Changes won't be saved.Climate risks
Neighborhood: Lake of River Trails
Nearby schools
GreatSchools rating
- 9/10Hurst Hills Elementary SchoolGrades: PK-6Distance: 1.1 mi
- 6/10Hurst Junior High SchoolGrades: 7-9Distance: 1.8 mi
- 7/10Bell High SchoolGrades: 10-12Distance: 3.4 mi
Schools provided by the listing agent
- Elementary: Hursthills
- Middle: Hurst
- High: Bell
- District: Hurst-Euless-Bedford ISD
Source: NTREIS. This data may not be complete. We recommend contacting the local school district to confirm school assignments for this home.
- $340,8003 bd2 ba1.5k sqft8404 Bowspirit Ln, Hurst, TX 76053Off Market
- $388,4004 bd2 ba1.9k sqft8408 Bowspirit Ln, Hurst, TX 76053Off Market
- $383,4003 bd2 ba1.9k sqft8400 Bowspirit Ln, Hurst, TX 76053Off Market

- $363,3003 bd2 ba1.7k sqft8412 Bowspirit Ln, Hurst, TX 76053Off Market
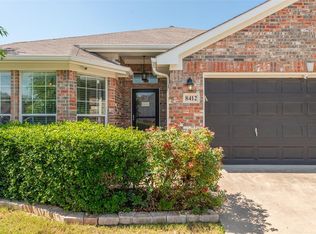
- $336,8003 bd2 ba1.6k sqft3000 Riverlakes Dr, Hurst, TX 76053Off Market
- $381,6003 bd2 ba1.9k sqft8416 Bowspirit Ln, Hurst, TX 76053Off Market
- $390,0003 bd2 ba1.7k sqft8364 Bowspirit Ln, Hurst, TX 76053For Sale
- $467,6003 bd2 ba2.5k sqft3001 Bowspirit Cir, Hurst, TX 76053Off Market
A local agent can set up tours, give advice and negotiate with sellers.
Similar homes
- $335,0004 bd3 ba1.9k sqft2541 Rivers Edge Dr, Fort Worth, TX 76118For Sale
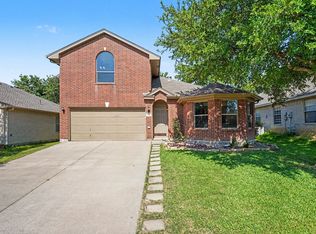 MLS ID #21288876, Natalie Martinez. NTREIS
 - $377,9004 bd2 ba2k sqft8377 Edgepoint Trl, Hurst, TX 76053For Sale
 MLS ID #21302234, Kelly Boulton. NTREIS
 - $265,0003 bd2 ba1.3k sqft1521 Morrison Dr, Fort Worth, TX 76112For Sale
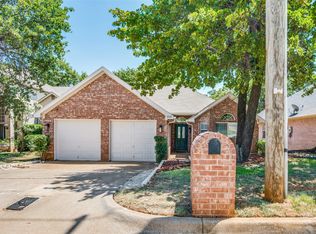 MLS ID #21351958, Christy Ray. NTREIS
 - $320,0003 bd2 ba1.6k sqft4921 Thorn Hollow Dr, Fort Worth, TX 76244For Sale
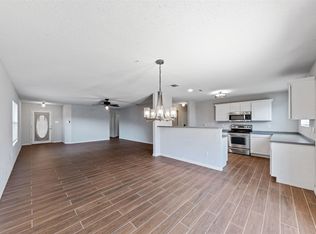 MLS ID #21349049, Shahin Shakeri. NTREIS
 - $350,0003 bd2 ba1.8k sqft5016 San Jacinto Dr, Haltom City, TX 76137For SaleMLS ID #21293395, Jeff Bankhead. NTREIS
- $355,0003 bd2 ba1.8k sqft2005 Melissa Diane St, Mansfield, TX 76063For SaleMLS ID #21348799, Amanda Ryan. NTREIS
- $339,9003 bd2 ba1.5k sqft625 Jamie Ln, Mansfield, TX 76063For SaleMLS ID #21348770, Amanda Ryan. NTREIS
- $275,0004 bd2 ba1.6k sqft4787 Wineberry Dr, Fort Worth, TX 76137For SaleMLS ID #21351052, Anthony Giglio. NTREIS
- $340,0003 bd2 ba2k sqft4205 Golden Sunset Ct, Fort Worth, TX 76244For SaleMLS ID #21342159, Melanie Steele. NTREIS
- $299,9003 bd2 ba1.6k sqft5103 El Rancho Ct, Arlington, TX 76017For SaleMLS ID #21349102, Charlie Still. NTREIS
- $275,0003 bd2 ba1.3k sqft6549 High Lawn Ter, Watauga, TX 76148For SaleMLS ID #21328307, Hilarie Finfrock. NTREIS
- $280,0003 bd2 ba1.6k sqft505 Asher Ct, Fort Worth, TX 76131For SaleMLS ID #21350753, Martina Worley. NTREIS
- $325,0003 bd2 ba1.8k sqft7204 Mesa Verde Trl, Fort Worth, TX 76137For SaleMLS ID #21327497, Rachel Mann. NTREIS
- $299,0003 bd3 ba1.6k sqft2103 Foley Dr, Arlington, TX 76013For SaleMLS ID #21347152, KIMBERLY MARTINEZ. NTREIS
- $320,0003 bd2 ba1.6k sqft3704 Palm Dr, Fort Worth, TX 76244For SaleMLS ID #21345326, John Alvarez. NTREIS
- $299,4003 bd2 ba1.5k sqft2641 Chadwick Dr, Fort Worth, TX 76131For SaleMLS ID #21339938, Stefanie Daugherty. NTREIS
- $265,0003 bd2 ba1.4k sqft972 Mosaic Dr, Fort Worth, TX 76179For SaleMLS ID #21347382, Lori Brookshire. NTREIS
- $352,0003 bd2 ba1.7k sqft4517 Fir Dr, Fort Worth, TX 76244For SaleMLS ID #21324053, Mari Rodriguez. NTREIS
- $324,9003 bd2 ba1.8k sqft8720 Lariat Cir, Fort Worth, TX 76244For SaleMLS ID #21333249, Denise Kapler. NTREIS
- $259,9003 bd2 ba1.3k sqft5001 Darrow Ln, Arlington, TX 76017For SaleMLS ID #21350106, Jimmy Vernor. NTREIS
