All First-floor Living! Be just the 2nd owner of this very nice 3 Bedroom, 2 Full Bath home with an attached 2-car Garage, a big rear-facing screened porch and a fully fenced yard! You enter from the covered front porch into the Foyer to see the large Living Room that is an open concept with the Kitchen. Off the Living Room is access to the 8' x 17' screened porch and fenced backyard perfect for your relaxing evening and cookouts. The fully appointed Kitchen (new dishwasher and microwave 2025) leads to the formal Dining Room. The Primary Suite has the private, ensuite Full Bath and a big walk-in closet. The other 2 good-sized Bedrooms, one with a double closet, are on the opposite side of the home offering plenty of privacy for all! There is also a guest Full Bath by these Bedrooms. The Laundry Room, with two closets. is located off the Living Room and it gives access to the attached 2-car garage. The backyard has a full privacy fence. You'll love it! Don't miss your chance to see this wonderful home!
For sale
Price cut: $5K (7/30)
$334,000
8405 Sunny Stone Ln, Louisville, KY 40299
3beds
1,650sqft
Single Family Residence
Built in 2006
4,791 Square Feet Lot
$330,200 Zestimate®
$202/sqft
$54/mo HOA
What's special
Fully fenced yardFully appointed kitchenBig rear-facing screened porchCovered front porchFirst-floor livingFormal dining roomBig walk-in closet
- 58 days |
- 516 |
- 26 |
Likely to sell faster than
Zillow last checked:
Listing updated:
Listed by:
Phil Moffett,
Edelen & Edelen REALTORS
Source: Metro Search Inc. LLC DBA Apex MLS,MLS#: 1721349
Facts & features
Interior
Bedrooms & bathrooms
- Bedrooms: 3
- Bathrooms: 2
- Full bathrooms: 2
Primary bedroom
- Level: First
- Area: 192
- Dimensions: 12.00 x 16.00
Bedroom
- Description: Double Closet
- Level: First
- Area: 180
- Dimensions: 12.00 x 15.00
Bedroom
- Description: Closet
- Level: First
- Area: 156
- Dimensions: 12.00 x 13.00
Primary bathroom
- Description: Walk-in Closet
- Level: First
- Area: 171
- Dimensions: 9.00 x 19.00
Full bathroom
- Description: Closet
- Level: First
- Area: 40
- Dimensions: 5.00 x 8.00
Dining room
- Level: First
- Area: 144
- Dimensions: 12.00 x 12.00
Foyer
- Description: Closet
- Level: First
- Area: 54
- Dimensions: 6.00 x 9.00
Kitchen
- Level: First
- Area: 126
- Dimensions: 9.00 x 14.00
Laundry
- Description: 2 Closets; Leads to attached 2-car garage
- Level: First
- Area: 36
- Dimensions: 6.00 x 6.00
Living room
- Description: Open concept with Kitchen; Leads to Screened Porch
- Level: First
- Area: 289
- Dimensions: 17.00 x 17.00
Heating
- Forced Air, Natural Gas
Cooling
- Central Air
Features
- Basement: None
- Has fireplace: No
Interior area
- Total structure area: 1,650
- Total interior livable area: 1,650 sqft
- Finished area above ground: 1,650
- Finished area below ground: 0
Property
Parking
- Total spaces: 2
- Parking features: Attached, Entry Front, Driveway
- Attached garage spaces: 2
- Has uncovered spaces: Yes
Features
- Stories: 1
- Patio & porch: Screened Porch, Porch
- Fencing: Privacy,Full
Lot
- Size: 4,791 Square Feet
- Dimensions: 50 x 96 x 50 x 101
- Features: Cleared, Level
Details
- Parcel number: 22353700230000
Construction
Type & style
- Home type: SingleFamily
- Architectural style: Ranch
- Property subtype: Single Family Residence
Materials
- Vinyl Siding, Brick Veneer
- Foundation: Crawl Space
- Roof: Shingle
Condition
- Year built: 2006
Utilities & green energy
- Sewer: Public Sewer
- Water: Public
- Utilities for property: Electricity Connected, Natural Gas Connected
Community & HOA
Community
- Subdivision: Sunny Slope Crossing
HOA
- Has HOA: Yes
- HOA fee: $650 annually
Location
- Region: Louisville
Financial & listing details
- Price per square foot: $202/sqft
- Tax assessed value: $333,510
- Annual tax amount: $3,245
- Date on market: 6/24/2026
- Electric utility on property: Yes
Estimated market value
$330,200
$314,000 - $347,000
$2,068/mo
Price history
| Date | Event | Price |
|---|---|---|
| 7/30/2026 | Price change | $334,000-1.5%$202/sqft |
Source:  Metro Search Inc. LLC DBA Apex MLS #1721349 Report a problem Metro Search Inc. LLC DBA Apex MLS #1721349 Report a problem | ||
| 7/17/2026 | Price change | $339,000-2.9%$205/sqft |
Source: Metro Search Inc. LLC DBA Apex MLS #1721349 Report a problem | ||
| 6/24/2026 | Listed for sale | $349,000+81.8%$212/sqft |
Source: Metro Search Inc. LLC DBA Apex MLS #1721349 Report a problem | ||
| 6/9/2008 | Sold | $192,000$116/sqft |
Source: Public Record Report a problem | ||
Public tax history
| Year | Property taxes | Tax assessment |
|---|---|---|
| 2025 | $3,245 -0.4% | $333,510 |
| 2024 | $3,259 +46.3% | $333,510 +40.6% |
| 2023 | $2,229 -1.6% | $237,150 |
| 2022 | $2,265 -6.8% | $237,150 |
| 2021 | $2,430 +30.5% | $237,150 +18.4% |
| 2020 | $1,863 | $200,290 |
| 2019 | $1,863 +2.2% | $200,290 |
| 2018 | $1,823 | $200,290 |
| 2017 | $1,823 -5.1% | $200,290 +4.3% |
| 2013 | $1,920 | $192,000 |
| 2011 | $1,920 | $192,000 |
| 2010 | $1,920 | $192,000 |
| 2009 | $1,920 | $192,000 +0.1% |
| 2007 | -- | $191,890 +3163.4% |
| 2006 | -- | $5,880 |
| 2005 | -- | $5,880 |
| 2004 | -- | $5,880 |
Find assessor info on the county website
Monthly payment
Est. payment
Payment breakdown
Explore the cost of this home by adjusting the details. Changes won't be saved.Climate risks
Neighborhood: Jeffersontown
Nearby schools
GreatSchools rating
- 3/10Watterson Elementary SchoolGrades: K-5Distance: 1.5 mi
- 3/10Ramsey Middle SchoolGrades: 6-8Distance: 4 mi
- 2/10Fern Creek Traditional High SchoolGrades: 9-12Distance: 2.2 mi
- $368,2003 bd2 ba1.8k sqft8407 Sunny Stone Ln, Louisville, KY 40299Off Market
- $413,0004 bd3 ba2.6k sqft8403 Sunny Stone Ln, Louisville, KY 40299Off Market

- $333,9003 bd2 ba1.5k sqft8404 Sunny Knoll Ln, Louisville, KY 40299Off Market

- $355,1003 bd3 ba1.8k sqft8401 Sunny Stone Ln, Louisville, KY 40299Off Market
- $361,0003 bd3 ba2k sqft4100 Sunny Crossing Dr, Louisville, KY 40299Off Market
- $368,4004 bd2 ba1.5k sqft8402 Sunny Knoll Ln, Louisville, KY 40299Off Market
- $511,7004 bd4 ba3.9k sqft8406 Sunny Stone Ln, Louisville, KY 40299Off Market
- $365,3003 bd2 ba1.5k sqft8400 Sunny Knoll Ln, Louisville, KY 40299Off Market
A local agent can set up tours, give advice and negotiate with sellers.
Similar homes
- $314,9003 bd2 ba2.1k sqft3902 Bristol Oaks Dr, Louisville, KY 40299For Sale

 MLS ID #1726201, Brooke A Newby, THRIVE Realty. Metro Search Inc. LLC DBA Apex MLS
 - $319,0003 bd3 ba1.6k sqft10201 Bayport Rd, Jeffersontown, KY 40299For Sale
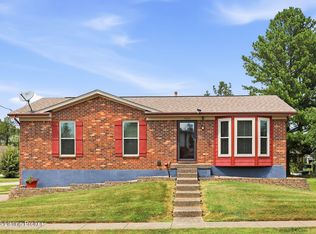 MLS ID #1726264, The Jake Wardrip Realty Group, Homepage Realty. Metro Search Inc. LLC DBA Apex MLS
 - $340,0003 bd2 ba1.1k sqft10408 Vantage Rd, Jeffersontown, KY 40299For Sale
 MLS ID #1724462, Tammy M Ramsey, EXP Realty LLC. Metro Search Inc. LLC DBA Apex MLS
 - $340,0003 bd2 ba1.5k sqft11623 Walnut View Way, Louisville, KY 40299For Sale
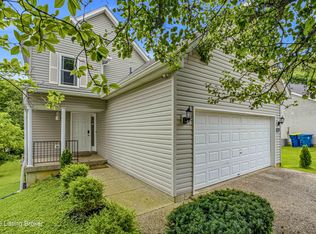 MLS ID #1722887, Rhonda Dazley, LPT Realty. Metro Search Inc. LLC DBA Apex MLS
 - $319,9004 bd2 ba2.1k sqft10706 Blackwood Rd, Jeffersontown, KY 40299For SaleMLS ID #1715366, Michael Burlew, Weichert Realtors - ABG. Metro Search Inc. LLC DBA Apex MLS
- $345,0003 bd3 ba1.8k sqft10004 Creek View Estates Dr, Louisville, KY 40291For SaleMLS ID #1726177, Kyle Elmore, White Picket Real Estate. Metro Search Inc. LLC DBA Apex MLS
- $349,9003 bd3 ba1.4k sqft7011 Hollow Oaks Dr, Louisville, KY 40291For SaleMLS ID #1725155, Lilly Dubon, Weichert Realtors-H. Barry Smith Co.. Metro Search Inc. LLC DBA Apex MLS
- $335,0003 bd2 ba1.9k sqft6500 Five Forks Dr, Pewee Valley, KY 40056For SaleMLS ID #1726701, Jacqueline W Klein, Parker & Klein Real Estate. Metro Search Inc. LLC DBA Apex MLS
- $320,0003 bd2 ba1.9k sqft7401 Rambo Way, Louisville, KY 40228For Sale
 MLS ID #26016189, Sara Y Bentley, Keller Williams Commonwealth. Imagine MLS
 - $315,0003 bd2 ba1.7k sqft4021 Blossomwood Dr, Louisville, KY 40220For SaleMLS ID #1724937, Lori A Lopez, Exit Realty Choice. Metro Search Inc. LLC DBA Apex MLS
- $200,0004 bd3 ba2.4k sqft9110 Collingwood Rd, Jeffersontown, KY 40299For SaleMLS ID #1724656, Elizabeth Monarch. eXp Realty
- $319,9003 bd2 ba1.5k sqft11509 Creek Brook Dr, Louisville, KY 40229For SaleMLS ID #1722405, Tara M Hayden, Semonin Realtors. Metro Search Inc. LLC DBA Apex MLS
- $335,0002 bd2 ba1.3k sqft10906 Cole Thompson Ln, Jeffersontown, KY 40299For SaleMLS ID #1718804, Murad Swaidan, Homepage Realty. Metro Search Inc. LLC DBA Apex MLS
- $290,0003 bd2 ba2.2k sqft3318 Hunsinger Ln, Louisville, KY 40220For SaleMLS ID #1725309, Mary D Taylor, simpler.realestate. Metro Search Inc. LLC DBA Apex MLS
- $229,9002 bd2 ba1.1k sqft10018 Chenoweth Vista Way, Louisville, KY 40299For SaleMLS ID #1726019, Beth A Heil, Preferred Realty Companies LLC. Metro Search Inc. LLC DBA Apex MLS
- $329,9004 bd2 ba1.4k sqft5712 Southern Pkwy, Louisville, KY 40214For SaleMLS ID #1726412, Tedtra McNeal, Caperton Realty. Metro Search Inc. LLC DBA Apex MLS
- $349,0003 bd3 ba2.1k sqft3211 Brittany Pointe Ln, Louisville, KY 40220For SaleMLS ID #1724825, Sara Carpenter, Schuler Bauer Real Estate Services ERA Powered. Metro Search Inc. LLC DBA Apex MLS
- $318,9003 bd2 ba1.5k sqft1244 Bourbon Ave, Louisville, KY 40213For SaleMLS ID #1725327, John A Koerner, Property Advancement Realty. Metro Search Inc. LLC DBA Apex MLS
- $379,9003 bd2 ba1.6k sqft10104 Cedar Garden Dr, Louisville, KY 40291For SaleMLS ID #1718555, Ginny Carnes, United Real Estate Louisville. Metro Search Inc. LLC DBA Apex MLS
- $280,0002 bd2 ba948 sqft6212 Big Ben Dr, Louisville, KY 40291For SaleMLS ID #1724597, Jay Pitts, RE/MAX Premier Properties. Metro Search Inc. LLC DBA Apex MLS
