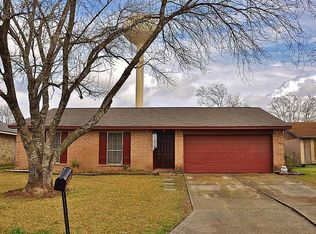
Welcome to 8406 Pebbledowne Dr, a well-maintained home located in a quiet Houston neighborhood. This property features a functional layout with comfortable living spaces and plenty of natural light throughout. The home has just been updated with new flooring and brand new carpet, giving it a fresh, move-in-ready feel. The kitchen offers ample cabinet space and flows nicely into the main living area, perfect for everyday living. The spacious backyard provides great potential for outdoor enjoyment or entertaining. Conveniently located near major roads, shopping, and dining, this home is a great opportunity for homeowners or investors alike.
For sale
Price cut: $10K (7/23)
$199,999
8406 Pebbledowne Dr, Houston, TX 77064
3beds
1,488sqft
Single Family Residence
Built in 1979
8,184 Square Feet Lot
$196,200 Zestimate®
$134/sqft
$29/mo HOA
What's special
Spacious backyardNew flooringComfortable living spacesBrand new carpetFunctional layout
- 94 days
- 301
- 32
Zillow last checked:
Listing updated:
Listed by:
Edward McClintick TREC #0303307 888-227-1009,
Joseph Walter Realty, LLC
Source: HAR,MLS#: 29855497
Facts & features
Interior
Bedrooms & bathrooms
- Bedrooms: 3
- Bathrooms: 2
- Full bathrooms: 2
Heating
- Natural Gas
Cooling
- Gas
Appliances
- Included: Dishwasher
Features
- Flooring: Vinyl
- Number of fireplaces: 1
- Fireplace features: Wood Burning
Interior area
- Total structure area: 1,488
- Total interior livable area: 1,488 sqft
Property
Parking
- Total spaces: 2
- Parking features: Attached
- Attached garage spaces: 2
Features
- Stories: 1
- Fencing: Back Yard
Lot
- Size: 8,184 Square Feet
- Features: Subdivided, 0 Up To 1/4 Acre
Details
- Parcel number: 1143180010018
Construction
Type & style
- Home type: SingleFamily
- Architectural style: Ranch
- Property subtype: Single Family Residence
Materials
- Brick
- Foundation: Block & Beam
- Roof: Other
Condition
- New construction: No
- Year built: 1979
Utilities & green energy
- Sewer: Other
- Water: Other
Community & HOA
Community
- Subdivision: Westbank Sec 04
HOA
- Has HOA: Yes
- HOA fee: $350 annually
Location
- Region: Houston
Financial & listing details
- Price per square foot: $134/sqft
- Tax assessed value: $202,743
- Annual tax amount: $4,490
- Date on market: 7/8/2026
- Listing terms: Owner Will Carry
Estimated market value
$196,200
$186,000 - $206,000
$1,821/mo
Price history
| Date | Event | Price |
|---|---|---|
| 7/23/2026 | Price change | $199,999-4.8%$134/sqft |
Source:  HAR #29855497 Report a problem HAR #29855497 Report a problem | ||
| 7/8/2026 | Listed for sale | $209,999$141/sqft |
Source: HAR #29855497 Report a problem | ||
| 6/25/2026 | Listing removed | $209,999$141/sqft |
Source: HAR #56519968 Report a problem | ||
| 6/5/2026 | Price change | $209,999-2.3%$141/sqft |
Source: HAR #56519968 Report a problem | ||
| 4/28/2026 | Price change | $214,999-2.3%$144/sqft |
Source: HAR #56519968 Report a problem | ||
| 3/25/2026 | Listed for sale | $219,999+6.3%$148/sqft |
Source: HAR #56519968 Report a problem | ||
| 7/6/2022 | Sold | -- |
Source: Agent Provided Report a problem | ||
| 4/27/2022 | Pending sale | $206,999$139/sqft |
Source: HAR #74204229 Report a problem | ||
| 3/10/2022 | Listed for sale | $206,999$139/sqft |
Source: HAR #74204229 Report a problem | ||
Public tax history
| Year | Property taxes | Tax assessment |
|---|---|---|
| 2025 | $1,569 +1.4% | $202,743 -0.9% |
| 2024 | $1,548 +11.2% | $204,648 +1% |
| 2023 | $1,391 +15.4% | $202,522 +16.5% |
| 2022 | $1,206 | $173,913 +20.5% |
| 2021 | -- | $144,369 +10% |
| 2020 | $1,013 -0.9% | $131,253 +0.6% |
| 2019 | $1,022 -70% | $130,477 +5.5% |
| 2018 | $3,409 | $123,700 -0.2% |
| 2017 | $3,409 +16.9% | $123,919 +18% |
| 2016 | $2,915 +30.9% | $105,000 +2.6% |
| 2015 | $2,226 | $102,378 +31.3% |
| 2014 | $2,226 | $78,000 +35.4% |
| 2013 | -- | $57,600 |
| 2012 | -- | $57,600 -11.4% |
| 2011 | -- | $65,000 -13.3% |
| 2010 | -- | $74,999 -18.4% |
| 2009 | -- | $91,905 -4.2% |
| 2008 | -- | $95,917 -2.8% |
| 2007 | -- | $98,661 +0.8% |
| 2006 | -- | $97,853 +10.1% |
| 2005 | -- | $88,900 |
| 2004 | -- | $88,900 |
| 2003 | -- | $88,900 +7.8% |
| 2002 | -- | $82,500 +9.6% |
| 2001 | -- | $75,300 +11.7% |
| 2000 | -- | $67,400 |
Find assessor info on the county website
Monthly payment
Est. payment
Payment breakdown
Explore the cost of this home by adjusting the details. Changes won't be saved.Climate risks
Neighborhood: 77064
Nearby schools
Schools provided by the listing agent
- Elementary: Frazier Elementary School (Cypress-Fairbanks)
- Middle: Cook Middle School
- High: Jersey Village High School
Source: HAR. This data may not be complete. We recommend contacting the local school district to confirm school assignments for this home.
Similar homes
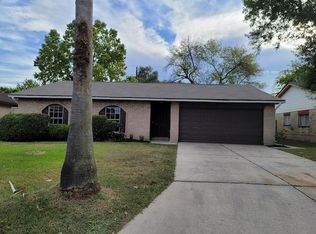
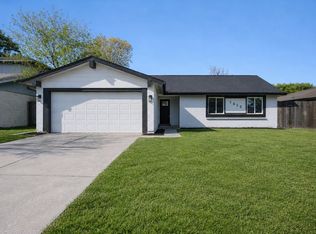
- $249,5004 bd2 ba1.6k sqft7622 Westbank Ave, Houston, TX 77064For Sale
 MLS ID #24724225, Eddie Chan, Central Metro Realty. HAR
 - $184,0003 bd2 ba1.3k sqft7742 Willow Mint Ln, Houston, TX 77086For Sale
 MLS ID #30212822, Melissa Garcia, Red Door Realty & Associates. HAR
 - $215,0003 bd2 ba1.3k sqft8107 Summer Trail Dr, Houston, TX 77040For Sale
 MLS ID #35615268, Eric Nelson, SERHANT.. HAR
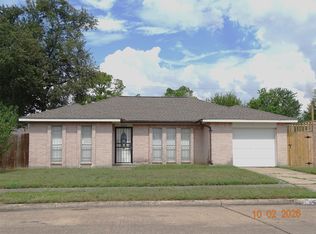
 - $199,5003 bd2 ba1.3k sqft15022 Chipman Ln, Houston, TX 77060For Sale
 MLS ID #71056530, Richard Barro, Aron Realty. HAR
