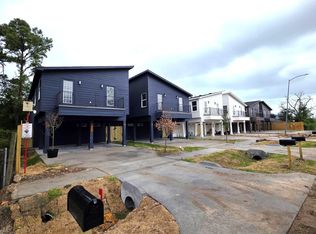
New construction! Different renderings of beautiful Multi-Family Duplexes which will consist of two units Duplexes which will consist of two units featuring 3 bedrooms, 2.5-bathroom in Unit A with balcony, 3 bedrooms and 3 full baths in Unit B, individual carports, & private entrances! Rich vinyl plank wood flooring. Open first floor! Kitchen, living and dining areas all open for socializing and entertaining! Stunning white counter tops, pretty backsplash, deep kitchen sink, stainless steel appliances. Other features include high ceilings, spacious bedrooms, pretty modern fixtures, ceiling fans, energy efficient windows & more! Bright and airy! Ready by mid-July. Great location! Similar duplexes to be built! Reserve one of these stunning properties! No HOA, No deed restrictions! Excellent quality and a beautiful product! Great location! Make your appointment today.
New construction
Price increase: $14K (6/11)
$494,000
8409 Mahalia Dr Unit A/b, Houston, TX 77088
3beds
2,606sqft
:
Get pre-qualified$3,958/mo
Duplex
Built in 2026
-- sqft lot
$-- Zestimate®
$190/sqft
$-- HOA
What's special
Pretty modern fixturesHigh ceilingsBright and airyStainless steel appliancesCeiling fansSpacious bedroomsOpen first floor
- 72 days |
- 33 |
- 0 |
Zillow last checked:
Listing updated:
Listed by:
Rose Forey TREC #0422377 832-387-8242,
Forey Real Estate, LLC.
Source: HAR,MLS#: 70299374
Facts & features
Interior
Bedrooms & bathrooms
- Bedrooms: 3
- Bathrooms: 3
- Full bathrooms: 3
Heating
- Electric
Cooling
- Ceiling Fan(s), Gas
Appliances
- Included: Range, Microwave, Dishwasher
Features
- Flooring: Vinyl
Interior area
- Total structure area: 2,606
- Total interior livable area: 2,606 sqft
Property
Parking
- Parking features: Carport, Two Parking Units
- Has carport: Yes
Features
- Stories: 2
- Exterior features: Private Entrance, Balcony
Construction
Type & style
- Home type: MultiFamily
- Property subtype: Duplex
Materials
- Roof: Composition
Condition
- New construction: Yes
- Year built: 2026
Details
- Builder name: Under Control, LLC
Community & HOA
Community
- Subdivision: Mahalia Place
Location
- Region: Houston
Financial & listing details
- Price per square foot: $190/sqft
- Date on market: 5/28/2026
- Listing terms: Cash,Conventional,FHA,Investor,Texas Veterans Land Board,VA Loan
Estimated market value
Not available
Estimated sales range
Not available
$1,965/mo
Price history
| Date | Event | Price |
|---|---|---|
| 6/11/2026 | Price change | $494,000+2.9%$190/sqft |
Source:  HAR #70299374 Report a problem HAR #70299374 Report a problem | ||
| 5/28/2026 | Listed for sale | $479,999$184/sqft |
Source: HAR #70299374 Report a problem | ||
Public tax history
Tax history is unavailable.
Monthly payment
Est. payment
Payment breakdown
Explore the cost of this home by adjusting the details. Changes won't be saved.Climate risks
Neighborhood: Acres Home
Nearby schools
GreatSchools rating
- 6/10Osborne Elementary SchoolGrades: PK-5Distance: 0.2 mi
- 3/10Williams Middle SchoolGrades: 6-8Distance: 1.6 mi
- 3/10Washington B T High SchoolGrades: 9-12Distance: 4 mi
Schools provided by the listing agent
- Elementary: Osborne Elementary School
- Middle: Williams Middle School
- High: Washington High School
Source: HAR. This data may not be complete. We recommend contacting the local school district to confirm school assignments for this home.
- $494,0003 bd3 ba2.6k sqft8407 Mahalia Dr UNIT A/B, Houston, TX 77088New Construction
- $73,3427,013 sqftMahalia Dr, Houston, TX 77088Off Market
- $73,342-- bd-- ba-- sqftMahalia Dr, Houston, TX 77088Off Market
- $73,342-- bd-- ba-- sqftMahalia Dr, Houston, TX 77088Off Market
- $73,342-- bd-- ba-- sqftMahalia Dr, Houston, TX 77088Off Market
- $215,2003 bd3 ba1.6k sqft8310 De Priest St UNIT B, Houston, TX 77088Off Market
- $76,2603 bd1 ba900 sqft8310 De Priest St, Houston, TX 77088Off Market
- $--3 bd3 ba1.5k sqft8310 De Priest St #A, Houston, TX 77088Off Market
A local agent can set up tours, give advice and negotiate with sellers.
A local lender can help you make sure your offer is ready when you are.
Similar homes
- $494,0003 bd3 ba2.6k sqft8407 Mahalia Dr Unit A/b, Houston, TX 77088New ConstructionMLS ID #97061469, Rose Forey, Forey Real Estate, LLC.. HAR
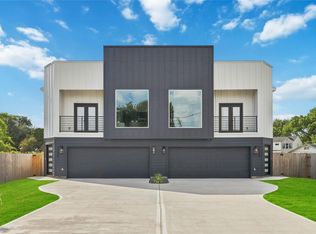
- $610,0003 bd3 ba2.9k sqft902 Ringold St #A/b, Houston, TX 77088New Construction
 MLS ID #65046222, Norisha Johnson, Nextgen Real Estate Properties. HAR
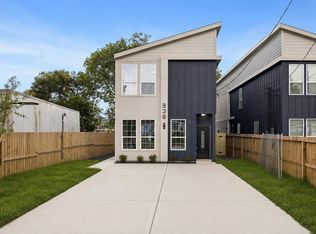
 - $459,9003 bd3 ba2.8k sqft938 A&b South St, Houston, TX 77088New Construction
 MLS ID #31635452, Olanrewaju Tiamiyu, The Sears Group. HAR
 - $530,0003 bd3 ba2.7k sqft7313 Tippett St #A/b, Houston, TX 77088New Construction
 MLS ID #88234226, Melissa Rodriguez, The Reyna Group. HAR
 - $499,9003 bd2 ba2.7k sqft9119 Henrietta St #A & B, Houston, TX 77088New ConstructionMLS ID #10897917, Erica Gonzales, HomeSmart. HAR
- $455,0003 bd2 ba2.7k sqft944 Lucky St, Houston, TX 77088New ConstructionMLS ID #24744624, Kristin Stevens, Real Properties. HAR
- $430,0003 bd2 ba2.5k sqft968 S Ln #A/b, Houston, TX 77088New ConstructionMLS ID #3851182, Kristin Stevens, Real Properties. HAR
- $430,0003 bd2 ba2.5k sqft966 Laney Rd, Houston, TX 77088New ConstructionMLS ID #84457954, Kristin Stevens, Real Properties. HAR
- $395,0006 bd4 ba2.4k sqft1035 Junell St, Houston, TX 77088For SaleMLS ID #36017410, Ty Robinson, Compass RE Texas, LLC - The Heights. HAR
- $425,0006 bd4 ba2.5k sqft7322 Phillips St, Houston, TX 77088New ConstructionMLS ID #29450936, Jennifer Blanchard, World Wide Realty,LLC. HAR
- $456,0003 bd2 ba2.5k sqft7912 James Franklin St, Houston, TX 77088New ConstructionMLS ID #87440063, Shanee Dunbar, SERHANT.. HAR
- $498,0006 bd4 ba3.3k sqft8709 Wheatley St, Houston, TX 77088New ConstructionMLS ID #30959085, Fransiska Rindorindo, RE/MAX GO. HAR
- $350,0004 bd2 ba1.8k sqft995 Junell St, Houston, TX 77088For SaleMLS ID #82277196, Andy Tran, Luxe Real Estate. HAR
- $480,0003 bd2 ba1.4k sqft7422 Mount St, Houston, TX 77088For SaleMLS ID #46514434, Lorena Cousin, Surge Realty. HAR
- $399,0004 bd4 ba2.1k sqft1062 Saint Clair St, Houston, TX 77088For SaleMLS ID #58796294, Alec Chol, Elka International Realty. HAR
- $400,0003 bd2 ba2.3k sqft9502 Irby St, Houston, TX 77088For SaleMLS ID #39339306, Charissa Wiltz, eXp Realty LLC. HAR
- $395,0004 bd4 ba3.3k sqft922 Peach Spring Dr, Houston, TX 77088For SaleMLS ID #10844028, Erika Santana, SANTANA REAL ESTATE. HAR
- $410,0003 bd4 ba2.5k sqft1019 Ellington St, Houston, TX 77088New ConstructionMLS ID #57825003, Elizabeth Vences, Tejas U.S.A.,REALTORS. HAR
- $368,9003 bd3 ba2.4k sqft769 Marjorie St, Houston, TX 77088New ConstructionMLS ID #90553974, Carmen Quiroz, HomeSmart. HAR
- $399,0004 bd4 ba1.6k sqft893 Wall St, Houston, TX 77088For SaleMLS ID #93927799, Denese Woodson, Texas United Realty. HAR
