Welcome to this beautiful 5-bedroom, 3-bath home. Step inside to find an inviting layout featuring both formal and informal dining areas — perfect for hosting dinner parties or enjoying cozy family meals. Upstairs, you’ll find generous bedrooms and a relaxing balcony where you can unwind and take in the view. The primary suite also upstairs offers plenty of space and a spa-like bath for your own private retreat. Enjoy the 3-car garage, room for vehicles, storage, or even a workshop. The large backyard provides endless possibilities — add a pool, a play area, or just enjoy the open space for gatherings and outdoor fun.
This home has it all — space, comfort, and style.
Located in desirable West Temple, easy access to shopping, dining, and beautiful Lake Belton. Enjoy community amenities including a neighborhood pool and playground.
Active
Price cut: $10.1K (7/7)
$349,900
8409 Quiet Hollow Dr, Temple, TX 76502
5beds
3,328sqft
:
Get pre-qualified$2,522/mo
Single Family Residence
Built in 2018
0.26 Acres Lot
$-- Zestimate®
$105/sqft
$-- HOA
What's special
Generous bedroomsInviting layout
- 269 days |
- 1,086 |
- 101 |
Zillow last checked:
Listing updated:
Listed by:
Margaret Pleasant 254-771-3633,
RE/MAX Temple-Belton
Source: Central Texas MLS,MLS#: 597413 Originating MLS: Temple Belton Board of REALTORS
Originating MLS: Temple Belton Board of REALTORSFacts & features
Interior
Bedrooms & bathrooms
- Bedrooms: 5
- Bathrooms: 3
- Full bathrooms: 3
Primary bedroom
- Level: Upper
Bedroom
- Level: Upper
Bedroom 2
- Level: Lower
Bedroom 3
- Level: Upper
Bedroom 4
- Level: Upper
Breakfast room nook
- Level: Lower
Dining room
- Level: Lower
Living room
- Level: Lower
Living room
- Features: Multiple Living Areas
- Level: Lower
Loft
- Level: Upper
Heating
- Central, Electric, Multiple Heating Units
Cooling
- Central Air, Electric, 2 Units
Appliances
- Included: Dishwasher, Electric Range, Electric Water Heater, Disposal, Oven, Range Hood, Water Heater, Some Electric Appliances, Microwave, Range
- Laundry: Washer Hookup, Electric Dryer Hookup, Inside, Laundry in Utility Room, Lower Level, Laundry Room
Features
- Ceiling Fan(s), Dining Area, Separate/Formal Dining Room, Double Vanity, Entrance Foyer, Game Room, Garden Tub/Roman Tub, High Ceilings, Kitchen/Dining Combo, Living/Dining Room, Multiple Living Areas, MultipleDining Areas, Multiple Closets, Open Floorplan, Recessed Lighting, Split Bedrooms, Shower Only, Separate Shower, Tub Shower, Upper Level Primary, Walk-In Closet(s)
- Flooring: Carpet, Ceramic Tile
- Windows: Window Treatments
- Attic: Access Only
- Has fireplace: No
- Fireplace features: None
Interior area
- Total interior livable area: 3,328 sqft
Video & virtual tour
Property
Parking
- Total spaces: 3
- Parking features: Attached, Garage Faces Front, Garage
- Attached garage spaces: 3
Features
- Levels: Two
- Stories: 2
- Patio & porch: Balcony, Covered, Deck, Patio, Porch
- Exterior features: Balcony, Covered Patio, Deck, Porch
- Pool features: Community, In Ground, Outdoor Pool
- Fencing: Back Yard,Privacy,Wood
- Has view: Yes
- View description: None
- Body of water: None
Lot
- Size: 0.26 Acres
- Dimensions: 97.92 x 115.68
Details
- Parcel number: 472473
- Zoning description: Residential
Construction
Type & style
- Home type: SingleFamily
- Architectural style: Contemporary/Modern
- Property subtype: Single Family Residence
Materials
- Brick, Brick Veneer, HardiPlank Type, Masonry
- Foundation: Slab
- Roof: Composition,Shingle
Condition
- Resale
- Year built: 2018
Details
- Builder name: DR Horton
Utilities & green energy
- Sewer: Public Sewer
- Water: Public
- Utilities for property: Cable Available, Electricity Available, High Speed Internet Available, Trash Collection Public
Community & HOA
Community
- Features: Playground, Community Pool
- Security: Smoke Detector(s)
- Subdivision: Lake Pointe Ph III
HOA
- Has HOA: Yes
Location
- Region: Temple
Financial & listing details
- Price per square foot: $105/sqft
- Tax assessed value: $412,196
- Annual tax amount: $7,540
- Date on market: 11/8/2025
- Cumulative days on market: 269 days
- Listing agreement: Exclusive Right To Sell
- Listing terms: Cash,Conventional,FHA,Texas Vet,VA Loan
- Electric utility on property: Yes
- Road surface type: Paved
Estimated market value
Not available
Estimated sales range
Not available
Not available
Price history
| Date | Event | Price |
|---|---|---|
| 7/7/2026 | Price change | $349,900-2.8%$105/sqft |
Source:  Central Texas MLS #597413 Report a problem Central Texas MLS #597413 Report a problem | ||
| 6/27/2026 | Listed for sale | $360,000$108/sqft |
Source: Central Texas MLS #597413 Report a problem | ||
| 6/24/2026 | Contingent | $360,000$108/sqft |
Source: Central Texas MLS #597413 Report a problem | ||
| 5/26/2026 | Price change | $360,000-15.3%$108/sqft |
Source: Central Texas MLS #597413 Report a problem | ||
| 4/14/2026 | Price change | $425,000-3.2%$128/sqft |
Source: Central Texas MLS #597413 Report a problem | ||
| 1/10/2026 | Price change | $439,000-1.3%$132/sqft |
Source: Central Texas MLS #597413 Report a problem | ||
| 11/8/2025 | Listed for sale | $445,000$134/sqft |
Source: Central Texas MLS #597413 Report a problem | ||
Public tax history
| Year | Property taxes | Tax assessment |
|---|---|---|
| 2025 | $7,540 -4.3% | $412,196 -0.8% |
| 2024 | $7,882 +15.5% | $415,596 +9.7% |
| 2023 | $6,822 -8.2% | $378,829 +10% |
| 2022 | $7,429 | $344,390 +10% |
| 2021 | -- | $313,082 +8.2% |
| 2020 | $6,833 -9.5% | $289,297 -4% |
| 2019 | $7,547 +2087.8% | $301,461 +2465.6% |
| 2018 | $345 | $11,750 +299.9% |
| 2017 | -- | $2,938 |
Find assessor info on the county website
Monthly payment
Est. payment
Payment breakdown
Explore the cost of this home by adjusting the details. Changes won't be saved.Climate risks
Neighborhood: 76502
Nearby schools
GreatSchools rating
- 5/10James L Burrell Elementary SchoolGrades: K-5Distance: 0.9 mi
- 6/10North Belton Middle SchoolGrades: 6-8Distance: 0.6 mi
- 7/10Lake Belton High SchoolGrades: 9-12Distance: 1 mi
Schools provided by the listing agent
- District: Belton ISD
Source: Central Texas MLS. This data may not be complete. We recommend contacting the local school district to confirm school assignments for this home.
- $374,700-- bd-- ba3.3k sqft1102 Iron Glen Dr, Temple, TX 76502Off Market
- $298,100-- bd-- ba2.1k sqft8401 Quiet Hollow Dr, Temple, TX 76502Off Market
- $--6 bd5 ba3.2k sqft8326 Night Rain Dr, Temple, TX 76502Sold

- $331,700-- bd-- ba2.5k sqft1106 Iron Glen Dr, Temple, TX 76502Off Market
- $--3 bd2 ba2.2k sqft1102 Juneberry Park Dr, Temple, TX 76502Sold
- $360,5005 bd3 ba3.3k sqft8317 Quiet Hollow Dr, Temple, TX 76502Off Market
- $298,300-- bd-- ba2.1k sqft1110 Iron Glen Dr, Temple, TX 76502Off Market
- $364,900-- bd-- ba3.2k sqft8322 Night Rain Dr, Temple, TX 76502Off Market
A local agent can set up tours, give advice and negotiate with sellers.
Similar homes
- $344,9005 bd4 ba3.2k sqft1215 Cozy Creek Dr, Temple, TX 76502Active
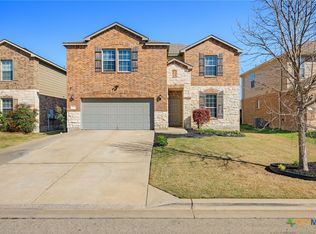
 MLS ID #607336, Adalberto Sanchez Jr, eXp Realty LLC. Central Texas MLS
 - $360,0004 bd3 ba2.5k sqft1451 Paddle Creek Ln, Temple, TX 76502Active
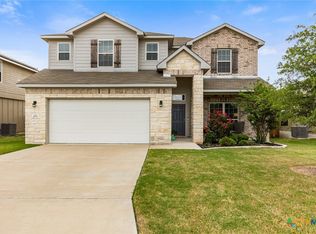 MLS ID #609300, Mark Mahler, Mahler Group. Central Texas MLS
 - $375,0004 bd2 ba2.1k sqft7723 Painted Valley, Temple, TX 76502Active
 MLS ID #620125, Jimmy Ashby, Ashby Real Estate Group. Central Texas MLS
 - $360,0004 bd3 ba2k sqft8713 Kansas Ave, Temple, TX 76502Active
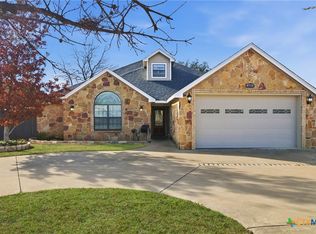 MLS ID #601559, Eric Martinez, Keller Williams Advantage-Temple. Central Texas MLS
 - $299,9004 bd3 ba3.5k sqft305 Harvest Mdw, Temple, TX 76502ActiveMLS ID #613692, Soyong Yu, Century 21 Premier Realtors. Central Texas MLS
- $305,0003 bd2 ba2k sqft8807 Hidden Oaks Dr, Temple, TX 76502ActiveMLS ID #614824, Crystal Rymer, All City Real Estate Ltd. Co. Central Texas MLS
- $298,0006 bd4 ba4k sqft816 Evergreen Farm Dr, Temple, TX 76502ActiveMLS ID #618669, Jewel Addo, Jewel Addo, Broker. Central Texas MLS
- $284,9003 bd2 ba1.6k sqft1223 Kiskadee Branch Dr, Temple, TX 76502ActiveMLS ID #618004, Bonnie Dominguez, Sovy Realty Group. Central Texas MLS
- $325,0003 bd2 ba2k sqft1831 Broken Shoe Trl, Temple, TX 76502ActiveMLS ID #620723, Heather Johnson, Fathom Realty LLC. Central Texas MLS
- $305,0004 bd2 ba1.9k sqft7814 Dudleys Draw Dr, Temple, TX 76502ActiveMLS ID #610435, Cher Hislop, Texas Legends Realty. Central Texas MLS
- $368,0004 bd3 ba2.2k sqft704 Ridgeview Dr, Temple, TX 76502ActiveMLS ID #617732, Heather Worsdale, Dixon Realty Team|KW. Central Texas MLS
- $299,9004 bd2 ba1.7k sqft8304 Split Trail Cv, Temple, TX 76502ActiveMLS ID #614520, Dave Covington, Covington Real Estate, Inc.. Central Texas MLS
- $265,0004 bd3 ba1.8k sqft8004 Redbrush, Temple, TX 76502ActiveMLS ID #617549, Ryan Smith, Realty of America, LLC. Central Texas MLS
- $279,9994 bd2 ba1.7k sqft7333 Amber Meadow Loop, Temple, TX 76502ActiveMLS ID #618753, Mandi Weller, Magnolia Realty. Central Texas MLS
- $435,0004 bd2 ba2.2k sqft3841 Green Tree Loop, Temple, TX 76502ActiveMLS ID #620500, Andrew Baker, Oaks of Texas Real Estate, LLC. Central Texas MLS
- $290,0004 bd3 ba1.8k sqft2843 Fox River Dr, Temple, TX 76502ActiveMLS ID #607827, Rowena Miller, Covington Real Estate, Inc.. Central Texas MLS
- $248,9003 bd2 ba1.6k sqft1214 Daffodil Dr, Temple, TX 76502ActiveMLS ID #605293, Ali Thompson, Real Broker, LLC. Central Texas MLS
- $255,0003 bd3 ba2.4k sqft8716 Starview St, Temple, TX 76502ActiveMLS ID #616351, Laura Johansson, Epique Realty LLC. Central Texas MLS
- $309,0004 bd2 ba2k sqft810 S Heather Marie Ct, Temple, TX 76502ActiveMLS ID #614925, Sabine McCalla, Berkshire Hathaway TX Realty. Central Texas MLS
- $273,0003 bd3 ba2k sqft9142 Sage Loop Ct, Temple, TX 76502ActiveMLS ID #610103, Sheryl Vicenik, Schaible Realty. Central Texas MLS
