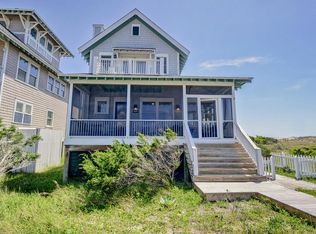
This charming coastal cottage captures the easygoing rhythm of Bald Head Island living. Ideally positioned in a location that offers the best of both worlds, enjoy peaceful mornings watching the sunrise and glowing sunset skies in the evening, all just seconds from direct beach access.
Warm and welcoming by design, the home offers 1,460 heated square feet in the main residence, with a separate crofter suite bringing the total heated square footage to approximately 1,730 square feet. Thoughtfully arranged for both everyday comfort and guest flexibility, the property works beautifully as a personal island retreat, an investment property, or a blend of both.
Inside, the cottage feels relaxed and inviting, with bright gathering spaces and an effortless connection to the outdoors. Recent owner improvements have focused on enhancing comfort, livability, and ease of ownership, including updated LVP flooring throughout the main home, refreshed windows and window treatments, a newer dishwasher, and a new HVAC system in the crofter.
The property also has a strong rental history, generating more than $100,000 annually while still maintaining the charm and feel of a true second home getaway.
Whether you're returning from the beach after a long summer afternoon, hosting family and friends for island weekends, or searching for a home with proven rental performance in an exceptional location, this cottage offers a rare opportunity to experience the best of Bald Head Island living.
BHI Club and Shoals Club memberships are available for separate purchase.
Under contract
$1,650,000
841 S Bald Head Wynd, Bald Head Island, NC 28461
3beds
1,730sqft
Single Family Residence
Built in 1996
3,093 Square Feet Lot
$1,617,300 Zestimate®
$954/sqft
$251/mo HOA
What's special
- 12 days |
- 28 |
- 0 |
Likely to sell faster than
Zillow last checked:
Listing updated:
Listed by:
Stephanie Blake 443-848-9811,
Landmark Sotheby's International Realty
Source: Hive MLS,MLS#: 100573288 Originating MLS: Cape Fear Realtors MLS, Inc.
Originating MLS: Cape Fear Realtors MLS, Inc.Facts & features
Interior
Bedrooms & bathrooms
- Bedrooms: 3
- Bathrooms: 4
- Full bathrooms: 3
- 1/2 bathrooms: 1
Rooms
- Room types: Master Bedroom, Bedroom 2, Bedroom 3, Living Room, Dining Room, Bathroom 1, Bathroom 2, Bathroom 3, Basement
Heating
- Electric, Heat Pump, Zoned
Cooling
- Central Air, Zoned, Ceiling Fan(s)
Appliances
- Included: Electric Cooktop, Built-In Electric Oven, Washer, Refrigerator, Dryer, Dishwasher
- Laundry: Laundry Closet
Features
- Walk-in Closet(s), High Ceilings, Ceiling Fan(s), Furnished, Pantry, Walk-in Shower, Blinds/Shades, Walk-In Closet(s)
- Flooring: LVT/LVP, Tile, Wood
- Windows: Skylight(s)
- Basement: None
- Attic: Access Only
- Has fireplace: No
- Furnished: Yes
Interior area
- Total structure area: 1,730
- Total interior livable area: 1,730 sqft
Video & virtual tour
Property
Parking
- Total spaces: 2
- Parking features: Off Street, Paved
- Garage spaces: 2
Features
- Levels: Two
- Patio & porch: Open, Covered, Deck, Porch, Wrap Around
- Exterior features: Outdoor Shower
- Fencing: Full,Wood
- Has view: Yes
- View description: Ocean, Water
- Has water view: Yes
- Water view: Ocean,Water
- Waterfront features: Water Access Comm, Ocean Front
- Frontage type: Oceanfront
Lot
- Size: 3,093 Square Feet
- Dimensions: 67 x 58 x 50 x 50
- Features: Cul-De-Sac, Dunes, Ocean Side, Water Access Comm
Details
- Additional structures: Shower
- Parcel number: 2643n00101
- Zoning: Bh-Pd-2
- Special conditions: Standard
Construction
Type & style
- Home type: SingleFamily
- Property subtype: Single Family Residence
Materials
- Shake Siding, Wood Siding, Wood Frame
- Foundation: Other, Pilings
- Roof: Architectural Shingle
Condition
- New construction: No
- Year built: 1996
Utilities & green energy
- Sewer: Public Sewer
- Water: Public
- Utilities for property: Sewer Connected, Water Connected
Community & HOA
Community
- Security: Smoke Detector(s)
- Subdivision: BHI Stage I & II Flora's Bluff
HOA
- Has HOA: Yes
- Amenities included: Waterfront Community, Comm Garden, Maintenance Common Areas, Management, Taxes
- HOA fee: $3,017 annually
- HOA name: BHA; Floras Bluff/Killegray Ridge
- HOA phone: 910-457-4676
Location
- Region: Southport
Financial & listing details
- Price per square foot: $954/sqft
- Tax assessed value: $1,025,680
- Annual tax amount: $11,297
- Date on market: 5/12/2026
- Cumulative days on market: 12 days
- Listing agreement: Exclusive Right To Sell
- Listing terms: Cash,Conventional
- Road surface type: Paved
Estimated market value
$1,617,300
$1.54M - $1.70M
$2,416/mo
Price history
| Date | Event | Price |
|---|---|---|
| 5/19/2026 | Contingent | $1,650,000$954/sqft |
Source:  Hive MLS #100573288 Report a problem Hive MLS #100573288 Report a problem | ||
| 5/12/2026 | Listed for sale | $1,650,000+48%$954/sqft |
Source: Hive MLS #100573288 Report a problem | ||
| 5/6/2021 | Sold | $1,115,000-2.8%$645/sqft |
Source: Hive MLS #100237164 Report a problem | ||
| 3/20/2021 | Pending sale | $1,147,000$663/sqft |
Source: Hive MLS #100237164 Report a problem | ||
| 9/18/2020 | Listed for sale | $1,147,000+295.5%$663/sqft |
Source: Wendy Wilmot Properties #100237164 Report a problem | ||
| 12/29/2014 | Sold | $290,000+16%$168/sqft |
Source: Public Record Report a problem | ||
| 10/3/2011 | Sold | $250,000$145/sqft |
Source: Public Record Report a problem | ||
Public tax history
| Year | Property taxes | Tax assessment |
|---|---|---|
| 2025 | $11,298 +2.3% | $1,025,680 |
| 2024 | $11,041 +4.9% | $1,025,680 |
| 2023 | $10,531 +24.9% | $1,025,680 +62.7% |
| 2022 | $8,430 +2.7% | $630,500 |
| 2021 | $8,210 | $630,500 |
| 2020 | $8,210 | $630,500 |
| 2019 | $8,210 -22.6% | $630,500 +32.5% |
| 2018 | $10,602 +2.4% | $476,010 |
| 2017 | $10,357 | $476,010 |
| 2016 | $10,357 | $476,010 -41.5% |
| 2015 | $10,357 +7.8% | $814,200 -2.3% |
| 2014 | $9,612 | $833,413 |
| 2013 | -- | -- |
| 2012 | -- | -- |
| 2011 | -- | -- |
| 2010 | -- | -- |
| 2009 | -- | -- |
| 2008 | -- | -- |
| 2007 | -- | -- |
| 2006 | -- | -- |
| 2005 | -- | -- |
| 2004 | -- | -- |
| 2003 | -- | -- |
| 2002 | -- | -- |
Find assessor info on the county website
Monthly payment
Est. payment
Payment breakdown
Explore the cost of this home by adjusting the details. Changes won't be saved.Climate risks
Neighborhood: 28461
Nearby schools
GreatSchools rating
- 8/10Southport ElementaryGrades: K-5Distance: 6.1 mi
- 4/10South Brunswick MiddleGrades: 6-8Distance: 11.7 mi
- 4/10South Brunswick HighGrades: 9-12Distance: 11.8 mi
Schools provided by the listing agent
- Elementary: Southport
- Middle: South Brunswick
- High: South Brunswick
Source: Hive MLS. This data may not be complete. We recommend contacting the local school district to confirm school assignments for this home.
- $1,508,4003 bd3 ba1.7k sqft821 S Bald Head Wynd, Southport, NC 28461Off Market
- $1,552,1003 bd4 ba1.8k sqft825 S Bald Head Wynd, Bald Head Island, NC 28461Off Market
- $1,882,6003 bd4 ba1.8k sqft829 S Bald Head Wynd, Southport, NC 28461Off Market
- $1,365,4004 bd3 ba1.5k sqft845 S Bald Head Wynd, Southport, NC 28461Off Market
- $1,454,7004 bd3 ba1.7k sqft845 S Bald Head Wynd, Southport, NC 28461Off Market
- $1001.67 acres845 S Bald Head Wynd, Southport, NC 28461Off Market
- $1,122,0003 bd3 ba1.6k sqft845 S Bald Head Wynd #B, Bald Head Island, NC 28461Off Market
- $918,7004 bd2 ba1.6k sqft819 S Bald Head Wynd, Southport, NC 28461Off Market
A local agent can set up tours, give advice and negotiate with sellers.
A local lender can help you make sure your offer is ready when you are.
Similar homes
- $1,595,0004 bd4 ba2.5k sqft26 Cape Fear Trail, Bald Head Island, NC 28461For Sale
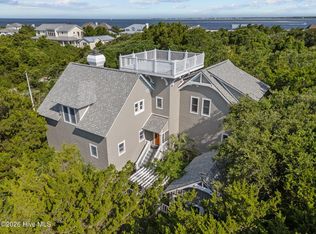
 MLS ID #100598119, Kurt Bonney, Tiffany's Beach Properties. Hive MLS
 - $1,569,0003 bd3 ba1.4k sqft7 Isle Of Skye Crescent, Bald Head Island, NC 28461For Sale
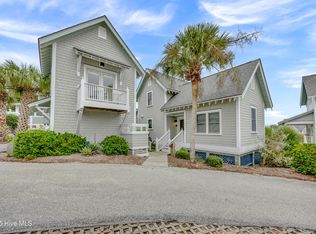 MLS ID #100536845, Douglas Oakley, Intracoastal Realty Corporation. Hive MLS
 - $1,325,0002 bd3 ba1.4k sqft8 Scotch Bonnet Lane #8, Bald Head Island, NC 28461For Sale
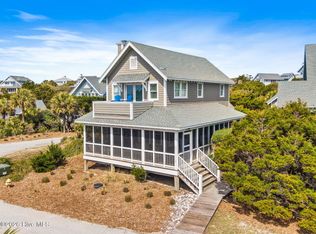 MLS ID #100595425, Suzanne O'Bryant, Landmark Sotheby's International Realty. Hive MLS
 - $1,599,0004 bd4 ba1.8k sqft905 Bramble Reach # B, Bald Head Island, NC 28461For Sale
 MLS ID #100580177, John Munroe Team, Munroe Properties. Hive MLS
 - $1,780,0004 bd4 ba2.5k sqft614 Ocracoke Way, Bald Head Island, NC 28461For SaleMLS ID #100579514, Ginny Jones, Ginny's Coastal Properties LLC. Hive MLS
- $1,525,0002 bd2 ba1.1k sqft12 Scotch Bonnet Lane, Bald Head Island, NC 28461For SaleMLS ID #100571126, Barbara Adams, Landmark Sotheby's International Realty. Hive MLS
- $1,595,0004 bd6 ba2.4k sqft6 Clapper Rail Court, Bald Head Island, NC 28461For SaleMLS ID #100588284, David Berne, Ivester Jackson Christie's. Hive MLS
- $1,695,0004 bd4 ba1.8k sqft14 Fort Holmes Trail #A, Bald Head Island, NC 28461For SaleMLS ID #100592427, Barbara Adams, Landmark Sotheby's International Realty. Hive MLS
- $1,395,0004 bd3 ba1.6k sqft231 S Bald Head Wynd, Bald Head Island, NC 28461For SaleMLS ID #100592535, Gordon L. Davis, Ivester Jackson Christie's. Hive MLS
- $1,225,0004 bd3 ba1.7k sqft125 N Bald Head Wynd Unit 4, Bald Head Island, NC 28461For SaleMLS ID #100597269, John Munroe Team, Munroe Properties. Hive MLS
- $1,095,0003 bd4 ba1.6k sqft18 Keepers Landing, Bald Head Island, NC 28461For SaleMLS ID #100534470, Wilmot & Thomas Island Consultants, Munroe Properties. Hive MLS
- $1,350,0003 bd3 ba1.9k sqft16 Waterthrush Court, Bald Head Island, NC 28461For SaleMLS ID #100556120, Scott Didawick, Munroe Properties. Hive MLS
- $1,245,0004 bd3 ba1.9k sqft2 Sandwich Tern Trail, Bald Head Island, NC 28461For SaleMLS ID #100570305, John Munroe Team, Munroe Properties. Hive MLS
- $1,230,0003 bd4 ba2.1k sqft23 Dowitcher Trail, Bald Head Island, NC 28461For SaleMLS ID #100567866, Wilmot & Thomas Island Consultants, Munroe Properties. Hive MLS
- $1,099,0003 bd3 ba1.8k sqft31 Horsemint Trail, Bald Head Island, NC 28461For SaleMLS ID #100569244, Wilmot & Thomas Island Consultants, Munroe Properties. Hive MLS
- $995,0003 bd3 ba1.5k sqft23 Ibis Roost, Bald Head Island, NC 28461For SaleMLS ID #100557285, Ginny Jones, Ginny's Coastal Properties LLC. Hive MLS
- $1,699,0005 bd3 ba2.1k sqft101 Martin Lane, Oak Island, NC 28465For SaleMLS ID #100576142, Kim Skipper Anderson, Art Skipper Realty Inc.. Hive MLS
- $1,075,0003 bd3 ba1.2k sqft305 S Bald Head Wynd #10, Bald Head Island, NC 28461For SaleMLS ID #100554666, David B Wray, Intracoastal Realty Corporation. Hive MLS
- $1,399,0004 bd4 ba2.5k sqft502 W Brown Street, Southport, NC 28461For SaleMLS ID #100579727, Hank Troscianiec & Associates, Keller Williams Innovate-OKI. Hive MLS
- $1,245,0004 bd3 ba1.7k sqft314 Stede Bonnet Wynd, Bald Head Island, NC 28461For SaleMLS ID #100573348, Suzanne O'Bryant, Landmark Sotheby's International Realty. Hive MLS
