Welcome to an exceptional +/- 40 acre tract where a custom home, beautiful land, and quality improvements all come together. At the center of the property sits an impressive +/- 2,800 sq.ft., three-bedroom custom home designed with comfort, character, and the surrounding views in mind. The wraparound porch creates the perfect place to take in the property, with views overlooking three separate lakes. From the layout of the home, to its placement on the farm, it is clear a great deal of thought went into creating something truly special. The farm itself is equally impressive and has been carefully set up for horses, cattle, or other livestock. Pipe fencing adds to the look and function of the property, while three horse stalls and two separate turnouts make it ready for equestrian use. Well-maintained pasture surrounds the home, providing plenty of grazing ground and creating a beautiful open setting throughout the farm. The attention to detail continues well beyond the home and can be seen throughout the entire property. The views, privacy, established pasture, horse facilities, and three lakes all complement a home that was designed to fit the land. This is more than just a house on acreage; it is a complete farm built with quality and purpose.
For sale
$969,000
841 State Highway 138, Mercer, TN 38392
3beds
2,806sqft
Single Family Residence
Built in 2023
38.65 Acres Lot
$924,700 Zestimate®
$345/sqft
$-- HOA
What's special
Custom homeWell-maintained pastureWraparound porchEstablished pastureThree-bedroom custom homeThree horse stallsThree lakes
- 64 days
- 580
- 63
Zillow last checked:
Listing updated:
Listed by:
Amy Brown Wiggins,
Premier Farm Realty Group 636-387-8317,
Taylor Howell,
Premier Farm Realty Group
Source: CWTAR,MLS#: 2603752
Facts & features
Interior
Bedrooms & bathrooms
- Bedrooms: 3
- Bathrooms: 3
- Full bathrooms: 2
- 1/2 bathrooms: 1
- Main level bathrooms: 2
- Main level bedrooms: 3
Primary bedroom
- Level: Main
- Area: 252
- Dimensions: 18.0 x 14.0
Bedroom
- Level: Main
- Area: 180
- Dimensions: 15.0 x 12.0
Bedroom
- Level: Main
- Area: 169
- Dimensions: 13.0 x 13.0
Den
- Level: Main
- Area: 500
- Dimensions: 20.0 x 25.0
Kitchen
- Level: Main
- Area: 280
- Dimensions: 20.0 x 14.0
Laundry
- Level: Main
- Area: 133
- Dimensions: 19.0 x 7.0
Appliances
- Included: Dishwasher, Double Oven, Gas Range, Ice Maker, Instant Hot Water, Refrigerator, Tankless Water Heater
- Laundry: Laundry Room, Main Level, Sink
Features
- Bookcases, Ceiling Fan(s), Commode Room, Double Vanity, Eat-in Kitchen, Entrance Foyer, Pantry, Tub Shower Combo, Walk-In Closet(s)
- Flooring: Tile
- Has fireplace: Yes
- Fireplace features: Gas Log, Raised Hearth, Ventless
Interior area
- Total interior livable area: 2,806 sqft
Property
Parking
- Total spaces: 3
- Parking features: Boat, Circular Driveway, Garage Faces Side, Gravel, Parking Pad, Workshop in Garage
- Attached garage spaces: 3
Accessibility
- Accessibility features: Accessible Hallway(s)
Features
- Levels: One
- Patio & porch: Covered, Front Porch, Patio, Porch, Rear Porch, Side Porch, Wrap Around
- Fencing: Back Yard,Cross Fenced
- Has view: Yes
- View description: Lake, Pasture, Pond, Water
- Has water view: Yes
- Water view: Lake,Water
- Waterfront features: Pond, Waterfront
Lot
- Size: 38.65 Acres
- Dimensions: 38.65 acres
- Features: Agricultural, Corner Lot, Farm, Pasture, Wooded
Details
- Additional structures: Barn(s), Stable(s), Storage, Workshop
- Parcel number: Map 117 Parcel 016.06
- Special conditions: Standard
Construction
Type & style
- Home type: SingleFamily
- Property subtype: Single Family Residence
Materials
- Brick
- Foundation: Slab
- Roof: Shingle
Condition
- false
- New construction: No
- Year built: 2023
Details
- Warranty included: Yes
Utilities & green energy
- Electric: 220 Volts
- Sewer: Septic Tank
Community & HOA
Community
- Subdivision: None
HOA
- Has HOA: No
Location
- Region: Mercer
Financial & listing details
- Price per square foot: $345/sqft
- Annual tax amount: $2,240
- Date on market: 8/8/2026
Estimated market value
$924,700
$878,000 - $971,000
$2,828/mo
Price history
| Date | Event | Price |
|---|---|---|
| 8/8/2026 | Listed for sale | $969,000$345/sqft |
Source:  CWTAR #2603752 Report a problem CWTAR #2603752 Report a problem | ||
Public tax history
Tax history is unavailable.
Monthly payment
Est. payment
Payment breakdown
Explore the cost of this home by adjusting the details. Changes won't be saved.Climate risks
Neighborhood: 38392
Nearby schools
Schools provided by the listing agent
- District: Jackson Madison Consolidated District
Source: CWTAR. This data may not be complete. We recommend contacting the local school district to confirm school assignments for this home.
Similar homes
- $825,0002 bd3 ba2.4k sqft220 Front St, Toone, TN 38381For Sale
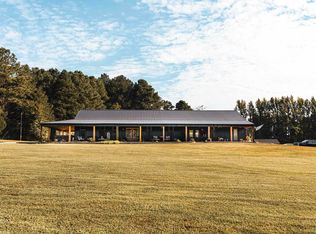 MLS ID #10232141, Payton L Shinault, Small Town Hunting Properties. MAAR
 - $799,9005 bd4 ba3.9k sqft2248 Arlan Reason Rd, Bells, TN 38006For Sale
 MLS ID #2604363, Chris Sherrod Hutchison, CRYE*LEIKE Blue Skies Real Es. CWTAR
 - $599,9004 bd4 ba2.8k sqft12585 Highway 100, Toone, TN 38381For Sale
 MLS ID #2604073, Alan Sharp Castleman, Hickman Realty Group Inc.-Jack. CWTAR
 - $499,9004 bd3 ba3.3k sqft1033 Highway 18, Medon, TN 38356For Sale
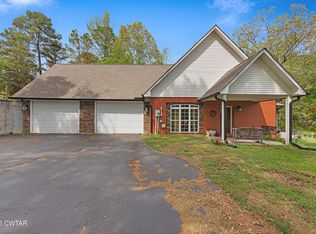 MLS ID #2604266, Drake Harber, Blue Suede Realty. CWTAR
 - $549,0004 bd3 ba3.8k sqft3779 Dancyville Rd, Stanton, TN 38069For Sale
 MLS ID #3297900, Chinna Prude. RealTracs MLS as distributed by MLS GRID
