Immaculate newer home in the Northwest School District featuring 3 bedrooms, 2 full bathrooms and an attached 2-car garage on a little over 1 acre. You are welcomed with a large covered front porch that leads into the open floor plan boasting a spacious living room, vaulted ceiling and tons of natural light from the large front window. The kitchen has been beautifully done with custom cabinets, granite countertops, tiled backsplash, stainless steel appliances and a kitchen island with breakfast bar and butcher block top. Master bedroom suite is large and has a private master bath with an oversized vanity with extra storage, a sizable step-in shower with ceramic tile and huge walk-in closet. There are two additional nice-sized bedrooms and another full bathroom with a large vanity and tub/shower combo. A roomy main floor laundry is a nice bonus for added convenience. Sliding glass doors off the dining area open to a huge, covered patio that is steps from a huge level back yard is perfect for relaxing on a beautiful day or entertaining guests. The full unfinished basement is a blank palette to transform into anything you wish with tons of space for a family/recreational room, home gym or sleeping rooms. The ideas are endless with this much space. With only being a year old you will have ease of mind for years to come. Do not hesitate in making your appointment today to come see this gorgeous home in person!
Pending
Listed by: Keller Williams Realty St. Louis • Andy M Boyd • 314-401-3180
Price cut: $15K (10/13)
$399,900
8411 Goldenrod Rd, Cedar Hill, MO 63016
3beds
1,489sqft
Single Family Residence
Built in 2025
1.43 Acres Lot
$398,600 Zestimate®
$269/sqft
$-- HOA
What's special
Granite countertopsCustom cabinetsLarge covered front porchOpen floor planTwo additional nice-sized bedroomsHuge walk-in closetPrivate master bath
- 27 days
- 705
- 62
Zillow last checked:
Listing updated:
Listed by:
Andy M Boyd 314-401-3180,
Keller Williams Realty St. Louis,
Donny I Rose 314-488-1281,
Keller Williams Realty St. Louis
Source: MARIS,MLS#: 26063318 Originating MLS: St. Louis Association of REALTORS
Facts & features
Interior
Bedrooms & bathrooms
- Bedrooms: 3
- Bathrooms: 2
- Full bathrooms: 2
- Main level bathrooms: 2
- Main level bedrooms: 3
Heating
- Forced Air
Cooling
- Ceiling Fan(s), Central Air
Appliances
- Included: Stainless Steel Appliance(s), Dishwasher, Disposal, Microwave, Electric Oven, Electric Range
- Laundry: Laundry Room, Main Level
Features
- Ceiling Fan(s), Custom Cabinetry, Eat-in Kitchen, Kitchen Island, Kitchen/Dining Room Combo, Open Floorplan, Separate Shower, Vaulted Ceiling(s), Walk-In Closet(s)
- Flooring: Luxury Vinyl
- Doors: Panel Door(s), Sliding Doors
- Basement: Full,Unfinished
- Has fireplace: No
Interior area
- Total structure area: 1,489
- Total interior livable area: 1,489 sqft
- Finished area above ground: 1,489
Property
Parking
- Total spaces: 2
- Parking features: Attached, Driveway, Garage, Garage Door Opener
- Attached garage spaces: 2
- Has uncovered spaces: Yes
Features
- Levels: One
- Patio & porch: Covered, Front Porch, Patio, Porch
Lot
- Size: 1.43 Acres
- Features: Level
Details
- Parcel number: 066.024.02001013.01
- Special conditions: Standard
Construction
Type & style
- Home type: SingleFamily
- Architectural style: Ranch,Traditional
- Property subtype: Single Family Residence
Materials
- Vinyl Siding
Condition
- Year built: 2025
Utilities & green energy
- Electric: Ameren
- Sewer: Public Sewer
- Water: Public
- Utilities for property: Cable Available
Community & HOA
Community
- Subdivision: Cedar Spgs Resub
HOA
- Has HOA: No
Location
- Region: Cedar Hill
Financial & listing details
- Price per square foot: $269/sqft
- Tax assessed value: $133,700
- Annual tax amount: $1,899
- Date on market: 10/1/2026
- Cumulative days on market: 27 days
- Listing terms: Cash,Conventional,FHA,USDA Loan,VA Loan
Estimated market value
$398,600
$379,000 - $419,000
$2,225/mo
Price history
| Date | Event | Price |
|---|---|---|
| 10/16/2026 | Pending sale | $399,900$269/sqft |
Source:  MARIS #26063318 Report a problem | ||
| 10/13/2026 | Price change | $399,900-3.6%$269/sqft |
Source: MARIS #26063318 Report a problem | ||
| 10/1/2026 | Listed for sale | $414,900$279/sqft |
Source: MARIS #26063318 Report a problem | ||
Public tax history
| Year | Property taxes | Tax assessment |
|---|---|---|
| 2025 | $1,899 +1219% | $25,400 +1236.8% |
| 2024 | $144 +0.4% | $1,900 |
| 2023 | $143 +0.1% | $1,900 |
| 2022 | $143 +1% | $1,900 |
| 2021 | $142 | $1,900 |
Find assessor info on the county website
Monthly payment
Est. payment
Payment breakdown
Explore the cost of this home by adjusting the details. Changes won't be saved.Climate risks
Neighborhood: 63016
Nearby schools
Schools provided by the listing agent
- Elementary: Maple Grove Elem.
- Middle: Northwest Valley School
- High: Northwest High
Source: MARIS. This data may not be complete. We recommend contacting the local school district to confirm school assignments for this home.
- $10,100-- bd-- ba-- sqft6245 Cedar Springs Rd, Cedar Hill, MO 63016Off Market
- $270,0003 bd3 ba1.2k sqft8419 Goldenrod Rd, Cedar Hill, MO 63016Off Market
- $313,2004 bd3 ba1.7k sqft6245 Cedar Springs Rd, Cedar Hill, MO 63016Off Market

- $244,4003 bd2 ba1.5k sqft6150 Sunset Dr, Cedar Hill, MO 63016Off Market
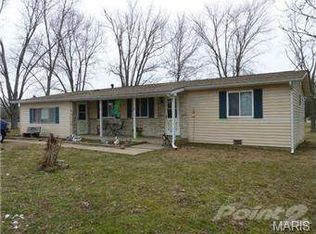
Similar homes
- $385,9002 bd2 ba1.4k sqft7220 Summit Dr, Cedar Hill, MO 63016For Sale
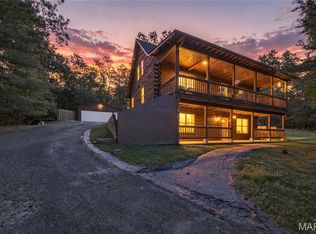
 MLS ID #26062184, Tammy L Meyer, Coldwell Banker Realty - Gundaker. MARIS
- $349,9003 bd2 ba1.5k sqft5937 Creek Side Pl, Cedar Hill, MO 63016For Sale
 MLS ID #26064781, Cortney Ellis, EXP Realty, LLC. MARIS
- $245,0003 bd3 ba1k sqft9053 Hickory Dr, Cedar Hill, MO 63016For Sale
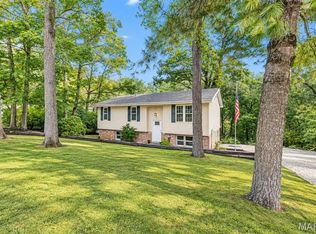 MLS ID #26067767, John V Castelli, Sold in the Lou. MARIS
- $394,8004 bd3 ba1.4k sqft8431 Fawn Hill Ln, House Springs, MO 63051For Sale
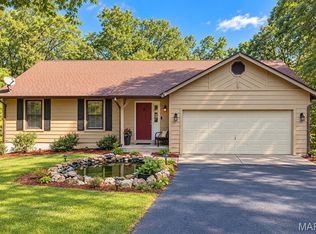 MLS ID #26058251, Brianna L Sims, Keller Williams Realty St. Louis. MARIS
- $310,0003 bd3 ba1.3k sqft6131 Barrington Oaks Dr, Cedar Hill, MO 63016For SaleMLS ID #26050828, Leonmarie T Benner, RE/MAX Results. MARIS
- $333,0003 bd2 ba1.3k sqft8280 Obrien Dr, Cedar Hill, MO 63016For SaleMLS ID #26030722, Holly A Kennedy, Exit Elite Realty. MARIS
- $325,0002 bd2 ba960 sqft7993 Local Hillsboro Rd, Cedar Hill, MO 63016For SaleMLS ID #26055281, Terry L Haas, Realty Executives of St. Louis. MARIS
- $450,0003 bd2 ba1.4k sqft5420 Glade Chapel Rd, Hillsboro, MO 63050For SaleMLS ID #26067323, Sam N Bauer, Gateway Real Estate. MARIS
- $349,9003 bd3 ba2.2k sqft8417 Saint Andrews Ln, House Springs, MO 63051For SaleMLS ID #26047273, Alicia Davis, Worth Clark Realty. MARIS
- $259,9003 bd2 ba1.4k sqft8350 Brouk Dr, Cedar Hill, MO 63016For SaleMLS ID #26061290, Peggy M Stewart, Realty Executives of St. Louis. MARIS
- $385,0003 bd2 ba1.4k sqft9143 Jones Creek Rd, Dittmer, MO 63023For SaleMLS ID #26062101, Butch C Fehr, RE/MAX Best Choice St. Louis. MARIS
- $389,9003 bd2 ba2.1k sqft8380 Old State Route 21, Hillsboro, MO 63050For SaleMLS ID #26062412, Jordan S Thompson, Premier Farm Realty Group LLC. MARIS
- $299,9003 bd2 ba1.1k sqft8253 Obrien Dr, Cedar Hill, MO 63016For SaleMLS ID #26044886, Holly A Kennedy, Exit Elite Realty. MARIS
- $399,9003 bd2 ba1.5k sqft2511 Chukka Dr, Eureka, MO 63025For SaleMLS ID #26066062, Marie Miceli, Berkshire Hathaway HomeServices Select Properties. MARIS
- $350,0003 bd1 ba1.2k sqft5985 N Lakeshore Dr, Hillsboro, MO 63050For SaleMLS ID #26061648, Misty Bievenue, EXP Realty, LLC. MARIS
- $399,9003 bd2 ba1.2k sqft205 Red Fox Ct, Eureka, MO 63025For SaleMLS ID #26067536, Angela M Barrow, Route 66, REALTORS. MARIS
- $336,7233 bd3 ba1.3k sqft4112 Bear Ridge Dr, House Springs, MO 63051New ConstructionMARIS
- $400,0003 bd3 ba1.6k sqft2370 Windswept Farms Dr, Eureka, MO 63025For SaleMLS ID #26051440, Heather Schulte, Compass Realty Group. MARIS
- $336,9003 bd3 ba1.8k sqft3548 Imperial Hills Dr, Imperial, MO 63052For SaleMLS ID #26062488, Amber D Lewis-Barron, Gateway Real Estate. MARIS
- $589,0003 bd2 ba1.4k sqft10224 Cedar Tree Ln, Dittmer, MO 63023For SaleMLS ID #26064650, Skip E Eder, Realty Executives of St. Louis. MARIS
