Welcome to this inviting 3-bedroom, 2-bath split-level home located on a quiet block in the desirable Auburn Gresham neighborhood. Freshly painted throughout, this home offers a spacious layout filled with plenty of natural light. The generously sized bedrooms provide comfortable living space, while the primary bedroom features a unique loft area and an ensuite bathroom complete with a jacuzzi tub. The kitchen features stainless steel appliances, ample cabinet and counter space, and room for a table. The finished basement provides even more living space and can be used as a recreation room, guest area, home office, playroom, or whatever best fits your needs. Bring your ideas and make the space your own! Outside, enjoy a large backyard with plenty of room for entertaining, along with a detached 2-car garage. Conveniently located near shopping, schools, parks, public transportation, and other neighborhood amenities. With fresh paint, abundant natural light, spacious rooms, and flexible living areas, this home is ready for its next owner. Sold As-Is. Schedule your showing today!
Contingent
$215,000
8412 S Seeley Ave, Chicago, IL 60620
3beds
1,300sqft
Single Family Residence
Built in 1945
3,750 Square Feet Lot
$-- Zestimate®
$165/sqft
$-- HOA
What's special
Generously sized bedrooms
- 46 days
- 49
- 0
Likely to sell faster than
Zillow last checked:
Listing updated:
Listed by:
Jason Beard 773-512-9007,
Marathon Realty Group
Source: MRED as distributed by MLS GRID,MLS#: 12750006
Facts & features
Interior
Bedrooms & bathrooms
- Bedrooms: 3
- Bathrooms: 2
- Full bathrooms: 2
Rooms
- Room types: Loft, Recreation Room
Primary bedroom
- Features: Flooring (Wood Laminate), Window Treatments (Blinds), Bathroom (Full, Whirlpool)
- Level: Third
- Area: 264 Square Feet
- Dimensions: 12X22
Bedroom 2
- Features: Flooring (Wood Laminate), Window Treatments (Blinds)
- Level: Second
- Area: 90 Square Feet
- Dimensions: 9X10
Bedroom 3
- Features: Flooring (Wood Laminate), Window Treatments (Blinds)
- Level: Second
- Area: 120 Square Feet
- Dimensions: 10X12
Kitchen
- Features: Kitchen (Eating Area-Table Space), Flooring (Wood Laminate), Window Treatments (Blinds)
- Level: Main
- Area: 140 Square Feet
- Dimensions: 10X14
Laundry
- Level: Basement
- Area: 144 Square Feet
- Dimensions: 12X12
Living room
- Features: Flooring (Wood Laminate)
- Level: Main
- Area: 168 Square Feet
- Dimensions: 12X14
Loft
- Features: Flooring (Carpet)
- Level: Attic
- Area: 143 Square Feet
- Dimensions: 11X13
Recreation room
- Level: Basement
- Area: 130 Square Feet
- Dimensions: 10X13
Heating
- Natural Gas, Forced Air
Cooling
- Central Air
Appliances
- Included: Range, Microwave, Refrigerator, Stainless Steel Appliance(s)
Features
- Basement: Partially Finished,Crawl Space,Storage Space,Full
- Attic: Finished
Interior area
- Total structure area: 0
- Total interior livable area: 1,300 sqft
Property
Parking
- Total spaces: 2
- Parking features: Garage Door Opener, Yes, Garage Owned, Detached, Garage
- Garage spaces: 2
- Has uncovered spaces: Yes
Accessibility
- Accessibility features: No Disability Access
Lot
- Size: 3,750 Square Feet
Details
- Parcel number: 20313150250000
- Special conditions: None
Construction
Type & style
- Home type: SingleFamily
- Property subtype: Single Family Residence
Materials
- Brick
Condition
- New construction: No
- Year built: 1945
Utilities & green energy
- Sewer: Public Sewer
- Water: Lake Michigan, Public
Community & HOA
HOA
- Services included: None
Location
- Region: Chicago
Financial & listing details
- Price per square foot: $165/sqft
- Tax assessed value: $67,000
- Annual tax amount: $2,532
- Date on market: 9/2/2026
- Ownership: Fee Simple
Estimated market value
Not available
Estimated sales range
Not available
Not available
Price history
| Date | Event | Price |
|---|---|---|
| 9/15/2026 | Contingent | $215,000$165/sqft |
Source:  MRED as distributed by MLS GRID #12750006 Report a problem MRED as distributed by MLS GRID #12750006 Report a problem | ||
| 9/2/2026 | Listed for sale | $215,000+69.3%$165/sqft |
Source: MRED as distributed by MLS GRID #12750006 Report a problem | ||
| 12/5/2002 | Sold | $127,000$98/sqft |
Source: Public Record Report a problem | ||
Public tax history
| Year | Property taxes | Tax assessment |
|---|---|---|
| 2024 | $1,346 -46.8% | $6,700 -44.2% |
| 2023 | $2,532 +43.5% | $12,000 |
| 2022 | $1,765 +1.2% | $12,000 |
| 2021 | $1,743 +82.8% | $12,000 +62.5% |
| 2020 | $954 -0.6% | $7,383 -10% |
| 2019 | $959 +1.8% | $8,204 |
| 2018 | $942 -29.4% | $8,204 -14.3% |
| 2017 | $1,335 -5.9% | $9,575 |
| 2016 | $1,418 +11.3% | $9,575 |
| 2015 | $1,274 +2.9% | $9,575 +3.6% |
| 2014 | $1,238 +3% | $9,239 |
| 2013 | $1,202 -0.7% | $9,239 |
| 2012 | $1,210 -14.1% | $9,239 -23.9% |
| 2011 | $1,409 +18.4% | $12,140 |
| 2010 | $1,190 +14% | $12,140 |
| 2009 | $1,044 -4.3% | $12,140 -15.2% |
| 2008 | $1,090 +10.8% | $14,313 |
| 2007 | $984 +0.8% | $14,313 |
| 2006 | $976 -5.1% | $14,313 +42.4% |
| 2005 | $1,029 +1.9% | $10,053 |
| 2004 | $1,010 +4.5% | $10,053 |
| 2003 | $967 -5.4% | $10,053 +33.8% |
| 2002 | $1,022 +7.5% | $7,512 |
| 2001 | $950 +8.1% | $7,512 |
| 2000 | $879 +0.8% | $7,512 +14.2% |
| 1999 | $873 | $6,576 |
Find assessor info on the county website
Monthly payment
Est. payment
Payment breakdown
Explore the cost of this home by adjusting the details. Changes won't be saved.Climate risks
Neighborhood: Gresham
Nearby schools


Similar homes
- $299,0003 bd1 ba1.2k sqft8247 S Throop St, Chicago, IL 60620New
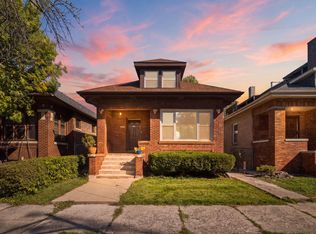 MLS ID #12787897, Roberto Almazan, Su Familia Real Estate Inc. MRED as distributed by MLS GRID
 - $220,0006 bd3 ba778 sqft5727 S Hermitage Ave, Chicago, IL 60636Active
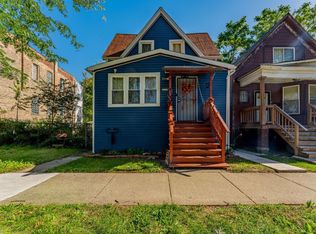 MLS ID #12770842, Javier Alday, Realty of America, LLC. MRED as distributed by MLS GRID
 - $280,0004 bd2 ba1.4k sqft139 W 83rd St, Chicago, IL 60620Active
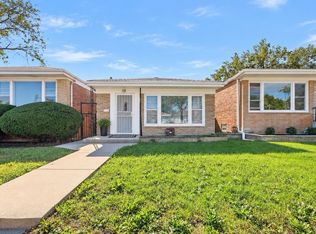 MLS ID #12762596, Elener Farland, CSC, Visions Manifested Realty LLC. MRED as distributed by MLS GRID
 - $275,0006 bd3 ba1.4k sqft8243 S Halsted St, Chicago, IL 60620Active
 MLS ID #12769153, Curtis Johnson, Baird & Warner. MRED as distributed by MLS GRID
