Welcome to 8414 Orchard Mist Ln! This inviting home offers a spacious and functional layout with 4 bedrooms and 2.5 baths, all bedrooms conveniently located upstairs. The bright and open family room is filled with natural sunlight, creating a warm and welcoming space for relaxing or entertaining.
The home also features a dedicated home office, perfect for working remotely, studying, or creating a flexible space to fit your lifestyle. The kitchen offers an oversized pantry, providing plenty of room for storage and organization.
Step outside and enjoy the large backyard with an extended patio, offering plenty of space for outdoor entertaining, family gatherings, or simply relaxing and enjoying the outdoors. With a practical floor plan, generous living spaces, and features designed for everyday comfort, this home is ready for its next owner.
Don't miss the opportunity to make 8414 Orchard Mist Ln your new home. Schedule your private showing today!
For sale
$325,000
8414 Orchard Mist Ln, Richmond, TX 77407
4beds
2,372sqft
Single Family Residence
Built in 2005
5,174 Square Feet Lot
$308,400 Zestimate®
$137/sqft
$38/mo HOA
What's special
Dedicated home officeExtended patioLarge backyardGenerous living spacesFilled with natural sunlightSpacious and functional layoutOversized pantry
- 46 days
- 120
- 7
Zillow last checked:
Listing updated:
Listed by:
Zulfikhar Alikhan TREC #0760541 832-451-2502,
Keller Williams Realty Southwest
Source: HAR,MLS#: 8502151
Facts & features
Interior
Bedrooms & bathrooms
- Bedrooms: 4
- Bathrooms: 3
- Full bathrooms: 2
- 1/2 bathrooms: 1
Primary bedroom
- Level: Second
- Area: 266
- Dimensions: 19x14
Bedroom
- Level: Second
- Area: 100
- Dimensions: 10x10
Bedroom
- Level: Second
- Area: 130
- Dimensions: 13x10
Bedroom
- Level: Second
- Area: 130
- Dimensions: 13x10
Other
- Level: First
- Area: 150
- Dimensions: 15x10
Breakfast
- Level: First
- Area: 88
- Dimensions: 11x8
Family room
- Level: First
- Area: 289
- Dimensions: 17x17
Game room
- Level: Second
- Area: 231
- Dimensions: 21x11
Kitchen
- Level: First
- Area: 150
- Dimensions: 15x10
Utility room
- Level: First
- Area: 63
- Dimensions: 9x7
Heating
- Electric
Cooling
- Electric
Appliances
- Included: Disposal, Microwave, Dishwasher
Features
- 1 Bedroom Down - Not Primary BR, All Bedrooms Up, En-Suite Bath, Primary Bed - 2nd Floor, Sitting Area, Walk-In Closet(s)
- Number of fireplaces: 1
- Fireplace features: Gas Log
Interior area
- Total structure area: 2,372
- Total interior livable area: 2,372 sqft
Property
Parking
- Total spaces: 2
- Parking features: Attached
- Attached garage spaces: 2
Features
- Stories: 2
- Patio & porch: Patio/Deck
- Fencing: Back Yard,Full
Lot
- Size: 5,174 Square Feet
- Features: Other, 0 Up To 1/4 Acre
Details
- Parcel number: 5043020010220907
Construction
Type & style
- Home type: SingleFamily
- Architectural style: Traditional
- Property subtype: Single Family Residence
Materials
- Brick, Wood Siding
- Foundation: Slab
- Roof: Composition
Condition
- New construction: No
- Year built: 2005
Utilities & green energy
- Water: Water District
Community & HOA
Community
- Subdivision: Mission Oaks Sec 2
HOA
- Has HOA: Yes
- HOA fee: $450 annually
Location
- Region: Richmond
Financial & listing details
- Price per square foot: $137/sqft
- Tax assessed value: $300,176
- Annual tax amount: $6,127
- Date on market: 9/22/2026
- Listing terms: Cash,Conventional,FHA,VA Loan
- Exclusions: Both Refrigerators, Tv's, Speaker System, Washer And Dryer
Estimated market value
$308,400
$293,000 - $324,000
$2,293/mo
Price history
| Date | Event | Price |
|---|---|---|
| 9/22/2026 | Listed for sale | $325,000+160%$137/sqft |
Source:  HAR #8502151 Report a problem | ||
| 1/16/2010 | Listing removed | $124,990$53/sqft |
Source: RE/MAX Fry Road #59368685 Report a problem | ||
| 11/21/2009 | Listed for sale | $124,990-3.8%$53/sqft |
Source: RE/MAX Fry Road #59368685 Report a problem | ||
| 9/26/2009 | Listing removed | $129,990$55/sqft |
Source: RE/MAX Fry Road #93203269 Report a problem | ||
| 9/1/2009 | Listed for sale | $129,990$55/sqft |
Source: RE/MAX Fry Road #93203269 Report a problem | ||
Public tax history
| Year | Property taxes | Tax assessment |
|---|---|---|
| 2025 | $2,946 -1.1% | $300,176 +5.4% |
| 2024 | $2,980 +12.2% | $284,677 +10% |
| 2023 | $2,656 -17.4% | $258,797 +10% |
| 2022 | $3,217 +0.3% | $235,270 +10% |
| 2021 | $3,209 -16.1% | $213,880 -0.5% |
| 2020 | $3,824 +3.3% | $215,020 +6.3% |
| 2019 | $3,702 +4.5% | $202,320 +5.8% |
| 2018 | $3,541 -28.4% | $191,220 +0.3% |
| 2017 | $4,943 | $190,650 +5.2% |
| 2016 | $4,943 +50.6% | $181,260 +5.2% |
| 2015 | $3,282 +23% | $172,230 +24.1% |
| 2014 | $2,669 | $138,770 +2.7% |
| 2013 | -- | $135,160 +13.1% |
| 2012 | -- | $119,520 +4.9% |
| 2011 | -- | $113,910 -17.8% |
| 2010 | -- | $138,630 -3.2% |
| 2009 | -- | $143,160 -3.9% |
| 2008 | -- | $148,910 -3.7% |
| 2007 | -- | $154,640 -1.4% |
| 2006 | -- | $156,880 +2805.2% |
| 2005 | -- | $5,400 |
Find assessor info on the county website
Monthly payment
Est. payment
Payment breakdown
Explore the cost of this home by adjusting the details. Changes won't be saved.Climate risks
Neighborhood: Mission Sierra
Nearby schools
Schools provided by the listing agent
- Elementary: Jordan Elementary School (Fort Bend)
- Middle: Crockett Middle School (Fort Bend)
- High: Bush High School
Source: HAR. This data may not be complete. We recommend contacting the local school district to confirm school assignments for this home.

Similar homes
- $325,0004 bd3 ba2.3k sqft9022 Creeks Gate Ct, Richmond, TX 77407For Sale
 MLS ID #57558655, Nnanna Okorafor, Intercity, Realtors. HAR
- $349,0004 bd3 ba2.4k sqft18303 Austin Oak Ln, Richmond, TX 77407For Sale
 MLS ID #71111604, Melonee Piperi, Keller Williams Memorial. HAR
- $350,0004 bd3 ba2.6k sqft7514 Northfork Hollow Ln, Richmond, TX 77407For Sale
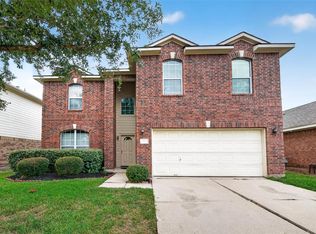 MLS ID #16179679, Ijeoma Akuechiama, CMC Realty. HAR
- $329,0003 bd3 ba2.5k sqft7703 Northfork Hollow Ln, Richmond, TX 77407For Sale
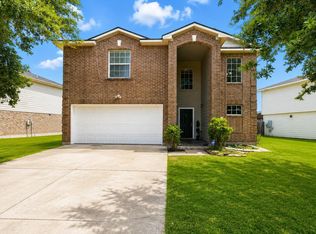 MLS ID #25765008, Omar Rivas-Paz, Jerry Fullerton Realty, Inc.. HAR
