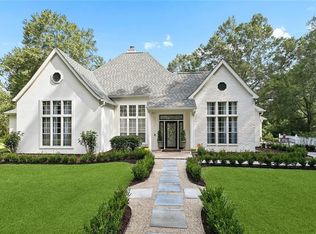
Spacious renovated ranch home on just under 13 acres with pool. Beautifully renovated 4 years ago with top notch finishes that are tastefully done. This 3-bedroom 2 bath home has all the features for comfortable country living. Upon entry into the foyer is the living room straight ahead with a formal dining room to your left. Through the living room and into the kitchen you will find lots of cabinet space and room to cook for family gatherings. Off the kitchen is a separate office, laundry room, and sunroom. The primary suite features a luxurious bathroom and huge walk-in closet. All hard surface flooring throughout the entire home. Outside you will find an oasis to sit and relax and cool off with an inground pool and cabana that is privacy fenced. Approximately 2 acres are cleared, and the rest of the property is wooded. There is an older pole barn also on the property. Lee Rd Schools.
For sale
$580,000
84149 House Creek Rd, Bush, LA 70431
3beds
2,545sqft
Single Family Residence
Built in 1973
12.94 Acres Lot
$-- Zestimate®
$228/sqft
$-- HOA
What's special
Inground poolPrimary suiteSeparate officePrivacy fencedSpacious renovated ranch homeHuge walk-in closetLuxurious bathroom
- 20 days
- 275
- 41
Likely to sell faster than
Zillow last checked:
Listing updated:
Listed by:
David W Holloway,
Smith & Core, Inc. 985-796-0300
Source: ROAM MLS,MLS#: 200ECZ
Facts & features
Interior
Bedrooms & bathrooms
- Bedrooms: 3
- Bathrooms: 3
- Full bathrooms: 3
Primary bedroom
- Features: Walk-In Closet(s)
- Level: First
- Area: 236 Square Feet
- Dimensions: 16 x 14'9
Bedroom
- Level: First
- Area: 152.25 Square Feet
- Dimensions: 14'6 x 10'6
Bedroom
- Level: First
- Area: 112.85 Square Feet
- Dimensions: 10'10 x 10'5
Primary bathroom
- Features: No Interior Steps
- Level: First
- Area: 90 Square Feet
- Dimensions: 15 x 6
Bathroom
- Level: First
- Area: 40.5 Square Feet
- Dimensions: 6 x 6'9
Bathroom
- Level: First
- Area: 94.42 Square Feet
- Dimensions: 11 x 8'7
Dining room
- Level: First
- Area: 228 Square Feet
- Dimensions: 12 x 19
Kitchen
- Features: Kitchen Island
- Level: First
- Area: 294 Square Feet
- Dimensions: 21 x 14
Laundry
- Level: First
- Area: 96.25 Square Feet
- Dimensions: 11 x 8'9
Living room
- Level: First
- Area: 559 Square Feet
- Dimensions: 21'6 x 26
Office
- Level: First
- Area: 144 Square Feet
- Dimensions: 12 x 12
Porch
- Level: First
- Area: 250.01 Square Feet
- Dimensions: 11'7 x 21'7
Heating
- Central
Cooling
- Central Air
Appliances
- Included: Dryer, Dishwasher, Microwave, Refrigerator, Washer, Cooktop, Oven
- Laundry: Electric Dryer Hookup, Main Level, Washer Hookup, Inside
Features
- Double Vanity, Entrance Foyer, Kitchen Island, Pantry, Walk-In Closet(s), Standalone Tub
- Flooring: Luxury Vinyl, Tile
- Windows: Insulated Windows, Window Treatments
- Number of fireplaces: 1
- Fireplace features: Gas, Propane
Interior area
- Total structure area: 3,526
- Total interior livable area: 2,545 sqft
Video & virtual tour
Property
Parking
- Total spaces: 3
- Parking features: Attached Garage, Driveway, Garage Door Opener, Garage Faces Side
- Garage spaces: 2
- Has uncovered spaces: Yes
Features
- Levels: One
- Stories: 1
- Exterior features: Smart Camera(s)/Recording
- Has private pool: Yes
- Pool features: In Ground, Liner
- Fencing: Partial,Privacy,Wood
- Has view: Yes
- View description: Rural, Pool
Lot
- Size: 12.94 Acres
- Features: Irregular Lot, Landscaped, Rolling Slope, Sprinklers In Front, Rear Yard Vehicle Access, Back Yard
Details
- Additional structures: Shed(s), Cabana
- Parcel number: 118864
- Zoning: R1
- Special conditions: Standard
- Other equipment: Generator
Construction
Type & style
- Home type: SingleFamily
- Architectural style: Traditional
- Property subtype: Single Family Residence
Materials
- Brick
- Foundation: Slab
- Roof: Shingle
Condition
- Year built: 1973
- Major remodel year: 2022
Utilities & green energy
- Electric: Circuit Breakers
- Sewer: Septic Tank
- Water: Public
- Utilities for property: Electricity Connected, Natural Gas Not Available, Propane, Sewer Connected, Water Connected, Internet Available, Internet Connected, Phone Available
Community & HOA
Community
- Features: Acres
- Security: Smoke Detector(s)
HOA
- Has HOA: No
Location
- Region: Bush
Financial & listing details
- Price per square foot: $228/sqft
- Tax assessed value: $260,543
- Annual tax amount: $2,155
- Date on market: 10/26/2026
- Listing terms: Cash,Conventional,FHA,VA Loan
- Road surface type: Asphalt
Estimated market value
Not available
Estimated sales range
Not available
Not available
Price history
| Date | Event | Price |
|---|---|---|
| 10/26/2026 | Listed for sale | $580,000$228/sqft |
Source:  ROAM MLS #200ECZ Report a problem | ||
Public tax history
| Year | Property taxes | Tax assessment |
|---|---|---|
| 2025 | $2,155 -3.5% | $26,055 +0.2% |
| 2024 | $2,232 +32.8% | $26,015 +27.8% |
| 2023 | $1,681 | $20,363 |
| 2022 | $1,681 +0.6% | $20,363 |
| 2021 | $1,671 +0.6% | $20,363 |
| 2020 | $1,661 -1.1% | $20,363 +1.9% |
| 2019 | $1,679 -0.1% | $19,977 |
| 2018 | $1,681 -38.4% | $19,977 +3.8% |
| 2017 | $2,730 +59.4% | $19,252 |
| 2016 | $1,713 | $19,252 +3.7% |
| 2015 | $1,713 +2% | $18,565 |
| 2014 | $1,680 +1.1% | $18,565 |
| 2013 | $1,661 -1.8% | $18,565 -3.6% |
| 2012 | $1,692 +149.5% | $19,265 +55.9% |
| 2011 | $678 -0.2% | $12,361 |
| 2010 | $679 | $12,361 |
Find assessor info on the county website
Monthly payment
Est. payment
Payment breakdown
Explore the cost of this home by adjusting the details. Changes won't be saved.Climate risks
Neighborhood: 70431
Nearby schools
Schools provided by the listing agent
- Elementary: Lee Rd
- Middle: Lee Rd
- High: Covington
Source: ROAM MLS. This data may not be complete. We recommend contacting the local school district to confirm school assignments for this home.
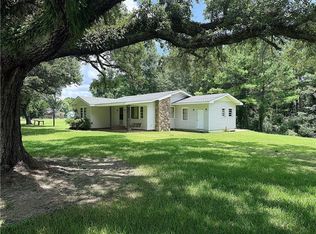
Similar homes
- $585,0003 bd3 ba2.7k sqft80082 Woodland Dr, Bush, LA 70431For Sale
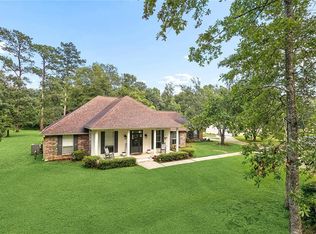
 MLS ID #2552515, Holly S Adams, RE/MAX Alliance. ROAM MLS
- $624,5004 bd3 ba2.8k sqft21361 Birtrue Rd, Bush, LA 70431For Sale
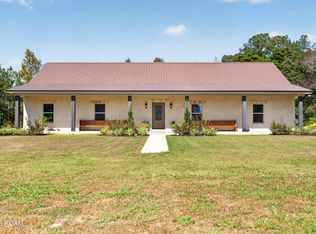 MLS ID #200HYH, Amanda Craft Miller, Amanda Miller Realty, LLC. ROAM MLS
- $610,0004 bd3 ba2.8k sqft114 Man O War Ct, Bush, LA 70431For Sale
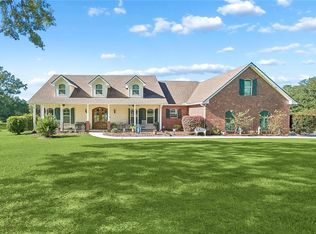 MLS ID #2580679, Stacia S Lamulle, 1 Percent Lists Premier. ROAM MLS
- $589,0004 bd3 ba3k sqft26377 Morning Dove Dr, Bush, LA 70431For Sale
 MLS ID #2568488, Felicity W Kahn, Berkshire Hathaway HS - Mandeville. ROAM MLS
- $525,0005 bd4 ba2.7k sqft248 Churchill Downs Dr, Bush, LA 70431For SaleMLS ID #2567206, Ashley Callahan, 1 Percent Lists Gulf South. ROAM MLS
- $626,0003 bd3 ba3.1k sqft81253 Highway 1082, Bush, LA 70431For SaleMLS ID #2026016624, Jonathan Minerick, Homecoin.com. ROAM MLS
- $695,0004 bd2 ba3.2k sqft80149 Woodland Dr, Covington, LA 70431For SaleMLS ID #2576503, Lori Jean Campbell, Berkshire Hathaway HS - Mandeville. ROAM MLS
- $609,0003 bd3 ba1.5k sqft20 Green Hills Dr, Covington, LA 70435For SaleMLS ID #2577149, Meg S Williams, Compass Mandeville. ROAM MLS
- $400,0005 bd4 ba2.6k sqft11117 Beaver Bluff Rd, Bush, LA 70431For SaleMLS ID #200QPW, Ronald R Barden, Barden Realty, LLC. ROAM MLS
- $549,0003 bd3 ba3.1k sqft52 Bleu Lake Dr, Covington, LA 70435For SaleMLS ID #2564920, Jennifer D Hayes, REACH Real Estate Solutions. ROAM MLS
- $519,9004 bd4 ba2.6k sqft80267 Railroad Ave, Bush, LA 70431For SaleMLS ID #2577681, Darlene L. Gurievsky, Berkshire Hathaway HS - Mandeville. ROAM MLS
- $649,0003 bd3 ba2.9k sqft220 Warrior Trce, Covington, LA 70435For SaleMLS ID #2569903, Heidi K Blount, Watermark Realty, LLC. ROAM MLS
- $475,0003 bd3 ba2.9k sqft80055 Rollo Rd, Bush, LA 70431For SaleMLS ID #2567296, Jonathan F Pursell, Pursell Realty. ROAM MLS
- $575,0005 bd4 ba3.6k sqft84653 Camus Ln, Covington, LA 70435For SaleMLS ID #2564226, Elizabeth A Jones, Fiorella Avenue Realty. ROAM MLS
- $595,0004 bd3 ba2.8k sqft532 Normandy Dr, Folsom, LA 70437For SaleMLS ID #2574448, Joanne L Brookover, Compass Covington (COMP27). ROAM MLS
- $615,0005 bd4 ba3.2k sqft545 Tartan Trce, Covington, LA 70435For SaleMLS ID #200QFD, Albert Louis Long, United Real Estate Partners. ROAM MLS
- $730,0004 bd3 ba3.4k sqft114 Hollow Hill Rd, Bush, LA 70431For SaleMLS ID #2549185, Isabella Candela-Rosa, AT Home Realty Group. ROAM MLS
- $610,0005 bd3 ba2.7k sqft117 Highland Crest Dr, Covington, LA 70435For SaleMLS ID #2568290, Nathanial Lee Bell, Keller Williams NOLA Northlake. ROAM MLS
- $550,0003 bd2 ba2.3k sqft11205 Lee Settlement Rd, Folsom, LA 70437For SaleMLS ID #2562830, Kenneth D Schallenberg, Keller Williams Realty Service. ROAM MLS
- $299,0003 bd2 ba1.5k sqft27084 Carter Guillette Rd, Bush, LA 70431For SaleMLS ID #200SZX, Gregg B Tepper, Keller Williams Realty Service. ROAM MLS
