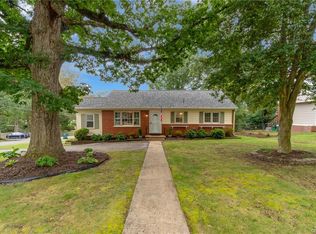
Move-in ready brick rancher situated on a spacious corner lot in the Douglas Freeman High School district. The living and dining rooms feature hardwood floors, with chair rail in the dining room and an open flow into the remodeled kitchen with granite countertops, ceramic tile backsplash and stainless steel appliances. The sunken family room features brand-new carpet, ceiling beams, ceiling fans and a wood-burning fireplace. Just off the family room is a small landing area that would make a great home office or homework station, along with a half bath and laundry room. The oversized primary suite has brand-new carpet, a double closet and remodeled bath with double-bowl vanity, granite countertop and ceramic walk-in shower. Two additional bedrooms feature hardwood floors and share an updated hall bath with ceramic tile floor, single-bowl vanity and tub/shower combination. Outside you'll find a freshly resealed deck, rear patio, cobblestone walkway, plenty of off-street parking and a large, nicely landscaped backyard. This home is in excellent move-in condition and ready for its next owner.
Pending
$474,950
8415 Holly Hill Rd, Henrico, VA 23229
3beds
1,728sqft
Single Family Residence
Built in 1954
0.28 Acres Lot
$483,100 Zestimate®
$275/sqft
$-- HOA
What's special
Wood-burning fireplaceSunken family roomRear patioPlenty of off-street parkingMove-in ready brick rancherSpacious corner lotLarge nicely landscaped backyard
- 29 days
- 1,232
- 79
Likely to sell faster than
Zillow last checked:
Listing updated:
Listed by:
Kevin Allocca 804-909-5751,
Neumann & Dunn Real Estate 804-754-1835
Source: CVRMLS,MLS#: 2624843 Originating MLS: Central Virginia Regional MLS
Originating MLS: Central Virginia Regional MLSFacts & features
Interior
Bedrooms & bathrooms
- Bedrooms: 3
- Bathrooms: 3
- Full bathrooms: 2
- 1/2 bathrooms: 1
Primary bedroom
- Description: hardwood floor, double closet, ceiling fan
- Level: First
- Dimensions: 23.6 x 11.0
Bedroom 2
- Description: hardwood floor, ceiling fan
- Level: First
- Dimensions: 12.1 x 11.2
Bedroom 3
- Description: hardwood floor, 2 closets, ceiling fan
- Level: First
- Dimensions: 11.0 x 8.6
Dining room
- Description: hardwood floor, chair rail
- Level: First
- Dimensions: 11.0 x 8.4
Family room
- Description: sunken, recessed lights, wood burning fp, beams
- Level: First
- Dimensions: 23.0 x 14.2
Kitchen
- Description: remodeled, marble countertops, ceramic backsplash
- Level: First
- Dimensions: 0 x 0
Laundry
- Description: powder room
- Level: First
- Dimensions: 0 x 0
Living room
- Description: hardwood floor
- Level: First
- Dimensions: 18.5 x 11.2
Office
- Description: off of family room
- Level: First
- Dimensions: 8.5 x 8.3
Heating
- Forced Air, Natural Gas
Cooling
- Central Air
Features
- Beamed Ceilings, Ceiling Fan(s), Separate/Formal Dining Room, Fireplace, Granite Counters, Bath in Primary Bedroom, Main Level Primary
- Flooring: Partially Carpeted, Wood
- Basement: Crawl Space
- Attic: Pull Down Stairs
- Number of fireplaces: 1
- Fireplace features: Wood Burning
Interior area
- Total interior livable area: 1,728 sqft
- Finished area above ground: 1,728
- Finished area below ground: 0
Property
Parking
- Parking features: Off Street
Features
- Levels: One
- Stories: 1
- Pool features: None
- Fencing: Back Yard,Fenced
Lot
- Size: 0.28 Acres
Details
- Parcel number: 7557423994
- Zoning description: R3
Construction
Type & style
- Home type: SingleFamily
- Architectural style: Ranch
- Property subtype: Single Family Residence
Materials
- Aluminum Siding, Brick, Frame
- Roof: Composition
Condition
- Resale
- New construction: No
- Year built: 1954
Utilities & green energy
- Sewer: Public Sewer
- Water: Public
Community & HOA
Community
- Subdivision: Beverly Hills
Location
- Region: Henrico
Financial & listing details
- Price per square foot: $275/sqft
- Tax assessed value: $383,400
- Annual tax amount: $3,182
- Date on market: 9/11/2026
- Ownership: Individuals
- Ownership type: Sole Proprietor
Estimated market value
$483,100
$459,000 - $507,000
$2,533/mo
Price history
| Date | Event | Price |
|---|---|---|
| 9/15/2026 | Pending sale | $474,950$275/sqft |
Source:  CVRMLS #2624843 Report a problem CVRMLS #2624843 Report a problem | ||
| 9/11/2026 | Listed for sale | $474,950+131.4%$275/sqft |
Source: CVRMLS #2624843 Report a problem | ||
| 7/17/2026 | Listing removed | $2,600$2/sqft |
Source: Zillow Rentals Report a problem | ||
| 7/3/2026 | Listed for rent | $2,600-5.5%$2/sqft |
Source: Zillow Rentals Report a problem | ||
| 5/31/2024 | Listing removed | -- |
Source: Zillow Rentals Report a problem | ||
| 5/24/2024 | Listed for rent | $2,750$2/sqft |
Source: Zillow Rentals Report a problem | ||
| 5/30/2014 | Sold | $205,247-1.6%$119/sqft |
Source: CVRMLS #1409892 Report a problem | ||
| 4/26/2006 | Sold | $208,500$121/sqft |
Source: Public Record Report a problem | ||
Public tax history
| Year | Property taxes | Tax assessment |
|---|---|---|
| 2025 | $3,099 +10.1% | $373,400 +12.7% |
| 2024 | $2,815 +3% | $331,200 +3% |
| 2023 | $2,733 +7.8% | $321,500 +7.8% |
| 2022 | $2,534 +9.8% | $298,100 +12.4% |
| 2021 | $2,308 +11.4% | $265,300 +7.5% |
| 2020 | $2,072 +3.7% | $246,700 +3.6% |
| 2019 | $1,998 | $238,200 +3.7% |
| 2018 | $1,998 +119.3% | $229,600 +9.6% |
| 2017 | $911 -50% | $209,400 |
| 2016 | $1,822 +108.6% | $209,400 +2.1% |
| 2015 | $873 | $205,100 +2.1% |
| 2014 | $873 | $200,800 +6% |
| 2013 | -- | $189,400 -7.7% |
| 2012 | -- | $205,200 -4.8% |
| 2011 | -- | $215,500 |
| 2010 | -- | $215,500 -2% |
| 2009 | -- | $219,900 |
Find assessor info on the county website
Monthly payment
Est. payment
Payment breakdown
Explore the cost of this home by adjusting the details. Changes won't be saved.Climate risks
Neighborhood: Beverly Hills
Nearby schools
Schools provided by the listing agent
- Elementary: Ridge
- Middle: Tuckahoe
- High: Freeman
Source: CVRMLS. This data may not be complete. We recommend contacting the local school district to confirm school assignments for this home.
Similar homes
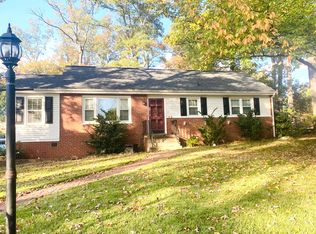
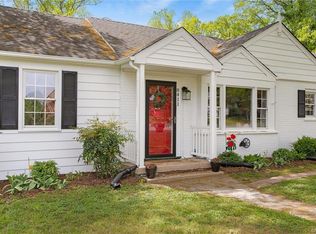
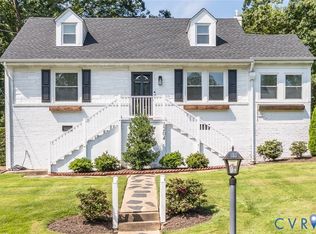
- $460,0004 bd2 ba1.4k sqft1204 Maywood Rd, Henrico, VA 23229For Sale
 MLS ID #2622428, Meghan Dickey Hale, Shaheen Ruth Martin & Fonville. CVRMLS
 - $465,0004 bd3 ba1.9k sqft9010 Fawn Ln, Henrico, VA 23229For Sale
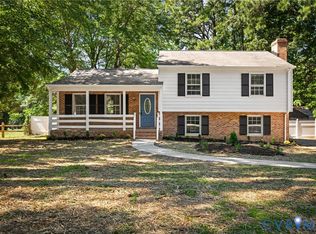 MLS ID #2624735, Paola Ortega, Real Broker LLC. CVRMLS
 - $449,9503 bd3 ba2.1k sqft9320 Three Chopt Rd, Henrico, VA 23229For Sale
 MLS ID #2623889, Jim Dunn, Joyner Fine Properties. CVRMLS
 - $395,9504 bd2 ba1.9k sqft9226 Holbrook Dr, Henrico, VA 23229For Sale
 MLS ID #2620857, Janice Taylor, RE/MAX Commonwealth. CVRMLS
