Situated on a spacious lot in Northeast Austin, this three-bedroom, two-bath home is packed with renovation potential. Featuring a classic exterior, a half-car garage, and mature shade trees, the property offers a flexible floor plan with an open-concept living and dining area plus a large game room, second living area, or flex space to fit your needs. Step outside to enjoy the oversized covered cabana and expansive deck, creating the perfect setting for relaxing or entertaining. The fully fenced backyard provides exceptional privacy and includes a workshop shed, raised garden beds, and plenty of room to customize your outdoor oasis. Conveniently located with quick access to IH-35 and Highway 183, the home is approximately 20 minutes from downtown Austin and just minutes from the city's thriving tech corridor. Outdoor enthusiasts will appreciate nearby Walnut Creek Metropolitan Park, offering 293 acres of recreation with more than 15 miles of hiking and biking trails, a swimming pool, athletic fields, an off-leash dog park, and access to Little Walnut Creek. Whether you're looking for your next renovation project or an opportunity to create your dream home in a prime location, this property offers endless possibilities.
Active under contract
$299,900
8415 Shenandoah Dr, Austin, TX 78753
3beds
1,292sqft
:
Get pre-qualified$2,109/mo
Single Family Residence
Built in 1965
9,578 Square Feet Lot
$-- Zestimate®
$232/sqft
$-- HOA
What's special
Workshop shedHalf-car garageSpacious lotOversized covered cabanaRaised garden bedsFlexible floor planClassic exterior
- 18 days |
- 1,005 |
- 86 |
Likely to sell faster than
Zillow last checked:
Listing updated:
Listed by:
Ysolette Dailey (800) 660-1022,
Realty Texas LLC (800) 660-1022
Source: Unlock MLS,MLS#: 8389847
Facts & features
Interior
Bedrooms & bathrooms
- Bedrooms: 3
- Bathrooms: 2
- Full bathrooms: 2
- Main level bedrooms: 3
Heating
- Central
Cooling
- Ceiling Fan(s), Central Air
Appliances
- Included: Dishwasher, Dryer, Gas Range, Microwave, Washer
Features
- Bar, Ceiling Fan(s), Pantry
- Flooring: Carpet, Laminate, Parquet
- Windows: Blinds
Interior area
- Total interior livable area: 1,292 sqft
Property
Parking
- Total spaces: 1
- Parking features: Driveway
- Garage spaces: 1
Accessibility
- Accessibility features: Common Area
Features
- Levels: One
- Stories: 1
- Patio & porch: Covered, Porch
- Exterior features: Private Yard
- Pool features: None
- Fencing: Fenced, Wood
- Has view: Yes
- View description: Neighborhood
- Waterfront features: None
Lot
- Size: 9,578 Square Feet
- Features: Few Trees, Landscaped
Details
- Additional structures: Outbuilding, Shed(s)
- Parcel number: 02361904010000
- Special conditions: Standard,Estate
Construction
Type & style
- Home type: SingleFamily
- Property subtype: Single Family Residence
Materials
- Foundation: Slab
- Roof: Shingle
Condition
- Resale
- New construction: No
- Year built: 1965
Utilities & green energy
- Sewer: Public Sewer
- Water: Public
- Utilities for property: Cable Connected, Electricity Connected, Natural Gas Connected, Sewer Connected, Water Connected
Community & HOA
Community
- Features: None
- Subdivision: Heritage Hills Sec 01
HOA
- Has HOA: No
Location
- Region: Austin
Financial & listing details
- Price per square foot: $232/sqft
- Tax assessed value: $379,870
- Annual tax amount: $6,728
- Date on market: 7/21/2026
- Listing terms: Cash,Conventional,FHA,VA Loan
- Electric utility on property: Yes
Estimated market value
Not available
Estimated sales range
Not available
Not available
Price history
| Date | Event | Price |
|---|---|---|
| 8/5/2026 | Contingent | $299,900$232/sqft |
Source:  Unlock MLS #8389847 Report a problem Unlock MLS #8389847 Report a problem | ||
| 7/26/2026 | Listed for sale | $299,900$232/sqft |
Source: Unlock MLS #8389847 Report a problem | ||
| 7/24/2026 | Contingent | $299,900$232/sqft |
Source: Unlock MLS #8389847 Report a problem | ||
| 7/21/2026 | Listed for sale | $299,900$232/sqft |
Source: Unlock MLS #8389847 Report a problem | ||
Public tax history
| Year | Property taxes | Tax assessment |
|---|---|---|
| 2025 | $2,084 -27.1% | $379,870 +9.1% |
| 2024 | $2,859 +118.2% | $348,150 +10% |
| 2023 | $1,310 -26% | $316,500 +10% |
| 2022 | $1,769 | $287,727 +10% |
| 2021 | -- | $261,570 +10% |
| 2020 | $1,899 +19.6% | $237,791 -7.8% |
| 2019 | $1,587 +20.2% | $257,839 +31.2% |
| 2018 | $1,320 | $196,522 +10% |
| 2017 | $1,320 -13.7% | $178,656 +4.4% |
| 2016 | $1,529 | $171,059 +10% |
| 2015 | $1,529 | $155,508 -0.7% |
| 2014 | $1,529 | $156,554 +5.2% |
| 2013 | -- | $148,754 +6.9% |
| 2012 | -- | $139,125 -3.9% |
| 2011 | -- | $144,742 |
| 2010 | -- | $144,742 +1.1% |
| 2009 | -- | $143,137 +5.9% |
| 2008 | -- | $135,113 +3.3% |
| 2007 | -- | $130,807 +8.1% |
| 2006 | -- | $121,027 +2.3% |
| 2005 | -- | $118,298 +10.1% |
| 2002 | $2,359 | $107,400 |
Find assessor info on the county website
Monthly payment
Est. payment
Payment breakdown
Explore the cost of this home by adjusting the details. Changes won't be saved.Climate risks
Neighborhood: Heritage Hills
Nearby schools
GreatSchools rating
- 2/10Hart Elementary SchoolGrades: PK-5Distance: 0.3 mi
- 1/10Dobie Middle SchoolGrades: 6-8Distance: 0.9 mi
- 3/10Northeast Early College High SchoolGrades: 9-12Distance: 1.6 mi
Schools provided by the listing agent
- Elementary: Hart
- Middle: Dobie (Austin ISD)
- High: Northeast Early College
- District: Austin ISD
Source: Unlock MLS. This data may not be complete. We recommend contacting the local school district to confirm school assignments for this home.
- $429,0003 bd2 ba1.4k sqft8409 Shenandoah Dr, Austin, TX 78753Off Market

- $331,700-- bd1 ba1.2k sqft8417 Shenandoah Dr, Austin, TX 78753Off Market
- $356,400-- bd2 ba1.4k sqft8501 Shenandoah Dr, Austin, TX 78753Off Market
- $400,000-- bd2 ba2k sqft907 Potomac Path, Austin, TX 78753Off Market
- $364,200-- bd2 ba1.5k sqft8500 Loralinda Dr, Austin, TX 78753Off Market
- $395,300-- bd2 ba1.5k sqft8407 Shenandoah Dr, Austin, TX 78753Off Market
- $378,300-- bd2 ba1.6k sqft8502 Loralinda Dr, Austin, TX 78753Off Market
- $377,9003 bd2 ba1.2k sqft8408 Shenandoah Dr, Austin, TX 78753Off Market
A local agent can set up tours, give advice and negotiate with sellers.
Similar homes
- $320,0003 bd2 ba1k sqft914 Hermitage Dr, Austin, TX 78753Active
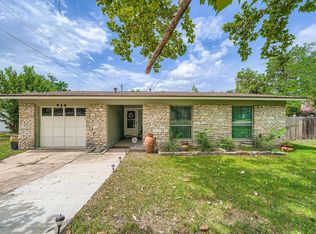
 MLS ID #7898446, Amie Diehl, Keller Williams Realty. Unlock MLS
 - $349,0004 bd2 ba1.4k sqft1030 Wisteria Trl, Austin, TX 78753Active
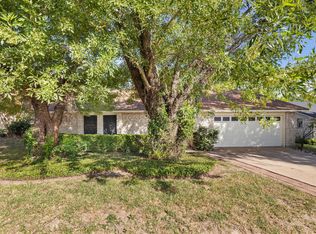 MLS ID #3891853, Cynthia Gomez, Fathom Realty. Unlock MLS
 - $289,5003 bd2 ba1k sqft200 E Pheasant Dr, Austin, TX 78753Active
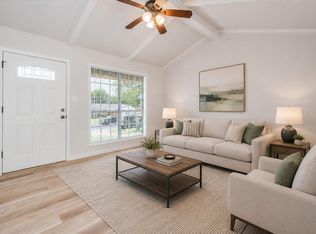 MLS ID #4977475, Lalo Herrera, Keller Williams Realty. Unlock MLS
 - $309,0004 bd1 ba1.2k sqft8404 Maine Dr, Austin, TX 78758Active
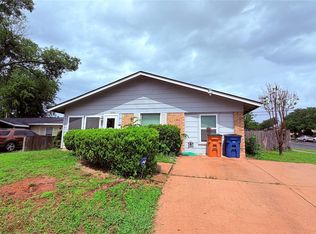 MLS ID #6202704, Subash Thapa, Fathom Realty. Unlock MLS
 - $387,0003 bd2 ba1.2k sqft10608 Denell Cir, Austin, TX 78753ActiveMLS ID #4697761, Adrienne Hughes, Hughes & Company Real Estate. Unlock MLS
- $324,9003 bd2 ba1k sqft8801 Little Walnut Dr, Austin, TX 78753ActiveMLS ID #6889522, Emmanuel Gomez, Real Broker, LLC. Unlock MLS
- $310,0003 bd2 ba1.4k sqft110 W Garrett Run, Austin, TX 78753ActiveMLS ID #9977239, Lianna Marquez, Christies Intl Real Estate Lone Star. Unlock MLS
- $400,0003 bd2 ba1.3k sqft8507 Shenandoah Dr, Austin, TX 78753ActiveMLS ID #8785968, Patty Johns, Christies Intl Real Estate Lone Star. Unlock MLS
- $410,0003 bd2 ba1.6k sqft8601 Danville Dr, Austin, TX 78753ActiveMLS ID #2676764, Paola Samaia Lozano, Keller Williams Realty. Unlock MLS
- $275,0003 bd2 ba1.1k sqft6901 Blessing Ave, Austin, TX 78752ActiveMLS ID #6675847, Darsh Parikh, Compass RE Texas, LLC. Unlock MLS
- $380,0003 bd2 ba1.6k sqft8200 Furness Dr, Austin, TX 78753ActiveMLS ID #2712260, Elaine Montgomery, Keller Williams Realty. Unlock MLS
- $375,0003 bd2 ba1.6k sqft103 Deen Ave, Austin, TX 78753ActiveMLS ID #4315329, Peter Stiles, The Stiles Agency. Unlock MLS
- $329,0003 bd2 ba1.2k sqft312 Blackson Ave, Austin, TX 78752ActiveMLS ID #8719301, Sarah Jaehne, Epique Realty LLC. Unlock MLS
- $364,9993 bd2 ba1.2k sqft1102 Warrington Dr, Austin, TX 78753For Sale By Owner
- $415,0003 bd2 ba1.2k sqft9009 Glenn Ln, Austin, TX 78753ActiveMLS ID #1639536, Jamie Winkley, Epique Realty LLC. Unlock MLS
- $330,0003 bd1 ba1k sqft1106 Chesapeake Dr, Austin, TX 78758ActiveMLS ID #9869359, Tom Demers, Levi Rodgers Real Estate Group. Unlock MLS
- $349,0003 bd2 ba1.3k sqft10801 Meris Ln, Austin, TX 78754ActiveMLS ID #3989851, Jenny Wang, JNJ REAL ESTATE INVESTMENT LLC. Unlock MLS
- $295,0002 bd2 ba1.1k sqft1748 Ohlen Rd APT 68, Austin, TX 78757ActiveMLS ID #8410191, Jody Lockshin, Habitat Hunters Inc. Unlock MLS
- $399,0003 bd2 ba1.4k sqft10006 Faylin Dr, Austin, TX 78753ActiveMLS ID #2827137, Katie Jackson, Christies Intl Real Estate Lone Star. Unlock MLS
- $375,0003 bd2 ba1.3k sqft10106 Woodstock Dr, Austin, TX 78753ActiveMLS ID #4577782, John Spae, Community Is Home LLC. Unlock MLS
