1102 Warrington Drive, Windsor Hills
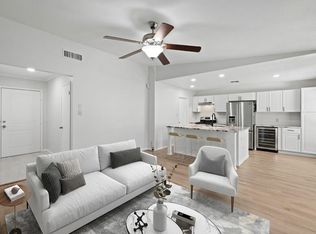
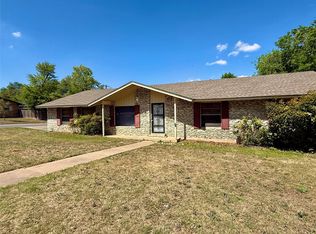
Walk in and you get it immediately, this home has 1,230 square feet of true character. Original wood floors run through the main living areas. Windows flood the living spaces with light.
This is a single-story ranch built on good fundamentals, updated the right way. A new metal roof (2023) that'll last decades. Full HVAC refresh (2022). Water heater replaced (2022). Both bathrooms are completely remodeled in 2023. New fully insulated garage door. The privacy fence is new (2025), sturdy, and provides a ton of privacy. These aren't just cosmetic touches. These are the things that keep a house running worry free.
Out back is where the home opens up. The lot runs to nearly 7,000 square feet. Mature trees provide real shade. A patio catches the afternoon light. The space is private and ready for whatever you want to do with it.
Location-wise, you're three minutes from 183. I-35 and 290 are close. The Domain, Q2 Stadium, downtown Austin - it's all accessible. But this neighborhood stays quiet.
Everything invested in this home is documented. Invoices, receipts, the whole record. When you buy a property that's been maintained properly, you should see the proof. We have it and are willing to share with serious buyers.
This is for sale as-is, by owner.
For sale by owner
Price cut: $10K (7/22)
$364,999
1102 Warrington Dr, Austin, TX 78753
3beds
1,230sqft
:
Get pre-qualified$2,591/mo
SingleFamily
Built in 1971
6,969 Square Feet Lot
$-- Zestimate®
$297/sqft
$-- HOA
Overview
- 26 days |
- 991 |
- 121 |
Listed by:
Property Owner (832) 819-6085
Facts & features
Interior
Bedrooms & bathrooms
- Bedrooms: 3
- Bathrooms: 2
- Full bathrooms: 1
- 1/2 bathrooms: 1
Heating
- Forced air
Cooling
- Central
Appliances
- Included: Dishwasher, Range / Oven, Refrigerator
Features
- Flooring: Tile, Carpet, Hardwood
Interior area
- Total interior livable area: 1,230 sqft
Property
Parking
- Parking features: Garage - Attached
Features
- Exterior features: Vinyl, Brick
Lot
- Size: 6,969 Square Feet
Details
- Parcel number: 245233
Construction
Type & style
- Home type: SingleFamily
Materials
- wood frame
- Foundation: Slab
- Roof: Metal
Condition
- New construction: No
- Year built: 1971
Community & HOA
Location
- Region: Austin
Financial & listing details
- Price per square foot: $297/sqft
- Tax assessed value: $285,274
- Annual tax amount: $3,957
- Date on market: 7/8/2026
Estimated market value
Not available
Estimated sales range
Not available
$2,035/mo
Price history
| Date | Event | Price |
|---|---|---|
| 7/22/2026 | Price change | $364,999-2.7%$297/sqft |
Source: Owner Report a problem | ||
| 7/8/2026 | Listed for sale | $375,000+1.4%$305/sqft |
Source: Owner Report a problem | ||
| 10/18/2021 | Sold | -- |
Source: Realty Austin solds #5692659_78753 Report a problem | ||
| 9/28/2021 | Pending sale | $370,000$301/sqft |
Source:  Realty Austin #5692659 Report a problem Realty Austin #5692659 Report a problem | ||
| 9/28/2021 | Contingent | $370,000$301/sqft |
Source:  Unlock MLS #5692659 Report a problem Unlock MLS #5692659 Report a problem | ||
| 9/22/2021 | Listed for sale | $370,000+146.7%$301/sqft |
Source: Unlock MLS #5692659 Report a problem | ||
| 8/14/2015 | Sold | -- |
Source: Agent Provided Report a problem | ||
| 7/15/2015 | Pending sale | $150,000$122/sqft |
Source: JB Goodwin, REALTORS #3055912 Report a problem | ||
| 7/12/2015 | Price change | $150,000-6.3%$122/sqft |
Source: JB Goodwin, REALTORS #3055912 Report a problem | ||
| 7/1/2015 | Price change | $160,000-5.9%$130/sqft |
Source: JB Goodwin, REALTORS #3055912 Report a problem | ||
| 6/25/2015 | Listed for sale | $170,000+27.3%$138/sqft |
Source: JB Goodwin, REALTORS #3055912 Report a problem | ||
| 5/11/2011 | Listing removed | $133,500$109/sqft |
Source: Realm Real Estate Professionals #5139980 Report a problem | ||
| 5/8/2010 | Listed for sale | $133,500$109/sqft |
Source: Realm Professional Realty #5139980 Report a problem | ||
Public tax history
| Year | Property taxes | Tax assessment |
|---|---|---|
| 2025 | $3,957 -22.3% | $285,274 -15.3% |
| 2024 | $5,091 +5% | $336,698 -3.4% |
| 2023 | $4,846 -31.4% | $348,427 -16.6% |
| 2022 | $7,062 | $418,005 +64.3% |
| 2021 | -- | $254,392 +10% |
| 2020 | $4,521 +11.2% | $231,265 |
| 2019 | $4,065 +18.5% | $231,265 +17.3% |
| 2018 | $3,431 | $197,201 +10% |
| 2017 | $3,431 +44.5% | $179,274 +10% |
| 2016 | $2,374 | $162,976 +30.9% |
| 2015 | $2,374 | $124,535 +10% |
| 2014 | $2,374 | $113,214 +10% |
| 2013 | -- | $102,922 +10% |
| 2012 | -- | $93,565 -8.3% |
| 2011 | -- | $102,054 |
| 2010 | -- | $102,054 -9.8% |
| 2009 | -- | $113,155 |
| 2008 | -- | $113,155 +8% |
| 2007 | -- | $104,783 +9.4% |
| 2006 | -- | $95,785 -3.4% |
| 2005 | -- | $99,124 +7.4% |
| 2002 | $1,994 | $92,265 |
Find assessor info on the county website
Monthly payment
Est. payment
Payment breakdown
Explore the cost of this home by adjusting the details. Changes won't be saved.Climate risks
Neighborhood: Windsor Hills
Nearby schools
GreatSchools rating
- 4/10Graham Elementary SchoolGrades: PK-5Distance: 0.8 mi
- 1/10Dobie Middle SchoolGrades: 6-8Distance: 0.6 mi
- 3/10Northeast Early College High SchoolGrades: 9-12Distance: 2.9 mi
Schools provided by the listing agent
- Elementary: Graham
- Middle: Dobie (Austin ISD)
- High: Reagan
- District: Austin ISD
Source: The MLS. This data may not be complete. We recommend contacting the local school district to confirm school assignments for this home.
- $295,0003 bd2 ba1.2k sqft1100 Warrington Dr, Austin, TX 78753Off Market
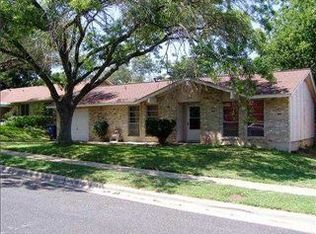
- $268,600-- bd1 ba1.2k sqft1104 Warrington Dr, Austin, TX 78753Off Market
- $291,100-- bd1 ba1.2k sqft1106 Warrington Dr, Austin, TX 78753Off Market
- $330,9003 bd2 ba1.2k sqft1010 Warrington Dr, Austin, TX 78753Off Market
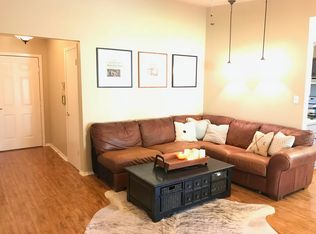
- $--3 bd2 ba1.6k sqft1013 Floradale Dr, Austin, TX 78753Sold
- $--3 bd2 ba1.1k sqft10109 Floyd Dr, Austin, TX 78753Sold
- $565,3003 bd2 ba1k sqft1101 Floradale Dr, Austin, TX 78753Off Market
- $318,3003 bd2 ba1k sqft1011 Floradale Dr, Austin, TX 78753Off Market
A local agent can set up tours, give advice and negotiate with sellers.
Similar homes
- $375,0003 bd2 ba1.3k sqft10106 Woodstock Dr, Austin, TX 78753Active
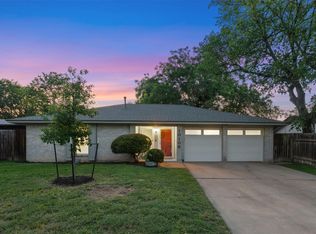
 MLS ID #4577782, John Spae, Community Is Home LLC. Unlock MLS
 - $399,0003 bd2 ba1.4k sqft10006 Faylin Dr, Austin, TX 78753Active
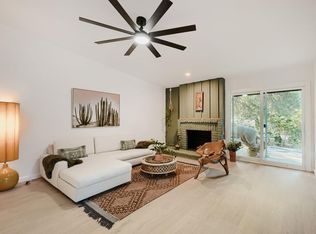 MLS ID #2827137, Katie Jackson, Christies Intl Real Estate Lone Star. Unlock MLS
 - $365,0003 bd2 ba1.6k sqft10001 Woodglen Dr, Austin, TX 78753Active
 MLS ID #7238426, Jennifer Rosal, Rosal Realty Experts. Unlock MLS
 - $364,9003 bd2 ba1.6k sqft1000 Hollybluff St, Austin, TX 78753Active
 MLS ID #7824754, Toni Bondonzi, Sienna Properties. Unlock MLS
 - $389,9003 bd2 ba1.6k sqft11901 Oak Trl, Austin, TX 78753ActiveMLS ID #2851265, Jose Chaidez, Pure Realty. Unlock MLS
- $379,9994 bd2 ba1.5k sqft10205 Willfield Dr, Austin, TX 78753ActiveMLS ID #7932395, Lyle Wells, eXp Realty, LLC. Unlock MLS
- $359,0004 bd2 ba1.4k sqft1030 Wisteria Trl, Austin, TX 78753ActiveMLS ID #3891853, Cynthia Gomez, Fathom Realty. Unlock MLS
- $405,0004 bd2 ba1.4k sqft9843 Childress Dr, Austin, TX 78753ActiveMLS ID #8513259, Reza Rostamnejad, eXp Realty, LLC. Unlock MLS
- $415,0003 bd2 ba1.2k sqft9009 Glenn Ln, Austin, TX 78753ActiveMLS ID #1639536, Jamie Winkley, Epique Realty LLC. Unlock MLS
- $375,0003 bd2 ba1.6k sqft103 Deen Ave, Austin, TX 78753ActiveMLS ID #4315329, Peter Stiles, The Stiles Agency. Unlock MLS
- $459,9003 bd2 ba1.8k sqft1006 Hollybluff St, Austin, TX 78753ActiveMLS ID #9504198, Kent Redding, Berkshire Hathaway TX Realty. Unlock MLS
- $355,0003 bd2 ba1.4k sqft11201 Brushy Glen Dr, Austin, TX 78754ActiveMLS ID #1503818, Debbie Marett, Bramlett Partners. Unlock MLS
- $374,9903 bd3 ba1.7k sqft2021 Grow Ln, Austin, TX 78754ActiveMLS ID #9371174, Joel Miranda Ortiz, All City Real Estate Ltd. Co. Unlock MLS
- $423,5003 bd2 ba1.8k sqft1105 E Applegate Dr, Austin, TX 78753ActiveMLS ID #7134883, Maulik Mistri, Team West Real Estate LLC. Unlock MLS
- $384,9003 bd2 ba1.3k sqft11504 Oakwood Dr, Austin, TX 78753ActiveMLS ID #6087753, Jeffrey Folmar, Jeffrey Folmar. Unlock MLS
- $390,0003 bd2 ba1.5k sqft11907 Pollyanna Ave, Austin, TX 78753ActiveMLS ID #1020265, Merissa Anderson, Coldwell Banker Apex. Unlock MLS
- $400,0003 bd2 ba1.3k sqft8507 Shenandoah Dr, Austin, TX 78753ActiveMLS ID #8785968, Patty Johns, Christies Intl Real Estate Lone Star. Unlock MLS
- $409,9003 bd2 ba1.6k sqft11807 Dove Haven Dr, Austin, TX 78753ActiveMLS ID #9280790, Bill Dunham, Presidio Group, REALTORS. Unlock MLS
- $375,0004 bd2 ba1.2k sqft10405 Quail Ridge Dr, Austin, TX 78758ActiveMLS ID #7362527, Luke Graves, Luke Graves Realty. Unlock MLS
- $415,9003 bd3 ba1.5k sqft1309 July Dr, Austin, TX 78753ActiveMLS ID #5636023, Bill Lanfer, Solutions Real Estate Texas. Unlock MLS
