Welcome to 8418 Rosetree Drive, a 4-bedroom, 2.5-bath two-story home offering 1,930 square feet in the established Country Village neighborhood of Ooltewah. Priced with room to add value, this home is an opportunity to update to your own taste and build instant equity in one of Hamilton County's most desirable and steadily appreciating communities. Set on a level 0.4-acre lot with a fenced backyard, mature landscaping, and a handful of shade trees, the brick and wood-sided home has the bones and the location that make cosmetic improvements pay off.
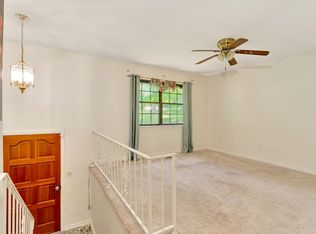
Inside, an eat-in kitchen anchors the main living area, outfitted with an electric range, range hood, refrigerator, dishwasher, washer, and dryer. Laminate countertops and a mix of carpet and vinyl flooring give you a clean, neutral starting point to refresh with paint, flooring, and finishes of your choosing. Central electric heating and cooling, ceiling fans, and an electric water heater keep the home comfortable year-round, while the basement level offers a dedicated laundry area with sink and interior access to a side-facing garage.
Outdoor living is a real strength here, with a covered front porch, rear covered porch, deck, and patio providing multiple spaces to relax or entertain. Additional storage, rain gutters, and a combination of wood and chain-link fencing round out the exterior. A driveway plus attached garage supply ample parking.
Zoned for Wallace A. Smith Elementary, Hunter Middle, and Ooltewah High, and served by public water and sewer with natural gas and cable available, this home sits close to Ooltewah's shopping, dining, and I-75 access. With a little cosmetic attention, this is a chance to make a great house in a great neighborhood truly your own. Currently vacant and easy to show.
Contingent
$235,000
8418 Rosetree Dr, Ooltewah, TN 37363
4beds
1,930sqft
:
Get pre-qualified$1,483/mo
Single Family Residence
Built in 1982
0.4 Acres Lot
$235,600 Zestimate®
$122/sqft
$-- HOA
What's special
Rear covered porchFenced backyardBrick and wood-sided homeElectric rangeCovered front porchRange hoodElectric water heater
- 12 days |
- 1,132 |
- 74 |
Likely to sell faster than
Zillow last checked:
Listing updated:
Listed by:
Michael Burge 423-777-6453,
Southern Property Shop 423-888-5217
Source: Greater Chattanooga Realtors,MLS#: 1538963
Facts & features
Interior
Bedrooms & bathrooms
- Bedrooms: 4
- Bathrooms: 3
- Full bathrooms: 2
- 1/2 bathrooms: 1
Heating
- Central, Electric
Cooling
- Central Air, Ceiling Fan(s), Electric
Appliances
- Included: Cooktop, Dryer, Dishwasher, Electric Cooktop, Electric Oven, Electric Range, Electric Water Heater, Oven, Refrigerator, Range Hood, Washer
- Laundry: In Basement, Electric Dryer Hookup, Inside, Sink, In Unit
Features
- Eat-in Kitchen, Laminate Counters
- Flooring: Carpet, Vinyl
- Windows: Aluminum Frames
- Has basement: Yes
- Has fireplace: No
Interior area
- Total structure area: 1,930
- Total interior livable area: 1,930 sqft
- Finished area above ground: 1,930
Property
Parking
- Total spaces: 2
- Parking features: Basement, Driveway, Garage, Garage Faces Side
- Attached garage spaces: 2
Features
- Stories: 2
- Patio & porch: Covered, Deck, Front Porch, Patio, Porch, Rear Porch, Porch - Covered
- Exterior features: Rain Gutters, Storage
- Fencing: Chain Link,Partial,Wood
Lot
- Size: 0.4 Acres
- Dimensions: 99 x 120 x 174 x
- Features: Back Yard, Few Trees, Front Yard, Landscaped, Level
Details
- Parcel number: 131g B 032
- Special conditions: Standard
Construction
Type & style
- Home type: SingleFamily
- Property subtype: Single Family Residence
Materials
- Brick, Wood Siding
- Foundation: Brick/Mortar
- Roof: Shingle
Condition
- New construction: No
- Year built: 1982
Utilities & green energy
- Sewer: Septic Tank
- Water: Public
- Utilities for property: Cable Available, Electricity Connected, Natural Gas Connected, Phone Available, Sewer Connected, Water Connected
Community & HOA
Community
- Features: None
- Security: Smoke Detector(s)
- Subdivision: Country Village
HOA
- Has HOA: No
Location
- Region: Ooltewah
Financial & listing details
- Price per square foot: $122/sqft
- Tax assessed value: $286,500
- Annual tax amount: $1,094
- Date on market: 7/17/2026
- Listing terms: Cash,Conventional,FHA,VA Loan
Estimated market value
$235,600
$224,000 - $247,000
$2,481/mo
Price history
| Date | Event | Price |
|---|---|---|
| 7/19/2026 | Contingent | $235,000$122/sqft |
Source: Greater Chattanooga Realtors #1538963 Report a problem | ||
| 7/17/2026 | Listed for sale | $235,000+34.3%$122/sqft |
Source: Greater Chattanooga Realtors #1538963 Report a problem | ||
| 7/1/2026 | Sold | $175,000+40%$91/sqft |
Source: Public Record Report a problem | ||
| 11/18/2005 | Sold | $125,000+400%$65/sqft |
Source: Public Record Report a problem | ||
| 9/22/2004 | Sold | $25,000$13/sqft |
Source: Public Record Report a problem | ||
Public tax history
| Year | Property taxes | Tax assessment |
|---|---|---|
| 2025 | $1,095 -8.7% | $71,625 +34.7% |
| 2024 | $1,199 | $53,175 |
| 2023 | $1,199 | $53,175 |
| 2022 | $1,199 +0.8% | $53,175 |
| 2021 | $1,190 +21.6% | $53,175 +50.3% |
| 2020 | $978 | $35,375 |
| 2019 | $978 | $35,375 |
| 2018 | $978 -0.9% | $35,375 |
| 2017 | $987 +11% | $35,375 |
| 2016 | $890 | -- |
| 2015 | $890 | $31,850 |
| 2014 | $890 | -- |
| 2013 | -- | $31,850 -1.6% |
| 2012 | -- | $32,375 |
| 2011 | -- | $32,375 |
| 2010 | -- | $32,375 |
| 2009 | -- | $32,375 +19.9% |
| 2008 | -- | $27,000 |
| 2007 | -- | $27,000 |
| 2006 | -- | $27,000 |
| 2005 | -- | $27,000 +2.5% |
| 2004 | -- | $26,350 |
| 2003 | -- | $26,350 |
| 2002 | -- | $26,350 |
| 2001 | -- | $26,350 +25.3% |
| 2000 | -- | $21,025 |
Find assessor info on the county website
Monthly payment
Est. payment
Payment breakdown
Explore the cost of this home by adjusting the details. Changes won't be saved.Climate risks
Neighborhood: 37363
Nearby schools
GreatSchools rating
- 9/10Ooltewah Elementary SchoolGrades: PK-5Distance: 4.1 mi
- 7/10Hunter Middle SchoolGrades: 6-8Distance: 1.9 mi
- 5/10Ooltewah High SchoolGrades: 9-12Distance: 1.4 mi
Schools provided by the listing agent
- Elementary: Wallace A. Smith Elementary
- Middle: Hunter Middle
- High: Ooltewah
Source: Greater Chattanooga Realtors. This data may not be complete. We recommend contacting the local school district to confirm school assignments for this home.
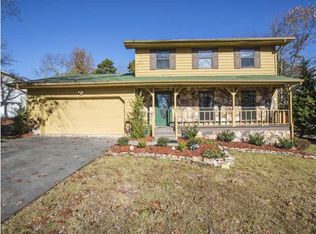
- $317,3003 bd3 ba1.4k sqft8417 Rosetree Dr, Ooltewah, TN 37363Off Market
- $309,800-- bd2 ba1.8k sqft5436 Country Village Dr, Ooltewah, TN 37363Off Market
- $---- bd-- ba-- sqft8414 Rosetree Dr, Ooltewah, TN 37363Off Market
- $495,0004 bd3 ba2.3k sqft8502 Ooltewah Harrison Rd, Ooltewah, TN 37363Sold
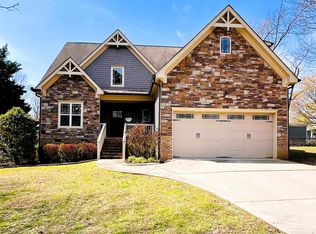
- $318,900-- bd2 ba1.8k sqft8435 Ooltewah Harrison Rd, Ooltewah, TN 37363Off Market
- $322,000-- bd2 ba1.5k sqft5434 Country Village Dr, Ooltewah, TN 37363Off Market
- $300,300-- bd2 ba1.8k sqft8413 Rosetree Dr, Ooltewah, TN 37363Off Market
- $309,100-- bd2 ba1.4k sqft8429 Ooltewah Harrison Rd, Ooltewah, TN 37363Off Market
A local agent can set up tours, give advice and negotiate with sellers.
Similar homes
- $339,0004 bd2 ba1.5k sqft8231 Troubadour Way, Ooltewah, TN 37363For Sale
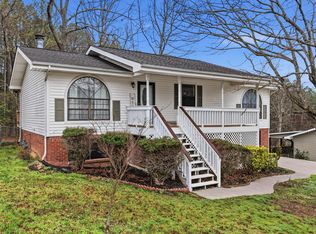 MLS ID #1539603, Steve Dorsa. Greater Chattanooga Realtors
 - $335,0003 bd3 ba1.7k sqft8314 Crossbow Ct, Ooltewah, TN 37363For Sale
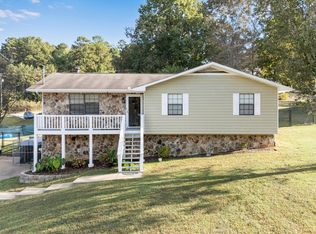 MLS ID #1534403, Gloria Page. Greater Chattanooga Realtors
 - $259,0004 bd3 ba1.6k sqft5885 Stonewall Dr, Harrison, TN 37341For Sale
 MLS ID #1532286, Jeremy R Callahan. Greater Chattanooga Realtors
 - $--3 bd3 ba1.6k sqft2744 Stone Trace Dr, Chattanooga, TN 37421Auction
 Auction.com 2
 - $275,0003 bd2 ba1.2k sqft6933 Barter Dr, Harrison, TN 37341For Sale
 MLS ID #3308987, Lori Rowton-Walker. RealTracs MLS as distributed by MLS GRID
 - $309,9003 bd2 ba1.5k sqft9612 Brewer Dr, Ooltewah, TN 37363For SaleMLS ID #1538479, Asher Black. Greater Chattanooga Realtors
- $344,9004 bd2 ba1.7k sqft10564 Fielding Rd, Ooltewah, TN 37363For SaleMLS ID #1527826, Natalia Bauman. Greater Chattanooga Realtors
- $317,5003 bd2 ba1.8k sqft4000 Shady Oak Dr, Ooltewah, TN 37363For SaleMLS ID #1536880, Sarah Barrott. Greater Chattanooga Realtors
- $315,0003 bd2 ba1.6k sqft3940 Cole Trl, Ooltewah, TN 37363For SaleMLS ID #1532618, Grace Edrington. Greater Chattanooga Realtors
- $350,0003 bd3 ba1.7k sqft5585 Sarah Dr, Ooltewah, TN 37363For SaleMLS ID #1537723, Erin M Gallagher. Greater Chattanooga Realtors
- $329,9003 bd3 ba1.8k sqft6817 Ridge Creek Dr, Ooltewah, TN 37363For SaleMLS ID #1536742, Eric Tidmore. Greater Chattanooga Realtors
- $325,0003 bd2 ba1.8k sqft6836 Ridge Creek Dr, Ooltewah, TN 37363For SaleMLS ID #1537069, Sarah C Ketterer. Greater Chattanooga Realtors
- $259,9003 bd2 ba1.1k sqft7446 Davis Mill Cir, Harrison, TN 37341For SaleMLS ID #1538827, Bradon Doctor. Greater Chattanooga Realtors
- $225,0004 bd2 ba1.4k sqft6136 Champion Rd, Chattanooga, TN 37416For SaleMLS ID #1537231, Rommel C Ramos. Greater Chattanooga Realtors
- $249,9003 bd2 ba1.2k sqft6407 Vulcan Ln, Chattanooga, TN 37416For SaleMLS ID #1538611, Dawn O'Neil. Greater Chattanooga Realtors
- $329,0003 bd2 ba1.3k sqft8279 Bluegill Cir, Ooltewah, TN 37363For SaleMLS ID #1539518, Brandyn O'Dell. Greater Chattanooga Realtors
- $322,0003 bd2 ba1.4k sqft6233 Hunter Valley Rd, Ooltewah, TN 37363For SaleMLS ID #1533967, Daniel Hill. Greater Chattanooga Realtors
- $335,0003 bd2 ba1.6k sqft9619 Scarlet Oak Ln #40, Ooltewah, TN 37363For SaleMLS ID #1539499, Cate Goins. Greater Chattanooga Realtors
- $350,0003 bd3 ba2.1k sqft6937 Bucksland Dr, Ooltewah, TN 37363For SaleMLS ID #1531001, Karen Albright. Greater Chattanooga Realtors
- $260,0003 bd2 ba1.8k sqft7646 N Bishop Dr #116, Chattanooga, TN 37416For SaleMLS ID #1536913, Taylor Simmons. Greater Chattanooga Realtors
