Located in the highly sought after subdivision of Chimney Hills Estates! This well maintained home is in the Union school district, with Darnaby Elementary centrally located in the neighborhood and walking distance from this home! This beautiful home offers 3 oversized bedrooms, 2.5 baths and 2 car garage. The kitchen features an induction cook top and the refrigerator stays. It also opens to the family room with formal dining just off the front entry with easy access from the kitchen. The second living area could be used as a formal living, child's playroom or office. The enclosed patio offers a beautiful view of the park like back yard! Too many updates to list!
Pending
$335,000
8419 S 78th East Ave, Tulsa, OK 74133
3beds
2,287sqft
:
Get pre-qualified$2,229/mo
Single Family Residence
Built in 1986
10,541 Square Feet Lot
$-- Zestimate®
$146/sqft
$9/mo HOA
What's special
Refrigerator stays
- 7 days |
- 927 |
- 81 |
Likely to sell faster than
Zillow last checked:
Listing updated:
Listed by:
Angie Schrader 918-697-1012,
RE/MAX Results
Source: MLS Technology, Inc.,MLS#: 2623717 Originating MLS: MLS Technology
Originating MLS: MLS TechnologyFacts & features
Interior
Bedrooms & bathrooms
- Bedrooms: 3
- Bathrooms: 3
- Full bathrooms: 2
- 1/2 bathrooms: 1
Primary bedroom
- Description: Master Bedroom,Private Bath,Walk-in Closet
- Level: First
Bedroom
- Description: Bedroom,Walk-in Closet
- Level: First
Bedroom
- Description: Bedroom,Walk-in Closet
- Level: First
Primary bathroom
- Description: Master Bath,Double Sink,Full Bath,Whirlpool
- Level: First
Bathroom
- Description: Hall Bath,Full Bath
- Level: First
Bonus room
- Description: Additional Room,Attic
- Level: First
Bonus room
- Description: Additional Room,Florida
- Level: First
Den
- Description: Den/Family Room,Fireplace
- Level: First
Dining room
- Description: Dining Room,Formal
- Level: First
Kitchen
- Description: Kitchen,Breakfast Nook
- Level: First
Living room
- Description: Living Room,Formal
- Level: First
Utility room
- Description: Utility Room,Inside
- Level: First
Heating
- Central, Gas
Cooling
- Central Air
Appliances
- Included: Dishwasher, Disposal, Gas Water Heater, Microwave, Oven, Range, Refrigerator, Plumbed For Ice Maker
- Laundry: Washer Hookup, Electric Dryer Hookup, Gas Dryer Hookup
Features
- Granite Counters, High Speed Internet, Laminate Counters, Cable TV, Ceiling Fan(s), Electric Oven Connection, Electric Range Connection, Programmable Thermostat
- Flooring: Carpet, Tile, Wood Veneer
- Windows: Vinyl
- Basement: None
- Number of fireplaces: 1
- Fireplace features: Blower Fan, Glass Doors, Gas Log, Gas Starter
Interior area
- Total structure area: 2,287
- Total interior livable area: 2,287 sqft
Property
Parking
- Total spaces: 2
- Parking features: Attached, Garage, Workshop in Garage
- Attached garage spaces: 2
Features
- Levels: One
- Stories: 1
- Patio & porch: Deck, Patio
- Exterior features: Concrete Driveway, Sprinkler/Irrigation, Lighting, Rain Gutters
- Pool features: None
- Fencing: Full,Privacy
Lot
- Size: 10,541 Square Feet
- Features: Mature Trees, Sloped
- Topography: Sloping
Details
- Additional structures: None
- Parcel number: 75303831455050
Construction
Type & style
- Home type: SingleFamily
- Architectural style: Ranch
- Property subtype: Single Family Residence
Materials
- Brick, Wood Frame
- Foundation: Slab
- Roof: Asphalt,Fiberglass
Condition
- Year built: 1986
Utilities & green energy
- Sewer: Public Sewer
- Water: Public
- Utilities for property: Cable Available, Electricity Available, Fiber Optic Available, Natural Gas Available, High Speed Internet Available, Phone Available, Water Available
Community & HOA
Community
- Features: Gutter(s)
- Security: No Safety Shelter, Security System Owned
- Subdivision: Chimney Hills Estates
HOA
- Has HOA: Yes
- Amenities included: None
- HOA fee: $110 annually
Location
- Region: Tulsa
Financial & listing details
- Price per square foot: $146/sqft
- Annual tax amount: $4,234
- Date on market: 7/22/2026
- Cumulative days on market: 6 days
- Listing terms: Conventional,FHA,VA Loan
Estimated market value
Not available
Estimated sales range
Not available
Not available
Price history
| Date | Event | Price |
|---|---|---|
| 7/24/2026 | Pending sale | $335,000$146/sqft |
Source:  MLS Technology, Inc. #2623717 Report a problem MLS Technology, Inc. #2623717 Report a problem | ||
| 7/22/2026 | Listed for sale | $335,000+21.8%$146/sqft |
Source: MLS Technology, Inc. #2623717 Report a problem | ||
| 8/11/2022 | Sold | $275,000$120/sqft |
Source: MLS Technology, Inc. #2223413 Report a problem | ||
| 7/22/2022 | Pending sale | $275,000$120/sqft |
Source: MLS Technology, Inc. #2223413 Report a problem | ||
| 7/22/2022 | Listed for sale | $275,000$120/sqft |
Source: MLS Technology, Inc. #2223413 Report a problem | ||
| 7/18/2022 | Pending sale | $275,000$120/sqft |
Source: MLS Technology, Inc. #2223413 Report a problem | ||
| 7/14/2022 | Listed for sale | $275,000$120/sqft |
Source: MLS Technology, Inc. #2223413 Report a problem | ||
Public tax history
Tax history is unavailable.
Monthly payment
Est. payment
Payment breakdown
Explore the cost of this home by adjusting the details. Changes won't be saved.Climate risks
Neighborhood: Chimney Hills
Nearby schools
GreatSchools rating
- 10/10Darnaby Elementary SchoolGrades: PK-5Distance: 0.2 mi
- NAUnion High School Freshman AcademyGrades: 9Distance: 2.2 mi
- 7/10Union High SchoolGrades: 10-12Distance: 2 mi
Schools provided by the listing agent
- Elementary: Darnaby
- High: Union
- District: Union - Sch Dist (9)
Source: MLS Technology, Inc.. This data may not be complete. We recommend contacting the local school district to confirm school assignments for this home.
- $313,400-- bd2 ba2.2k sqft8419 S 78th Ave E, Tulsa, OK 74133Off Market
- $---- bd-- ba-- sqft8413 S 78th East Ave, Tulsa, OK 74133Off Market
- $297,3003 bd2 ba2.2k sqft8413 S 78th Ave E, Tulsa, OK 74133Off Market
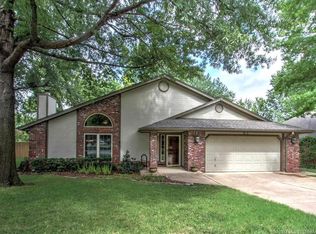
- $275,6003 bd3 ba2k sqft8427 S 78th East Ave, Tulsa, OK 74133Off Market
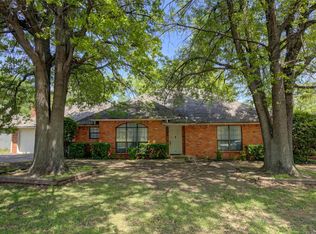
- $247,800-- bd2 ba1.9k sqft8414 S 78th Ave E, Tulsa, OK 74133Off Market
- $277,500-- bd2 ba2.2k sqft8505 S 78th Ave E, Tulsa, OK 74133Off Market
- $284,8003 bd2 ba2k sqft7539 E 84th St, Tulsa, OK 74133Off Market
- $220,0003 bd3 ba3.2k sqft7723 E 85th St S, Tulsa, OK 74133Sold
A local agent can set up tours, give advice and negotiate with sellers.
Similar homes
- $349,9004 bd3 ba2.8k sqft6809 S 77th Ave E, Tulsa, OK 74133For Sale
 MLS ID #2627122, Aaron Bachert, McGraw, REALTORS. MLS Technology, Inc.
 - $355,0004 bd3 ba2.5k sqft8105 S 86th Ave E, Tulsa, OK 74133For Sale
 MLS ID #2624916, Jennifer McCowan, Chinowth & Cohen. MLS Technology, Inc.
 - $355,0003 bd3 ba2.3k sqft6920 E 99th St, Tulsa, OK 74133For Sale
 MLS ID #2622369, Mary Kollmann, McGraw, REALTORS. MLS Technology, Inc.
 - $400,0004 bd3 ba3k sqft10922 S 86th East Ave, Tulsa, OK 74133For Sale
 MLS ID #2627210, Brian Frere, Keller Williams Preferred. MLS Technology, Inc.
 - $259,0003 bd2 ba1.7k sqft9703 S 70th East Ave, Tulsa, OK 74133For SaleMLS ID #2612155, Tara Ballenger, Coldwell Banker Select. MLS Technology, Inc.
- $339,0004 bd3 ba2.1k sqft3706 S Erie Ave, Tulsa, OK 74135For SaleMLS ID #2624420, Stella Nyingi, Platinum Realty, LLC.. MLS Technology, Inc.
- $320,0003 bd2 ba1.9k sqft4613 E 27th St, Tulsa, OK 74114For SaleMLS ID #2626743, Calvin Baker, Kevo LLC. MLS Technology, Inc.
- $319,9003 bd2 ba1.8k sqft4106 E 88th St, Tulsa, OK 74137For Sale By Owner
- $415,0004 bd4 ba3.3k sqft8717 S College Pl, Tulsa, OK 74137For SaleMLS ID #2627285, John R Smucker, McGraw, REALTORS. MLS Technology, Inc.
- $364,9004 bd2 ba2.1k sqft10318 S Sandusky Ave, Tulsa, OK 74137For SaleMLS ID #2622201, Hayden Burger, eXp Realty, LLC. MLS Technology, Inc.
- $349,5004 bd2 ba2.6k sqft7713 S Glenwood Ct W, Broken Arrow, OK 74011For SaleMLS ID #2627205, Isara Zathang, Henry Hinds Realty, LLC. MLS Technology, Inc.
- $399,9006 bd3 ba3.2k sqft5853 S Irvington Ave, Tulsa, OK 74135For SaleMLS ID #2623655, Elizabeth Beaubien, Keller Williams Advantage. MLS Technology, Inc.
- $395,0003 bd2 ba1.9k sqft4157 E 47th St, Tulsa, OK 74135For SaleMLS ID #2626918, Ryan Glenn, Coldwell Banker Select. MLS Technology, Inc.
- $385,0003 bd3 ba3.1k sqft6920 S 78th East Ave, Tulsa, OK 74133For SaleMLS ID #2615987, Luke Gehring, eXp Realty, LLC. MLS Technology, Inc.
- $325,0003 bd2 ba1.3k sqft4315 S Detroit Ave, Tulsa, OK 74105For SaleMLS ID #2626762, Lacey Woodring, MORE Agency. MLS Technology, Inc.
- $310,0003 bd3 ba2.2k sqft6710 S 29th West Ave, Tulsa, OK 74132For SaleMLS ID #2624499, Bruce Day, Coldwell Banker Select. MLS Technology, Inc.
- $269,0003 bd2 ba1.8k sqft6253 S Victor Ave, Tulsa, OK 74136For SaleMLS ID #2627067, Krysten Russell, Concept Realty. MLS Technology, Inc.
- $475,0004 bd3 ba3.1k sqft7302 S Evanston Ave, Tulsa, OK 74136For SaleMLS ID #2627688, Mandy Feeler, Private Label Real Estate. MLS Technology, Inc.
- $314,9003 bd2 ba2.1k sqft11975 S 73rd East Ave, Bixby, OK 74008For SaleMLS ID #2624702, Tina Butler, Chinowth & Cohen. MLS Technology, Inc.
- $340,0004 bd3 ba2.2k sqft6331 S 126th West Ave, Sapulpa, OK 74066For SaleMLS ID #2626055, Tracy Watson, Coldwell Banker Select. MLS Technology, Inc.
