Discover an outstanding investment opportunity in the heart of historic Ransom Place! This well-maintained duplex offers two spacious units, each featuring 3 bedrooms and 2.5 bathrooms, making it an attractive option for investors seeking strong rental potential or buyers looking to offset their mortgage by living in one unit while leasing the other. Each unit offers a functional floor plan with generous living spaces, well-appointed kitchens, spacious bedrooms, and the convenience of two full bathrooms plus a half bath. The inviting front porch adds to the property's historic charm, while the backyard provides additional outdoor space to enjoy. Off-street parking is available from the alley, with additional street parking conveniently located in front of the property. Perfectly positioned just minutes from downtown Indianapolis, this property is only a few blocks from IU Indianapolis, Purdue University Indianapolis, the new downtown hospital campus, and many of the city's top employers, restaurants, entertainment venues, sporting events, and cultural attractions. Its central location offers outstanding convenience for residents while providing long-term investment appeal.
Active
$480,000
842-844 N California St, Indianapolis, IN 46202
3beds
3baths
--sqft
Multi Family, Duplex
Built in 1920
-- sqft lot
$-- Zestimate®
$--/sqft
$-- HOA
What's special
Spacious bedroomsInviting front porchGenerous living spacesWell-appointed kitchensFunctional floor plan
- 21 days |
- 404 |
- 29 |
Zillow last checked:
Listing updated:
Listed by:
Michelle Chandler 317-413-8352,
Keller Williams Indy Metro Partners,
Bryan Williams,
Keller Williams Indy Metro Partners
Source: MIBOR as distributed by MLS GRID,MLS#: 22111118
Facts & features
Interior
Bedrooms & bathrooms
- Bedrooms: 3
- Bathrooms: 3
Features
- Has basement: Yes
Property
Parking
- Total spaces: 2
- Parking features: Alley Access, Other
- Details: Unit Parking(2 Car Space, On Street, Unpaved)
Features
- Levels: Two
- Stories: 2
- Fencing: Fenced,Partial
Lot
- Size: 3,920 Square Feet
- Features: City Lot, Curbs, Not In Subdivision, Sidewalks, Street Lights, Trees-Small (Under 20 Ft)
Details
- Parcel number: 491102160105000101
- Special conditions: Other
Construction
Type & style
- Home type: MultiFamily
- Architectural style: Traditional
- Property subtype: Multi Family, Duplex
- Attached to another structure: Yes
Condition
- New construction: No
- Year built: 1920
Community & HOA
Community
- Subdivision: Wm Y Wileys
Location
- Region: Indianapolis
Financial & listing details
- Annual tax amount: $4,798
- Date on market: 7/1/2026
- Cumulative days on market: 24 days
Estimated market value
Not available
Estimated sales range
Not available
Not available
Price history
| Date | Event | Price |
|---|---|---|
| 7/1/2026 | Listed for sale | $480,000 |
Source:  MIBOR as distributed by MLS GRID #22111118 Report a problem MIBOR as distributed by MLS GRID #22111118 Report a problem | ||
Public tax history
Tax history is unavailable.
Monthly payment
Est. payment
Payment breakdown
Explore the cost of this home by adjusting the details. Changes won't be saved.Climate risks
Neighborhood: Downtown
Nearby schools
GreatSchools rating
- 6/10George Washington Carver School 87Grades: PK-5Distance: 1.5 mi
- 3/10H.L. Harshman Magnet Middle SchoolGrades: 6-8Distance: 2 mi
- 1/10Crispus Attucks Medical Magnet High School (9-12)Grades: 9-12Distance: 0.2 mi
Schools provided by the listing agent
- Elementary: George Washington Carver School 87
- High: George Washington High School
Source: MIBOR as distributed by MLS GRID. This data may not be complete. We recommend contacting the local school district to confirm school assignments for this home.
- $462,2002 bd-- ba1.6k sqft844 N California St, Indianapolis, IN 46202Off Market
- $235,1004 bd2 ba1.6k sqft848 N California St, Indianapolis, IN 46202Off Market
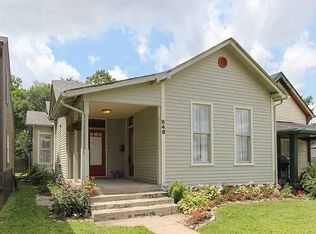
- $313,1004 bd2 ba1.3k sqft840 N California St, Indianapolis, IN 46202Off Market
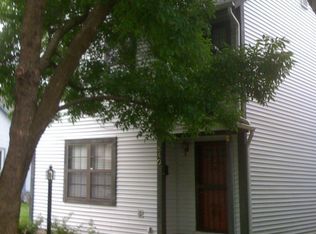
- $30,0002 bd-- ba740 sqft852 N California St, Indianapolis, IN 46202Sold
- $46,400-- bd-- ba-- sqft836 N California St, Indianapolis, IN 46202Off Market
- $170,2002 bd1 ba800 sqft832 N California St, Indianapolis, IN 46202Off Market
- $418,2003 bd2 ba2.7k sqft830 N California St, Indianapolis, IN 46202Off Market
- $212,9002 bd-- ba1.2k sqft847 N California St, Indianapolis, IN 46202Off Market
A local agent can set up tours, give advice and negotiate with sellers.
Similar homes
- $410,0002 bd1 ba-- sqft833 Camp St #835, Indianapolis, IN 46202Active
 MLS ID #22111013, Michelle Chandler, Keller Williams Indy Metro Partners. MIBOR as distributed by MLS GRID
 - $425,0006 bd4 ba-- sqft29 N Tacoma Ave, Indianapolis, IN 46201Active
 MLS ID #22109656, Mihir Bhimaraju, Real Broker, LLC. MIBOR as distributed by MLS GRID
 - $479,9004 bd3 ba3.9k sqft8950 Sourwood Ct, Indianapolis, IN 46260Active
 MLS ID #22109158, David Hoyt, Epique Inc. MIBOR as distributed by MLS GRID
 - $384,9003 bd2 ba1.7k sqft735 Elm St, Indianapolis, IN 46203Active
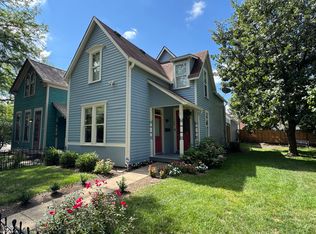 MLS ID #22083423, Susan Batchelder, Venture Lane Properties. MIBOR as distributed by MLS GRID
 - $419,0003 bd2 ba2.5k sqft918 Kessler Boulevard East Dr, Indianapolis, IN 46220ActiveMLS ID #22104562, Joel Newman, Blue Sky Realty Group. MIBOR as distributed by MLS GRID
- $315,0006 bd2 ba-- sqft267 Hendricks Pl, Indianapolis, IN 46201ActiveMLS ID #22099822, Jayson Velasquez, Triple E Realty, LLC. MIBOR as distributed by MLS GRID
- $265,0006 bd2 ba-- sqft2610 E North St, Indianapolis, IN 46201ActiveMLS ID #22107451, Peter Stewart, Keller Williams Indpls Metro N. MIBOR as distributed by MLS GRID
- $289,9006 bd2 ba-- sqft513 E 31st St, Indianapolis, IN 46205ActiveMLS ID #22105658, Rosie Berzenye, T&H Realty Services, Inc.. MIBOR as distributed by MLS GRID
- $269,9006 bd4 ba-- sqft1058 W 31st St, Indianapolis, IN 46208ActiveMLS ID #22105502, Hammed Lawal, IB REALTORS. MIBOR as distributed by MLS GRID
- $299,9993 bd2 ba2.4k sqft2230 Bellefontaine St, Indianapolis, IN 46205ActiveMLS ID #22110615, Dylan Haywood, F.C. Tucker Company. MIBOR as distributed by MLS GRID
- $449,9003 bd3 ba2.5k sqft450 S Valley Ln, Greenwood, IN 46142ActiveMLS ID #22111772, Mark Wilson, Wilson Pinnacle Real Estate. MIBOR as distributed by MLS GRID
- $305,0003 bd3 ba2.5k sqft4338 Westbourne Dr, Indianapolis, IN 46205ActiveMLS ID #22108391, Patricia Cox, Carpenter, REALTORS®. MIBOR as distributed by MLS GRID
- $489,9004 bd2 ba2.3k sqft3423 Cartersburg Rd, Danville, IN 46122ActiveMLS ID #22109570, Stephanie Meunier, ListWise Realty, LLC. MIBOR as distributed by MLS GRID
- $245,0003 bd2 ba1.6k sqft1115 Harlan St, Indianapolis, IN 46203ActiveMLS ID #22094716, Tad Aschliman, @properties. MIBOR as distributed by MLS GRID
- $325,0003 bd2 ba2.9k sqft8724 Shelby St, Indianapolis, IN 46227ActiveMLS ID #22109243, Daniel Nohe, Weichert REALTORS® Cooper Group Indy. MIBOR as distributed by MLS GRID
- $295,0006 bd3 ba-- sqft307 N Arlington Ave, Indianapolis, IN 46219ActiveMLS ID #22103902, Nino Berticelli, eXp Realty, LLC. MIBOR as distributed by MLS GRID
- $320,0003 bd3 ba2.2k sqft930 Mellowood Dr, Indianapolis, IN 46217ActiveMLS ID #22112279, Tammy Dorman, Indiana Realty Pros, Inc.. MIBOR as distributed by MLS GRID
- $424,9004 bd3 ba3.2k sqft11723 Crab Apple Rd, Indianapolis, IN 46239ActiveMLS ID #22084700, Brian Williams, Carpenter, REALTORS®. MIBOR as distributed by MLS GRID
- $305,0004 bd2 ba1.8k sqft711 Front Royal Dr, Indianapolis, IN 46227ActiveMLS ID #22114258, Brian Quinlan, Daniels Real Estate. MIBOR as distributed by MLS GRID
- $375,0004 bd3 ba2.3k sqft9530 N Park Ave, Indianapolis, IN 46240ActiveMLS ID #22095363, Marjan Hosseini, eXp Realty LLC. MIBOR as distributed by MLS GRID
