Under contract-accepting backup offers. Welcome to this beautiful new construction 4-bedroom, 2-bath home in the heart of Lake Wales—no HOA! Enjoy stunning views of Lake Wailes Lake and the convenience of being just minutes from Lake Wailes Park and nearby play parks. Located only 5 minutes from downtown Lake Wales, you’ll have quick access to shopping, dining, and everyday essentials. This home features an open-concept kitchen complete with all appliances, including a double oven—perfect for entertaining and family gatherings. Inside, you’ll find elegant tray ceilings, a walk-in shower, and a relaxing garden tub in the primary suite. Step outside to a huge paved backyard, ideal for outdoor living, with a shed included for extra storage. With its prime location, modern design, and no HOA restrictions, this move-in-ready home is one you don’t want to miss!
Accepting backups
$450,000
842 WILDABON AVENUE, LAKE WALES, FL 33853
4beds
2,388sqft
Single Family Residence
Built in 2025
10,237 Square Feet Lot
$444,400 Zestimate®
$188/sqft
$-- HOA
What's special
Elegant tray ceilingsWalk-in showerDouble ovenOpen-concept kitchen
- 115 days |
- 119 |
- 1 |
Likely to sell faster than
Zillow last checked:
Listing updated:
Listed by:
Stephanie Samot 407-341-3489,
LA ROSA REALTY CENTRAL FLORIDA LLC 407-861-8009
Source: Stellar MLS,MLS#: S5148189 Originating MLS: Orlando Regional
Originating MLS: Orlando Regional
Facts & features
Interior
Bedrooms & bathrooms
- Bedrooms: 4
- Bathrooms: 2
- Full bathrooms: 2
Primary bedroom
- Features: Ceiling Fan(s), Garden Bath, Granite Counters, Tub with Separate Shower Stall, Water Closet/Priv Toilet, Walk-In Closet(s)
- Level: First
- Area: 256 Square Feet
- Dimensions: 16x16
Bedroom 2
- Features: Ceiling Fan(s), Walk-In Closet(s)
- Level: First
- Area: 145.32 Square Feet
- Dimensions: 12.11x12
Bedroom 3
- Features: Ceiling Fan(s), Walk-In Closet(s)
- Level: First
- Area: 145.32 Square Feet
- Dimensions: 12.11x12
Bedroom 4
- Features: Ceiling Fan(s), Walk-In Closet(s)
- Level: First
- Area: 145.32 Square Feet
- Dimensions: 12.11x12
Bathroom 2
- Features: Exhaust Fan, Granite Counters, Shower No Tub, Single Vanity, Linen Closet
- Level: First
Balcony porch lanai
- Features: Ceiling Fan(s), No Closet
- Level: First
- Area: 96 Square Feet
- Dimensions: 12x8
Balcony porch lanai
- Features: Other, No Closet
- Level: First
- Area: 142 Square Feet
- Dimensions: 28.4x5
Dining room
- Features: No Closet
- Level: First
- Area: 207.06 Square Feet
- Dimensions: 11.9x17.4
Kitchen
- Features: Granite Counters, Kitchen Island, Pantry, No Closet
- Level: First
- Area: 71 Square Feet
- Dimensions: 7.1x10
Living room
- Features: Ceiling Fan(s), No Closet
- Level: First
- Area: 279.04 Square Feet
- Dimensions: 21.8x12.8
Heating
- None
Cooling
- Central Air
Appliances
- Included: Cooktop, Dishwasher, Disposal, Microwave, Refrigerator
- Laundry: Electric Dryer Hookup, Laundry Room, Washer Hookup
Features
- Ceiling Fan(s), High Ceilings, Kitchen/Family Room Combo, Open Floorplan, Tray Ceiling(s)
- Flooring: Laminate
- Has fireplace: No
Interior area
- Total structure area: 3,084
- Total interior livable area: 2,388 sqft
Video & virtual tour
Property
Parking
- Total spaces: 2
- Parking features: Garage - Attached
- Attached garage spaces: 2
Features
- Levels: One
- Stories: 1
- Patio & porch: Covered, Front Porch, Patio
- Exterior features: Balcony
- Fencing: Fenced,Wood
- Has view: Yes
- View description: Lake
- Has water view: Yes
- Water view: Lake
- Body of water: LAKE WAILES
Lot
- Size: 10,237 Square Feet
Details
- Additional structures: Shed(s)
- Parcel number: 273001898001002110
- Special conditions: None
Construction
Type & style
- Home type: SingleFamily
- Property subtype: Single Family Residence
Materials
- Block
- Foundation: Block
- Roof: Shingle
Condition
- Completed
- New construction: Yes
- Year built: 2025
Utilities & green energy
- Sewer: None
- Water: Public
- Utilities for property: Cable Available, Electricity Available, Public, Water Available
Community & HOA
Community
- Security: Security Lights, Smoke Detector(s)
- Pet fee: $0 monthly
- Subdivision: NORTHSHORE HIGHLANDS
HOA
- Has HOA: No
Location
- Region: Lake Wales
Financial & listing details
- Price per square foot: $188/sqft
- Tax assessed value: $31,000
- Annual tax amount: $625
- Date on market: 4/21/2026
- Cumulative days on market: 35 days
- Listing terms: Cash,Conventional,FHA,VA Loan
- Ownership: Fee Simple
- Total actual rent: 0
- Electric utility on property: Yes
- Road surface type: Asphalt
Estimated market value
$444,400
$413,000 - $476,000
$2,362/mo
Price history
| Date | Event | Price |
|---|---|---|
| 8/11/2026 | Listed for sale | $450,000$188/sqft |
Source:  Stellar MLS #S5148189 Report a problem Stellar MLS #S5148189 Report a problem | ||
| 7/8/2026 | Contingent | $450,000$188/sqft |
Source: Stellar MLS #S5148189 Report a problem | ||
| 5/22/2026 | Pending sale | $450,000$188/sqft |
Source: Stellar MLS #S5148189 Report a problem | ||
| 5/7/2026 | Listed for sale | $450,000$188/sqft |
Source: Stellar MLS #S5148189 Report a problem | ||
| 5/6/2026 | Pending sale | $450,000$188/sqft |
Source: Stellar MLS #S5148189 Report a problem | ||
| 4/22/2026 | Listed for sale | $450,000+400%$188/sqft |
Source: Stellar MLS #S5148189 Report a problem | ||
| 5/31/2024 | Sold | $90,000$38/sqft |
Source: Public Record Report a problem | ||
Public tax history
| Year | Property taxes | Tax assessment |
|---|---|---|
| 2025 | $625 +28% | $31,000 +32.7% |
| 2024 | $488 +6.2% | $23,353 +10% |
| 2023 | $460 +19.9% | $21,230 +10% |
| 2022 | $383 +4.5% | $19,300 +10% |
| 2021 | $367 +7.4% | $17,545 +10% |
| 2020 | $341 +15.1% | $15,950 +10% |
| 2019 | $297 | $14,500 +3.6% |
| 2018 | $297 +2.1% | $14,000 -17.6% |
| 2017 | $290 -18.4% | $17,000 +2.2% |
| 2016 | $356 +6.7% | $16,638 +10% |
| 2015 | $334 +9% | $15,125 +10% |
| 2014 | $306 +4.8% | $13,750 +10% |
| 2013 | $292 -1.6% | $12,500 |
| 2012 | $297 -0.4% | $12,500 -3.8% |
| 2011 | $298 -2.1% | $13,000 -3.7% |
| 2010 | $305 -32.3% | $13,500 -27% |
| 2009 | $450 -8.8% | $18,500 -15.9% |
| 2008 | $493 | $22,000 |
| 2007 | -- | -- |
| 2006 | $374 | -- |
| 2005 | -- | -- |
| 2004 | $339 | -- |
| 2003 | $339 +3.3% | $13,000 |
| 2002 | $328 -7.1% | $13,000 -7.1% |
| 2001 | $353 | $13,990 |
Find assessor info on the county website
Monthly payment
Est. payment
Payment breakdown
Explore the cost of this home by adjusting the details. Changes won't be saved.Climate risks
Neighborhood: 33853
Nearby schools
GreatSchools rating
- 2/10Spook Hill Elementary SchoolGrades: PK-5Distance: 0.7 mi
- 2/10Mclaughlin Middle School And Fine Arts AcademyGrades: 6-11Distance: 1.6 mi
- 3/10Bartow Senior High SchoolGrades: 9-12Distance: 16.6 mi
Schools provided by the listing agent
- Elementary: Spook Hill Elem
- Middle: McLaughlin Academy Of Excellence
- High: Lake Wales Senior High
Source: Stellar MLS. This data may not be complete. We recommend contacting the local school district to confirm school assignments for this home.
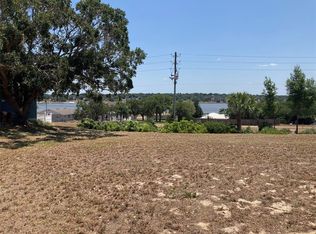
- $31,000-- bd-- ba-- sqftWildabon Ave, Lake wales, FL 33853Off Market
- $209,2753 bd2 ba1.6k sqft825 Wildabon Ave, Lake Wales, FL 33853Sold

- $45,00010,237 sqftWildabon Avenue Lot #11, Lake Wales, FL 33853Sold
- $212,0003 bd2 ba1.2k sqft833 Wildabon Ave, Lake Wales, FL 33853Off Market
- $227,3003 bd2 ba1.2k sqft830 Osceola Ave E, Lake Wales, FL 33853Off Market
- $247,2004 bd3 ba1.5k sqft826 Osceola Ave E, Lake Wales, FL 33853Off Market
- $--4 bd3 ba2.9k sqft848 Wildabon Ave, Lake Wales, FL 33853Auction
- $263,2003 bd2 ba2.4k sqft821 Wildabon Ave, Lake Wales, FL 33853Off Market
A local agent can set up tours, give advice and negotiate with sellers.
Similar homes
- $499,9004 bd2 ba2.7k sqft2120 HURLEY DRIVE, BARTOW, FL 33830For Sale

 MLS ID #B4902336, Craig Burke, CRAIG BURKE REAL ESTATE GROUP, LLC. Stellar MLS
 - $359,9003 bd2 ba1.9k sqft1003 OLD CUTLER ROAD, LAKE WALES, FL 33898For Sale
 MLS ID #P4939046, Kathy Alexander, CENTURY 21 WATSON & MYERS REALTY. Stellar MLS
 - $400,0003 bd2 ba1.4k sqft1100 GOLDEN BOUGH ROAD, LAKE WALES, FL 33898For Sale
 MLS ID #L4963296, Steven Smith, PA, LOCKHART & ASSOCIATES INC. Stellar MLS
 - $405,9004 bd3 ba2.2k sqft4020 CARTERET DRIVE, WINTER HAVEN, FL 33884For Sale
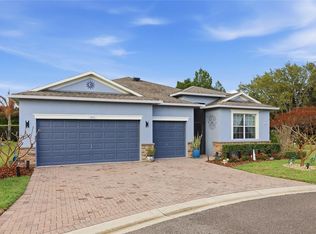 MLS ID #O6389154, Sofia Lovinsky, KELLER WILLIAMS ADVANTAGE III. Stellar MLS
 - $459,9905 bd3 ba2.5k sqft3749 FIELDSTONE CIRCLE, WINTER HAVEN, FL 33881For SaleMLS ID #L4962714, David Small, KELLER WILLIAMS REALTY SMART 1. Stellar MLS
- $415,0003 bd2 ba1.8k sqft925 LOCHLAND LOOP, BARTOW, FL 33830For SaleMLS ID #L4964142, Amanda Plowden, COLDWELL BANKER REALTY. Stellar MLS
- $395,0004 bd3 ba2.3k sqft3890 BEDFORD AVENUE, WINTER HAVEN, FL 33884For SaleMLS ID #L4961088, Christie Weeks, DREAM REALTY GROUP. Stellar MLS
- $449,9904 bd3 ba2.4k sqft1369 YORKDALE ROAD, DAVENPORT, FL 33837For SaleMLS ID #S5150372, Sonia Chacon, AGENT TRUST REALTY CORPORATION. Stellar MLS
- $445,0004 bd2 ba2.4k sqft1324 YORKDALE ROAD, DAVENPORT, FL 33837For SaleMLS ID #O6397138, Drazen Kljucevic, CHARLES RUTENBERG REALTY ORLANDO. Stellar MLS
- $421,9904 bd2 ba2k sqft46 CORDONA DRIVE, KISSIMMEE, FL 34758For SaleMLS ID #O6428211, Denise Jadeid, CHARLES RUTENBERG REALTY ORLANDO. Stellar MLS
- $439,9003 bd2 ba2.1k sqft3710 Kandy Ln, Haines City, FL 33844For SaleEXIT Realty broker feed
- $535,0003 bd2 ba2k sqft4193 STONE CREEK LOOP, LAKE WALES, FL 33859For SaleMLS ID #P4938293, Kathy Alexander, CENTURY 21 WATSON & MYERS REALTY. Stellar MLS
- $449,9005 bd4 ba3.1k sqft1032 SILAS STREET, HAINES CITY, FL 33844For SaleMLS ID #O6404788, Erica Rocha, UNITED REAL ESTATE PREFERRED. Stellar MLS
- $399,5004 bd2 ba2k sqft715 S LAKESIDE TERRACE, EAGLE LAKE, FL 33839For SaleMLS ID #L4961783, David Small, KELLER WILLIAMS REALTY SMART 1. Stellar MLS
- $425,0004 bd3 ba2.7k sqft1106 LAKE ARIANA BOULEVARD, AUBURNDALE, FL 33823For SaleMLS ID #O6385589, Anastasiia Zbihla, KELLER WILLIAMS REALTY AT THE LAKES. Stellar MLS
- $394,9004 bd5 ba2.5k sqft162 KENNY BOULEVARD, HAINES CITY, FL 33844For SaleMLS ID #S5151124, Catherine Torres, IAD REAL ESTATE. Stellar MLS
- $339,9953 bd2 ba1.8k sqft828 ULMER ROAD, FROSTPROOF, FL 33843For SaleMLS ID #TB8533458, William Roberts, ALIGN RIGHT REALTY LLC. Stellar MLS
- $399,0004 bd3 ba2.6k sqft2925 E LAKE HARTRIDGE DRIVE, WINTER HAVEN, FL 33881For SaleMLS ID #L4962765, Amanda Plowden, COLDWELL BANKER REALTY. Stellar MLS
- $409,9903 bd2 ba2.3k sqft515 JUNE AVENUE, HAINES CITY, FL 33844For SaleMLS ID #P4938454, Eileen Belanger, CENTURY 21 MYERS REALTY LAKE WALES. Stellar MLS
- $425,0004 bd2 ba1.7k sqft400 MIAMI WAY, POINCIANA, FL 34759For SaleMLS ID #O6382656, Jose Reyes, Jr,, RE/MAX SELECT GROUP. Stellar MLS
