Welcome to 1032 Silas St, Haines City, FL—an exceptional 5-bedroom, 3.5-bathroom home built in 2022, offering over 3,100 square feet of modern living on a desirable corner lot. This spacious two-story residence features a bright, open-concept layout designed for both comfort and functionality. The kitchen flows seamlessly into the main living and dining areas, creating the perfect space for entertaining or everyday living. With ample cabinetry and counter space, it’s ideal for those who love to cook and gather. The first-floor primary suite offers a private and convenient retreat, ideal for everyday comfort. Upstairs, you’ll find four additional generously sized bedrooms, including a thoughtfully designed Jack-and-Jill bathroom connecting two of the bedrooms—perfect for family living. A versatile bonus room provides the perfect space for a media room, playroom, home office, or additional lounge area. The remaining bedrooms provide flexibility for guests or hobbies. A convenient half bath is located on the main floor for guests. Situated on a premium corner lot, this home offers added privacy and excellent curb appeal, with plenty of space to create your ideal outdoor oasis. Located in a rapidly growing area of Haines City, this home provides easy access to major highways, shopping, dining, and Central Florida attractions. Move-in ready and designed for today’s lifestyle—schedule your private showing today.
For sale
Price cut: $5.1K (6/27)
$449,900
1032 SILAS STREET, HAINES CITY, FL 33844
5beds
3,141sqft
Single Family Residence
Built in 2022
5,981 Square Feet Lot
$-- Zestimate®
$143/sqft
$83/mo HOA
What's special
Generously sized bedroomsVersatile bonus roomBright open-concept layoutDesirable corner lot
- 118 days
- 58
- 6
Zillow last checked:
Listing updated:
Listed by:
Erica Rocha 863-605-8475,
UNITED REAL ESTATE PREFERRED 407-243-8840
Source: Stellar MLS,MLS#: O6404788 Originating MLS: Orlando Regional
Originating MLS: Orlando Regional
Facts & features
Interior
Bedrooms & bathrooms
- Bedrooms: 5
- Bathrooms: 4
- Full bathrooms: 3
- 1/2 bathrooms: 1
Rooms
- Room types: Bonus Room, Family Room, Dining Room
Primary bedroom
- Features: Walk-In Closet(s)
- Level: First
- Area: 240 Square Feet
- Dimensions: 12x20
Kitchen
- Level: First
- Area: 156 Square Feet
- Dimensions: 12x13
Living room
- Level: First
- Area: 255 Square Feet
- Dimensions: 17x15
Heating
- Electric
Cooling
- Central Air
Appliances
- Included: Dishwasher, Disposal, Electric Water Heater, Range, Refrigerator
- Laundry: Laundry Room
Features
- Primary Bedroom Main Floor, Thermostat, Walk-In Closet(s)
- Flooring: Carpet, Vinyl
- Doors: Sliding Doors
- Has fireplace: No
Interior area
- Total structure area: 3,200
- Total interior livable area: 3,141 sqft
Video & virtual tour
Property
Parking
- Total spaces: 2
- Parking features: Garage - Attached
- Attached garage spaces: 2
Features
- Levels: Two
- Stories: 2
- Exterior features: Private Yard
Lot
- Size: 5,981 Square Feet
- Features: Corner Lot
Details
- Parcel number: 272734810535000340
- Special conditions: None
Construction
Type & style
- Home type: SingleFamily
- Property subtype: Single Family Residence
Materials
- Block
- Foundation: Slab
- Roof: Shingle
Condition
- New construction: No
- Year built: 2022
Utilities & green energy
- Sewer: Public Sewer
- Water: Public
- Utilities for property: Electricity Connected, Public, Street Lights
Community & HOA
Community
- Pet fee: $0 monthly
- Subdivision: GRACELYN GROVE PH 1
HOA
- Has HOA: Yes
- HOA fee: $83 monthly
- HOA name: HIGHLAND COMMUNITY MANAGEMENT
- HOA phone: 863-940-2863
Location
- Region: Haines City
Financial & listing details
- Price per square foot: $143/sqft
- Tax assessed value: $379,547
- Annual tax amount: $7,904
- Date on market: 5/6/2026
- Cumulative days on market: 90 days
- Listing terms: Cash,Conventional,FHA
- Ownership: Fee Simple
- Total actual rent: 0
- Electric utility on property: Yes
- Road surface type: Asphalt
Estimated market value
Not available
Estimated sales range
Not available
Not available
Price history
| Date | Event | Price |
|---|---|---|
| 6/27/2026 | Price change | $449,900-1.1%$143/sqft |
Source:  Stellar MLS #O6404788 Report a problem Stellar MLS #O6404788 Report a problem | ||
| 5/6/2026 | Listed for sale | $455,000+5.8%$145/sqft |
Source: Stellar MLS #O6404788 Report a problem | ||
| 9/23/2022 | Listing removed | -- |
Source:  Highland Homes FL Report a problem Highland Homes FL Report a problem | ||
| 9/22/2022 | Sold | $429,900+0%$137/sqft |
Source: Public Record Report a problem | ||
| 3/24/2022 | Pending sale | $429,860$137/sqft |
Source: Stellar MLS #L4928259 Report a problem | ||
| 2/2/2022 | Price change | $429,860+2.1%$137/sqft |
Source: Highland Homes FL Report a problem | ||
| 1/20/2022 | Listed for sale | $420,860$134/sqft |
Source: Highland Homes FL Report a problem | ||
Public tax history
| Year | Property taxes | Tax assessment |
|---|---|---|
| 2025 | $7,381 -1.5% | $379,547 -0.2% |
| 2024 | $7,496 +0.4% | $380,274 +1.3% |
| 2023 | $7,466 +881.1% | $375,439 +888% |
| 2022 | $761 | $38,000 |
Find assessor info on the county website
Monthly payment
Est. payment
Payment breakdown
Explore the cost of this home by adjusting the details. Changes won't be saved.Climate risks
Neighborhood: 33844
Similar homes

- $419,9905 bd3 ba2.5k sqft5377 MADDIE DRIVE, HAINES CITY, FL 33844For Sale

 MLS ID #S5156063, Jahilyn Muñoz Díaz, WC REALTY PARTNERS & ASSOCIATES LLC. Stellar MLS
 - $394,9004 bd5 ba2.5k sqft162 KENNY BOULEVARD, HAINES CITY, FL 33844For Sale
 MLS ID #S5151124, Catherine Torres, IAD REAL ESTATE. Stellar MLS
 - $445,0005 bd4 ba3.4k sqft644 SAVANNAH PRESERVE LOOP, DAVENPORT, FL 33837For Sale
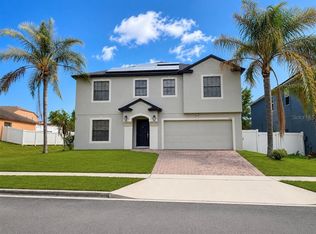 MLS ID #O6420042, Jennifer Robles, LPT REALTY, LLC. Stellar MLS
 - $--4 bd2 ba2.5k sqft1071 Cascade Dr, Davenport, FL 33837Auction
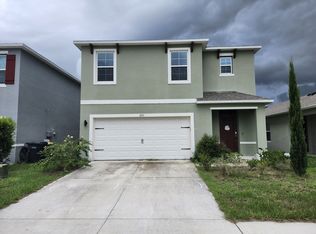 ServiceLink Auction
 - $349,7004 bd3 ba1.9k sqft196 TOWNS CIRCLE, HAINES CITY, FL 33844For SaleMLS ID #O6428208, Sunny Pabla, PABLA PROPERTIES. Stellar MLS
- $443,0005 bd4 ba3.1k sqft1120 SUGARWOOD STREET, DAVENPORT, FL 33837For SaleMLS ID #O6396693, Kiri Elliott Tadlock, RADIUS REALTY GROUP LLC. Stellar MLS
- $340,0004 bd2 ba1.7k sqft3473 YARIAN DRIVE, HAINES CITY, FL 33844For SaleMLS ID #S5152794, Sonia Chacon, AGENT TRUST REALTY CORPORATION. Stellar MLS
- $429,9904 bd3 ba2.6k sqft1512 OAK MARSH LOOP, DAVENPORT, FL 33837For SaleMLS ID #O6420497, Jacky Liu, YORK MILLS REALTY LLC. Stellar MLS
- $350,0004 bd2 ba1.9k sqft4123 RUBY RUN, HAINES CITY, FL 33844For SaleMLS ID #O6419317, Susan Rinaldi, VIVA ORLANDO REALTY INC.. Stellar MLS
- $299,0004 bd2 ba1.7k sqft288 TOWNS CIRCLE, HAINES CITY, FL 33844For SaleMLS ID #O6356510, Brandon Swank, REAL BROKER, LLC. Stellar MLS
- $345,0003 bd2 ba1.6k sqft4904 MAINSAIL STREET, HAINES CITY, FL 33844For SaleMLS ID #O6431232, Michelle Barrios, FLORIDA REALTY INVESTMENTS. Stellar MLS
- $389,9995 bd4 ba2.7k sqft823 CHINOY ROAD, DAVENPORT, FL 33837For SaleMLS ID #S5136943, Linda Sosa, LPT REALTY, LLC. Stellar MLS
- $310,0004 bd2 ba1.6k sqft4098 RUBY RUN, HAINES CITY, FL 33844For SaleMLS ID #S5142723, Gioconda Arevalo, LPT REALTY, LLC. Stellar MLS
- $324,0004 bd2 ba1.8k sqft784 SILVER PALM DRIVE, HAINES CITY, FL 33844For SaleMLS ID #S5143656, Edward Tejada, R&J REALTY AND PROPERTY MANAGEMENT LLC. Stellar MLS
- $375,0005 bd3 ba2.6k sqft1116 FOX PATH ROAD, DAVENPORT, FL 33837For SaleMLS ID #C7528162, Glenn Sharp, MARINA PARK REALTY LLC. Stellar MLS
- $460,0005 bd3 ba2.3k sqft254 GLENEAGLES DRIVE, DAVENPORT, FL 33897For SaleMLS ID #O6433210, Rodrigo Marsal, LIFESTYLE INTERNATIONAL REALTY. Stellar MLS
- $430,0005 bd3 ba1.8k sqft310 SUNSET VIEW DRIVE, DAVENPORT, FL 33837For SaleMLS ID #O6406207, Karine Grizza Estivalet, WRA BUSINESS & REAL ESTATE. Stellar MLS
- $340,0004 bd2 ba1.8k sqft120 PANDA WAY, DAVENPORT, FL 33837For SaleMLS ID #S5156319, Jasmine Acevedo, LPT REALTY, LLC. Stellar MLS
- $477,9004 bd4 ba2.6k sqft380 CABELLO DRIVE, DAVENPORT, FL 33837For SaleMLS ID #S5141682, Maryuri Castro Infante, LA ROSA REALTY INTERNACIONAL L. Stellar MLS
- $269,9004 bd2 ba1.8k sqft364 GUADLUPE STREET, HAINES CITY, FL 33844For SaleMLS ID #O6373749, Pablo Farias, WRA BUSINESS & REAL ESTATE. Stellar MLS
