Welcome to this beautifully updated 5-bedroom, two-story home situated on a desirable corner lot in Johnston! Featuring an attractive brick and Hardie siding exterior, impressive ceilings and spacious living areas, this home has so much to offer. The remodeled kitchen showcases custom cabinetry, quartz countertops, a 9-foot island, under-cabinet lighting and hardwood floors. A dedicated main-floor office provides an ideal work-from-home space. The primary suite offers heated bathroom and closet floors and a beautiful tiled shower. The finished basement is perfect for entertaining, with a theater area wired for surround sound and custom cabinetry. Additional updates include all-new windows (2023), custom blinds, solid-core doors, updated flooring, fresh paint and extensive landscaping. Step outside to a spacious deck overlooking the maintained yard, perfect for gatherings. This move-in-ready home combines modern updates, generous living space and a fantastic Johnston location!
For sale
$559,000
8420 Sandford Pl, Johnston, IA 50131
5beds
2,268sqft
Single Family Residence
Built in 1997
0.28 Acres Lot
$-- Zestimate®
$246/sqft
$19/mo HOA
What's special
Updated flooringFresh paintImpressive ceilingsRemodeled kitchenHardwood floorsCustom blindsSolid-core doors
- 1 day
- 462
- 35
Likely to sell faster than
Zillow last checked:
Listing updated:
Listed by:
Brett Corrigan (515)554-7262,
RE/MAX Revolution
Source: DMMLS,MLS#: 752363 Originating MLS: Des Moines Area Association of REALTORS
Facts & features
Interior
Bedrooms & bathrooms
- Bedrooms: 5
- Bathrooms: 4
- Full bathrooms: 2
- 3/4 bathrooms: 1
- 1/2 bathrooms: 1
Heating
- Forced Air, Gas, Natural Gas
Cooling
- Central Air
Appliances
- Included: Microwave, Refrigerator, Stove
Features
- Dining Area, Separate/Formal Dining Room
- Basement: Finished
- Number of fireplaces: 1
- Fireplace features: Gas Log
Interior area
- Total structure area: 2,268
- Total interior livable area: 2,268 sqft
- Finished area below ground: 900
Property
Parking
- Total spaces: 3
- Parking features: Detached, Garage, Three Car Garage
- Garage spaces: 3
Features
- Levels: Two
- Stories: 2
Lot
- Size: 0.28 Acres
- Features: Irregular Lot
Details
- Parcel number: 24100523085637
- Zoning: Res
Construction
Type & style
- Home type: SingleFamily
- Architectural style: Two Story
- Property subtype: Single Family Residence
Materials
- Brick
- Foundation: Poured
- Roof: Asphalt,Shingle
Condition
- Year built: 1997
Utilities & green energy
- Sewer: Public Sewer
- Water: Public
Community & HOA
HOA
- Has HOA: Yes
- HOA fee: $231 annually
- HOA name: Green Meadows West
- Second HOA name: Green Meadows West
Location
- Region: Johnston
Financial & listing details
- Price per square foot: $246/sqft
- Tax assessed value: $484,600
- Annual tax amount: $8,019
- Date on market: 11/2/2026
- Cumulative days on market: 2 days
- Listing terms: Cash,Conventional,FHA,VA Loan
- Road surface type: Concrete
Estimated market value
Not available
Estimated sales range
Not available
Not available
Price history
| Date | Event | Price |
|---|---|---|
| 11/2/2026 | Listed for sale | $559,000+127.7%$246/sqft |
Source:  DMMLS #752363 Report a problem | ||
| 7/30/2003 | Sold | $245,500+22.1%$108/sqft |
Source: Public Record Report a problem | ||
| 9/15/1997 | Sold | $201,000$89/sqft |
Source: Public Record Report a problem | ||
Public tax history
| Year | Property taxes | Tax assessment |
|---|---|---|
| 2025 | $7,698 +5.1% | $484,600 +8.4% |
| 2024 | $7,322 +6.2% | $447,000 |
| 2023 | $6,896 -10.5% | $447,000 +20.6% |
| 2022 | $7,702 +1.9% | $370,500 |
| 2021 | $7,558 +1.7% | $370,500 +6.9% |
| 2020 | $7,430 +2.7% | $346,500 |
| 2019 | $7,234 +3.7% | $346,500 +10.6% |
| 2018 | $6,976 | $313,400 +1% |
| 2017 | $6,976 +20.3% | $310,400 +19.5% |
| 2016 | $5,798 | $259,800 |
| 2015 | $5,798 +5.6% | $259,800 +3.1% |
| 2014 | $5,488 | $251,900 |
| 2013 | -- | $251,900 -0.1% |
| 2012 | -- | $252,200 |
| 2011 | -- | $252,200 -5.3% |
| 2010 | -- | $266,400 |
| 2009 | -- | $266,400 +2.9% |
| 2008 | -- | $258,800 |
| 2007 | -- | $258,800 -0.2% |
| 2006 | -- | $259,300 |
| 2005 | -- | $259,300 +10.2% |
| 2003 | -- | $235,360 +10.1% |
| 2002 | -- | $213,810 |
| 2001 | -- | $213,810 |
Find assessor info on the county website
Monthly payment
Est. payment
Payment breakdown
Explore the cost of this home by adjusting the details. Changes won't be saved.Climate risks
Neighborhood: 50131
Nearby schools
Schools provided by the listing agent
- District: Johnston
Source: DMMLS. This data may not be complete. We recommend contacting the local school district to confirm school assignments for this home.

Similar homes
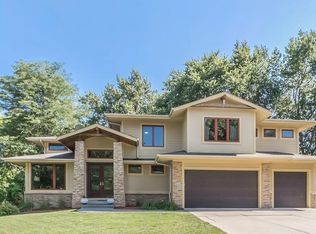
- $560,9004 bd4 ba2.4k sqft7798 Caldwell Cir, Johnston, IA 50131For Sale
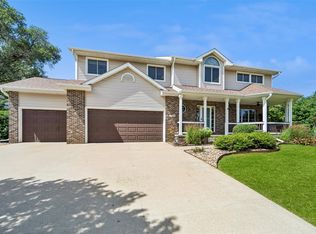 MLS ID #747612, JoAnn Manning, Iowa Realty Mills Crossing. DMMLS
- $534,9004 bd4 ba2.6k sqft5749 Wentworth, Johnston, IA 50131For Sale
 MLS ID #747936, Jason Russell, Realty ONE Group Impact. DMMLS
- $549,0005 bd4 ba2.2k sqft6725 NW 99th St, Johnston, IA 50131For Sale
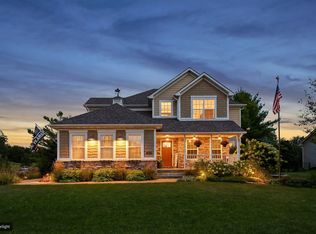 MLS ID #748800, John Daugherty, Platinum Realty LLC. DMMLS
- $570,0005 bd5 ba2.8k sqft9600 Twin Eagles Dr, Johnston, IA 50131For Sale
 MLS ID #748974, Anna Thomas, LPT Realty, LLC. DMMLS
- $449,9004 bd4 ba2.3k sqft5909 NW 96th Ct, Johnston, IA 50131For Sale
 MLS ID #71131, Shana Wells, Weichert, Realtors®-Miller & Clark Agency. CIBR
- $435,0004 bd3 ba2.3k sqft6005 NW 97th St, Johnston, IA 50131For SaleMLS ID #71168, Chao Lin, RE/MAX Revolution. CIBR
- $349,9004 bd3 ba1.5k sqft9220 Timberwood Dr, Johnston, IA 50131For SaleMLS ID #71617, Jason Rude, Rude Realty. CIBR
