Step into the timeless character and charm of this inviting 1918 home, ideally situated on over half an acre in desirable Olmsted Falls and within walking distance of downtown! Offering 4 bedrooms and 2 full baths, this home beautifully blends the warmth of yesteryear with thoughtful updates throughout. Start your mornings with coffee or unwind on cool evenings from the welcoming screened-in front porch. Inside, you'll find a spacious kitchen featuring abundant cabinetry and pantry space, along with a dining room, living room, updated full bath and convenient first-floor bedroom with its own private 26' x 10' enclosed deck. Upstairs are three additional bedrooms and an updated full bath, with beautiful pine flooring adding warmth and character to each of the second-floor rooms. Outside, enjoy the expansive yard, garden area and stone patio—plenty of space to relax, entertain or put your green thumb to work. Major improvements include updated HVAC and central air (2013–2014), 100-amp electrical service, updated windows and roof, plus a new hot water tank in 2025. A wonderful opportunity to own a home filled with history, personality and charm in a location that puts the heart of downtown Olmsted Falls just a short stroll away!
Active
Price cut: $14.9K (9/15)
$235,000
8424 Usher Rd, Olmsted Falls, OH 44138
4beds
1,248sqft
Single Family Residence
Built in 1918
0.64 Acres Lot
$-- Zestimate®
$188/sqft
$-- HOA
What's special
Convenient first-floor bedroomGarden areaBeautiful pine flooringStone patioWelcoming screened-in front porchDining roomOver half an acre
- 20 days
- 2,312
- 192
Zillow last checked:
Listing updated:
Listed by:
Kimberley D Guelker 440-346-0915 realtorkimg@gmail.com,
Berkshire Hathaway HomeServices Lucien Realty
Source: MLS Now,MLS#: 5243613 Originating MLS: Akron Cleveland Association of REALTORS
Originating MLS: Akron Cleveland Association of REALTORSFacts & features
Interior
Bedrooms & bathrooms
- Bedrooms: 4
- Bathrooms: 2
- Full bathrooms: 2
- Main level bathrooms: 1
- Main level bedrooms: 1
Primary bedroom
- Level: First
- Dimensions: 14 x 9
Bedroom
- Level: Second
- Dimensions: 13 x 9
Bedroom
- Level: Second
- Dimensions: 11 x 13
Bedroom
- Level: Second
- Dimensions: 14 x 13
Dining room
- Level: First
- Dimensions: 16 x 12
Kitchen
- Level: First
- Dimensions: 13 x 13
Living room
- Level: First
- Dimensions: 16 x 12
Heating
- Forced Air, Gas
Cooling
- Central Air
Appliances
- Included: Dishwasher, Range, Refrigerator
- Laundry: In Basement
Features
- Basement: Full,Unfinished
- Has fireplace: No
Interior area
- Total structure area: 1,248
- Total interior livable area: 1,248 sqft
- Finished area above ground: 1,248
Video & virtual tour
Property
Parking
- Parking features: Driveway
Features
- Levels: Two
- Stories: 2
- Patio & porch: Deck, Enclosed, Patio, Porch
Lot
- Size: 0.64 Acres
Details
- Additional structures: Barn(s)
- Parcel number: 28127001
- Special conditions: Standard
Construction
Type & style
- Home type: SingleFamily
- Architectural style: Cape Cod
- Property subtype: Single Family Residence
- Attached to another structure: Yes
Materials
- Other, Wood Siding
- Roof: Asphalt,Fiberglass
Condition
- Year built: 1918
Utilities & green energy
- Sewer: Public Sewer
- Water: Private
Community & HOA
Community
- Subdivision: Olmsted 02
HOA
- Has HOA: No
Location
- Region: Olmsted Falls
Financial & listing details
- Price per square foot: $188/sqft
- Tax assessed value: $165,000
- Annual tax amount: $3,899
- Date on market: 9/10/2026
- Cumulative days on market: 22 days
Estimated market value
Not available
Estimated sales range
Not available
Not available
Price history
| Date | Event | Price |
|---|---|---|
| 9/15/2026 | Price change | $235,000-6%$188/sqft |
Source:  MLS Now #5243613 Report a problem MLS Now #5243613 Report a problem | ||
| 9/10/2026 | Listed for sale | $249,900+51.5%$200/sqft |
Source: MLS Now #5243613 Report a problem | ||
| 1/20/2022 | Sold | $165,000-5.7%$132/sqft |
Source: MLS Now #4318307 Report a problem | ||
| 12/17/2021 | Contingent | $175,000$140/sqft |
Source: MLS Now #4318307 Report a problem | ||
| 11/29/2021 | Price change | $175,000-5.4%$140/sqft |
Source: MLS Now #4318307 Report a problem | ||
| 11/10/2021 | Price change | $185,000-2.6%$148/sqft |
Source: MLS Now #4318307 Report a problem | ||
| 10/23/2021 | Price change | $190,000-13.6%$152/sqft |
Source: MLS Now #4318307 Report a problem | ||
| 10/5/2021 | Listed for sale | $220,000+388.9%$176/sqft |
Source: MLS Now #4318307 Report a problem | ||
| 6/16/2000 | Sold | $45,000-71%$36/sqft |
Source: Public Record Report a problem | ||
| 3/15/1999 | Sold | $155,000$124/sqft |
Source: Public Record Report a problem | ||
Public tax history
| Year | Property taxes | Tax assessment |
|---|---|---|
| 2025 | $3,616 -0.9% | $57,750 |
| 2024 | $3,648 -18.7% | $57,750 -0.9% |
| 2023 | $4,489 +20.8% | $58,280 |
| 2022 | $3,716 +1% | $58,280 |
| 2021 | $3,679 +16.1% | $58,280 +25% |
| 2020 | $3,169 -10.6% | $46,620 |
| 2019 | $3,544 +17.9% | $46,620 |
| 2018 | $3,005 -25.1% | $46,620 -3.5% |
| 2017 | $4,013 -0.5% | $48,300 |
| 2016 | $4,033 | $48,300 |
| 2015 | $4,033 +2.7% | $48,300 +8% |
| 2014 | $3,927 +9.1% | $44,730 |
| 2013 | $3,600 +1.3% | $44,730 |
| 2012 | $3,556 -2.5% | $44,730 -5% |
| 2011 | $3,648 +0.2% | $47,080 |
| 2010 | $3,642 +10.8% | $47,080 |
| 2009 | $3,287 -3.1% | $47,080 -8% |
| 2008 | $3,392 +2.3% | $51,180 |
| 2007 | $3,317 -8.6% | $51,180 |
| 2006 | $3,631 +7% | $51,180 +12% |
| 2005 | $3,395 -3.2% | $45,680 |
| 2004 | $3,506 +25.4% | $45,680 |
| 2003 | $2,795 +1.3% | $45,680 +4% |
| 2002 | $2,760 -49.8% | $43,930 |
| 2001 | $5,496 +0.6% | $43,930 |
| 2000 | $5,461 | $43,930 |
Find assessor info on the county website
Monthly payment
Est. payment
Payment breakdown
Explore the cost of this home by adjusting the details. Changes won't be saved.Climate risks
Neighborhood: 44138
Nearby schools
Schools provided by the listing agent
- District: Olmsted Falls CSD - 1822
Source: MLS Now. This data may not be complete. We recommend contacting the local school district to confirm school assignments for this home.
Similar homes
- $249,0003 bd3 ba1.4k sqft8420 Columbia Rd, Olmsted Falls, OH 44138For Sale
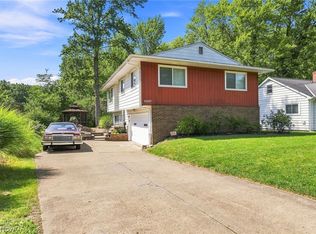 MLS ID #5239950, Jason Cathcart, Berkshire Hathaway HomeServices Professional Realty. MLS Now
 - $284,9004 bd2 ba1.7k sqft6752 Crestwood Ln, Olmsted Township, OH 44138For Sale
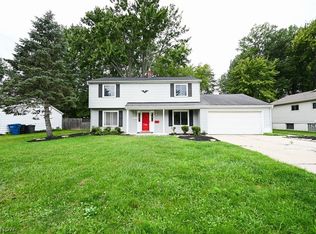 MLS ID #5244293, Serge El Helou, Keller Williams Elevate. MLS Now
 - $250,0003 bd1 ba925 sqft26571 Sprague Rd, Columbia Station, OH 44028For Sale
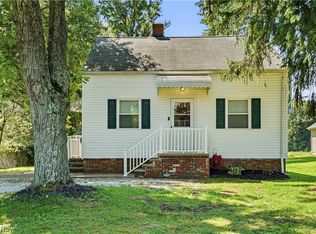 MLS ID #5237853, Christopher M Burns, EXP Realty, LLC.. MLS Now
 - $214,8503 bd2 ba1.3k sqft8851 Holly Ln, Olmsted Falls, OH 44138For Sale
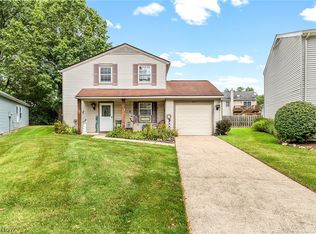 MLS ID #5243037, Christina L Pancake, EXP Realty, LLC.. MLS Now
