Absolutely stunning home featuring beautiful finishes and attention to detail throughout! The gorgeous brick and stone exterior creates incredible curb appeal, complemented by a grand entryway that makes an unforgettable first impression. Inside, you'll find an inviting open-concept layout, elegant recessed ceilings, custom wall accents, beautiful cabinetry, and quartz countertops. Everything is completely brand new and thoughtfully designed with a modern yet welcoming feel. Nestled in a well-established neighborhood, this truly eye-catching home is a must-see!
Coming soon
$425,000
8426 Swiftwater Ln, Houston, TX 77075
4beds
2,438sqft
Single Family Residence
Built in 2026
9,801 Square Feet Lot
$410,600 Zestimate®
$174/sqft
$-- HOA
What's special
- 8 days
- 194
- 7
Zillow last checked:
Listing updated:
Listed by:
Raymond Romo TREC #0744212 713-330-6345,
Nan & Company Properties - Corporate Office (Heights)
Source: HAR,MLS#: 21931423
Facts & features
Interior
Bedrooms & bathrooms
- Bedrooms: 4
- Bathrooms: 3
- Full bathrooms: 2
- 1/2 bathrooms: 1
Primary bedroom
- Level: First
- Area: 224
- Dimensions: 14x16
Bedroom
- Level: First
- Area: 120
- Dimensions: 10x12
Bedroom
- Level: First
- Area: 120
- Dimensions: 10x12
Bedroom
- Level: First
- Area: 120
- Dimensions: 10x12
Heating
- Electric
Cooling
- Electric
Interior area
- Total structure area: 2,438
- Total interior livable area: 2,438 sqft
Property
Parking
- Total spaces: 2
- Parking features: Attached
- Attached garage spaces: 2
Features
- Stories: 1
Lot
- Size: 9,801 Square Feet
- Features: Subdivided, 0 Up To 1/4 Acre
Details
- Parcel number: 0772790260053
Construction
Type & style
- Home type: SingleFamily
- Architectural style: Contemporary
- Property subtype: Single Family Residence
Materials
- Brick, Cement Siding, Stone
- Foundation: Slab
- Roof: Composition
Condition
- New construction: Yes
- Year built: 2026
Details
- Builder name: Padilla LLC
Utilities & green energy
- Sewer: Public Sewer
- Water: Public
Community & HOA
Community
- Subdivision: Houston Skyscraper Shadows 1
Location
- Region: Houston
Financial & listing details
- Price per square foot: $174/sqft
- Annual tax amount: $1,948
- Date on market: 10/8/2026
Estimated market value
$410,600
$386,000 - $439,000
$2,598/mo
Price history
Price history is unavailable.
Public tax history
Tax history is unavailable.
Monthly payment
Est. payment
Payment breakdown
Explore the cost of this home by adjusting the details. Changes won't be saved.Climate risks
Neighborhood: Greater Hobby Area
Nearby schools
Schools provided by the listing agent
- Elementary: Deanda Elementary School
- Middle: Thomas Middle School
- High: Sterling High School (Houston)
Source: HAR. This data may not be complete. We recommend contacting the local school district to confirm school assignments for this home.
Similar homes
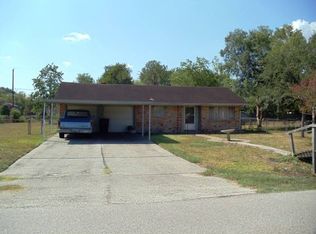
- $--3 bd3 ba2.1k sqft10871 Quill Garden Ln, Houston, TX 77075Auction
 Auction.com 2
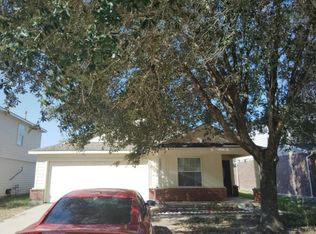
 - $--3 bd2 ba1.5k sqft10314 Collin Park, Houston, TX 77075Auction
 Auction.com 2
 - $430,0004 bd4 ba2.5k sqft8125 Wetherby Ln, Houston, TX 77075New Construction
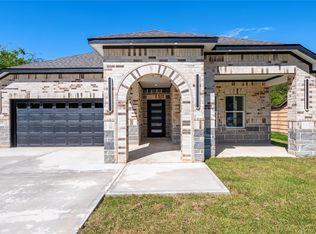 MLS ID #74574764, Rocio Guajardo, RE/MAX Fine Properties. HAR
 - $439,9994 bd3 ba2.4k sqft8309 Holiday Ln, Houston, TX 77075For Sale
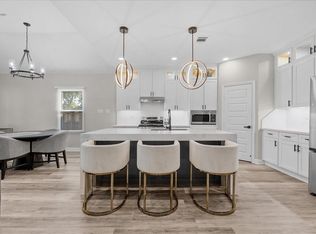 MLS ID #75743788, Martina Tomey, Nan & Company Properties-Galveston Office. HAR
