Welcome home to this charming 3-bedroom, 2-bath ranch in a convenient Raleigh location! Freshly painted and ready for its next owner, this cozy home offers comfortable one-level living with an inviting, easy-to-maintain layout. Step outside onto the brand-new deck overlooking the spacious backyard—the perfect spot for morning coffee, grilling with friends, or relaxing at the end of the day. Gather around the backyard firepit on cool evenings and enjoy plenty of room for pets, play, gardening, or entertaining. Conveniently located near schools, shopping, dining, hospitals, and everyday amenities, this home combines comfort, outdoor space, and a location that keeps everything within easy reach. Come see all that 8428 Longfield Drive has to offer!
For sale
$250,000
8428 Longfield Dr, Raleigh, NC 27616
3beds
1,068sqft
Single Family Residence
Built in 1993
7,405 Square Feet Lot
$242,800 Zestimate®
$234/sqft
$-- HOA
What's special
- 11 days
- 2,686
- 329
Likely to sell faster than
Zillow last checked:
Listing updated:
Listed by:
Lissette Cring 919-449-8099,
Century 21 Triangle Group
Source: Doorify MLS,MLS#: 10194226
Facts & features
Interior
Bedrooms & bathrooms
- Bedrooms: 3
- Bathrooms: 2
- Full bathrooms: 2
- Main level bathrooms: 2
- Main level bedrooms: 3
Primary bedroom
- Level: Main
Heating
- Natural Gas
Cooling
- Central Air, Ceiling Fan(s)
Appliances
- Included: Dishwasher, Exhaust Fan, Electric Oven, Electric Range, Free-Standing Electric Range, Free-Standing Refrigerator, Free-Standing Range, Gas Water Heater, Range, Refrigerator, Range Hood
- Laundry: In Hall, Inside, Main Level
Features
- Ceiling Fan(s), High Speed Internet, Laminate Counters, Bathtub/Shower Combination, Radon Mitigation
- Flooring: Luxury Vinyl
- Windows: Blinds
- Common walls with other units/homes: No Common Walls
Interior area
- Total structure area: 1,068
- Total interior livable area: 1,068 sqft
- Finished area above ground: 1,068
- Finished area below ground: 0
Video & virtual tour
Property
Parking
- Total spaces: 2
- Parking features: Driveway
- Uncovered spaces: 2
- Details: street parking
Features
- Levels: One
- Stories: 1
- Patio & porch: Deck
- Exterior features: Fire Pit, Rain Gutters
Lot
- Size: 7,405 Square Feet
- Features: Back Yard, Cul-De-Sac, Front Yard
- Residential vegetation: Cleared, Grassed
Details
- Parcel number: 173705183721000 0188610
- Zoning: R-6
- Special conditions: Standard
Construction
Type & style
- Home type: SingleFamily
- Architectural style: Ranch
- Property subtype: Single Family Residence
Materials
- Vinyl Siding
- Foundation: Slab
- Roof: Shingle
Condition
- New construction: No
- Year built: 1993
Utilities & green energy
- Sewer: Public Sewer
- Water: Public
- Utilities for property: Cable Connected, Electricity Connected, Natural Gas Connected, Sewer Connected, Water Connected
Community & HOA
Community
- Security: Carbon Monoxide Detector(s), Smoke Detector(s)
- Subdivision: Berkshire Downs West
HOA
- Has HOA: No
Location
- Region: Raleigh
Financial & listing details
- Price per square foot: $234/sqft
- Tax assessed value: $229,277
- Annual tax amount: $2,104
- Date on market: 9/25/2026
- Listing agreement: Exclusive Right To Sell
- Listing terms: Cash,Conventional,FHA,VA Loan
- Road surface type: Paved
Estimated market value
$242,800
$231,000 - $255,000
$1,734/mo
Price history
| Date | Event | Price |
|---|---|---|
| 9/25/2026 | Listed for sale | $250,000+145.1%$234/sqft |
Source:  Doorify MLS #10194226 Report a problem Doorify MLS #10194226 Report a problem | ||
| 4/29/2015 | Sold | $102,000-2.8%$96/sqft |
Source: Agent Provided Report a problem | ||
| 4/17/2015 | Pending sale | $104,900$98/sqft |
Source: Keller Williams - Cary #1994978 Report a problem | ||
| 4/2/2015 | Listed for sale | $104,900$98/sqft |
Source: Keller Williams - Cary #1994978 Report a problem | ||
| 3/20/2015 | Pending sale | $104,900$98/sqft |
Source: Keller Williams Realty #1994978 Report a problem | ||
| 3/5/2015 | Listed for sale | $104,900$98/sqft |
Source: RE/MAX ONE REALTY #1989028 Report a problem | ||
| 3/3/2015 | Pending sale | $104,900$98/sqft |
Source: RE/MAX ONE REALTY #1989028 Report a problem | ||
| 2/25/2015 | Listed for sale | $104,900$98/sqft |
Source: RE/MAX ONE REALTY #1989028 Report a problem | ||
| 2/11/2015 | Pending sale | $104,900$98/sqft |
Source: RE/MAX ONE REALTY #1989028 Report a problem | ||
| 2/6/2015 | Listed for sale | $104,900+24.9%$98/sqft |
Source: Re/Max One Realty #1989028 Report a problem | ||
| 12/26/2013 | Listing removed | $995$1/sqft |
Source: Zillow Rental Network Report a problem | ||
| 10/15/2013 | Listed for rent | $995$1/sqft |
Source: Postlets Report a problem | ||
| 2/21/2012 | Sold | $84,000+20%$79/sqft |
Source: Public Record Report a problem | ||
| 12/15/2011 | Sold | $70,000-3.4%$66/sqft |
Source: Public Record Report a problem | ||
| 10/26/2011 | Price change | $72,500-9.3%$68/sqft |
Source: Coldwell Banker Advantage #1794827 Report a problem | ||
| 9/27/2011 | Price change | $79,900-5.9%$75/sqft |
Source: Coldwell Banker Advantage #1794827 Report a problem | ||
| 8/23/2011 | Price change | $84,900-5.6%$79/sqft |
Source: Coldwell Banker Advantage #1794827 Report a problem | ||
| 7/24/2011 | Listed for sale | $89,900-29.2%$84/sqft |
Source: Coldwell Banker Advantage #1794827 Report a problem | ||
| 7/7/2011 | Sold | $127,000+8.5%$119/sqft |
Source: Public Record Report a problem | ||
| 1/23/2011 | Listing removed | $117,000$110/sqft |
Source: Pinnacle Realty #1743603 Report a problem | ||
| 8/22/2010 | Listed for sale | $117,000-2.5%$110/sqft |
Source: Pinnacle Realty #1743603 Report a problem | ||
| 10/16/2006 | Sold | $120,000$112/sqft |
Source: Public Record Report a problem | ||
Public tax history
| Year | Property taxes | Tax assessment |
|---|---|---|
| 2025 | $2,020 +0.4% | $229,277 |
| 2024 | $2,011 +22.7% | $229,277 +54.3% |
| 2023 | $1,640 +7.6% | $148,591 |
| 2022 | $1,524 +4% | $148,591 |
| 2021 | $1,466 +1.8% | $148,591 |
| 2020 | $1,439 +10.3% | $148,591 +34% |
| 2019 | $1,305 | $110,864 |
| 2018 | $1,305 +11.2% | $110,864 |
| 2017 | $1,173 +2.1% | $110,864 |
| 2016 | $1,149 -6.7% | $110,864 -5.2% |
| 2015 | $1,231 +5.4% | $116,989 |
| 2014 | $1,169 | $116,989 |
| 2013 | -- | $116,989 |
| 2012 | -- | $116,989 |
| 2011 | -- | $116,989 |
| 2010 | -- | $116,989 |
| 2009 | -- | $116,989 |
| 2008 | -- | -- |
| 2007 | -- | -- |
| 2006 | -- | -- |
| 2005 | -- | -- |
| 2004 | -- | -- |
| 2003 | -- | -- |
| 2002 | -- | -- |
| 2001 | -- | -- |
Find assessor info on the county website
Monthly payment
Est. payment
Payment breakdown
Explore the cost of this home by adjusting the details. Changes won't be saved.Climate risks
Neighborhood: Northeast Raleigh
Nearby schools
Schools provided by the listing agent
- Elementary: Wake - Durant Road Elementary
- Middle: Wake - Durant Road Middle
- High: Wake - Millbrook High
Source: Doorify MLS. This data may not be complete. We recommend contacting the local school district to confirm school assignments for this home.
Similar homes
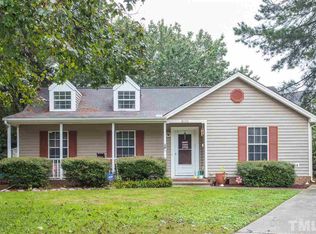
- $245,0003 bd2 ba1.3k sqft8029 Perry Creek Rd, Raleigh, NC 27616For Sale
 MLS ID #10183120, Tanya Lynn Laton. Doorify MLS

 - $255,0003 bd3 ba1.3k sqft8336 McGuire Dr, Raleigh, NC 27616For Sale
 MLS ID #10186035, Juan Nunez. Doorify MLS
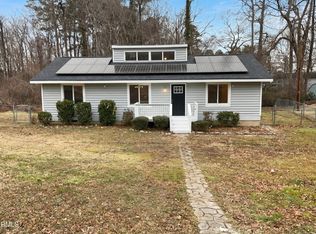
 - $285,0003 bd2 ba1.1k sqft7309 Beaverwood Dr, Raleigh, NC 27616For Sale
 MLS ID #10145529, Thomas Ladane Shoupe. Doorify MLS
 - $289,9003 bd2 ba1.1k sqft3601 Iron Sight Ct, Raleigh, NC 27616For Sale
 MLS ID #10195314, Steve G Metarelis. Doorify MLS
 - $260,0003 bd3 ba1.4k sqft8807 Commons Townes Dr, Raleigh, NC 27616For SaleMLS ID #10196134, Susan Doninger Greer. Doorify MLS
- $245,0003 bd3 ba1.4k sqft8031 Perry Creek Rd, Raleigh, NC 27616For SaleMLS ID #10183129, Tanya Lynn Laton. Doorify MLS
- $265,0003 bd3 ba1.3k sqft8232 Merriweather Cir, Raleigh, NC 27616For SaleMLS ID #10190911, Victor Barreiro. Doorify MLS
- $225,0003 bd1 ba1k sqft7229 Bentley Circle, Raleigh, NC 27616For Sale
 MLS ID #100591883, Linda Sonnendecker, Choice Residential Real Estate, LLC. Hive MLS
 - $285,0003 bd3 ba1.4k sqft5104 Brooke Lauren Ln, Raleigh, NC 27616For SaleMLS ID #10193455, Brianda Jamillet Noyola. Doorify MLS
- $335,0003 bd3 ba1.4k sqft7313 Bassett Hall Ct, Raleigh, NC 27616For SaleMLS ID #10195595, Chris Crumpler. Doorify MLS
- $255,0003 bd3 ba1.3k sqft7816 Averette Field Dr, Raleigh, NC 27616For SaleMLS ID #10195120, Eric Christopher Cuda. Doorify MLS
- $285,0003 bd2 ba1.1k sqft3613 Castlegate Dr, Raleigh, NC 27616For SaleMLS ID #10192305, Paula Patricia Villalva. Doorify MLS
- $289,9003 bd2 ba1.2k sqft4841 Silverdene St, Raleigh, NC 27616For SaleMLS ID #10193003, Erin Blackman. Doorify MLS
- $224,0003 bd2 ba1.1k sqft8206 Merriweather Cir, Raleigh, NC 27616For SaleMLS ID #10160346, Jenny Licona. Doorify MLS
- $224,9003 bd3 ba1.4k sqft8260 McGuire Dr, Raleigh, NC 27616For SaleMLS ID #10181227, Meagan Perry. Doorify MLS
- $320,0003 bd2 ba1.2k sqft4121 Willow Haven Ct, Raleigh, NC 27616For SaleMLS ID #10195609, Adrienne Boone Campbell. Doorify MLS
- $245,0003 bd3 ba1.5k sqft8600 Neuse Landing Ln Unit 112, Raleigh, NC 27616For SaleMLS ID #10191261, Steven C Phillips. Doorify MLS
- $299,0003 bd3 ba1.2k sqft7320 Ewing Pl, Raleigh, NC 27616For SaleMLS ID #10190379, Salman Mohammad Hussain. Doorify MLS
- $265,0003 bd3 ba1.4k sqft8320 Plano Ct, Raleigh, NC 27616For SaleMLS ID #10194010, Lee Goldstein. Doorify MLS
- $275,0003 bd3 ba1.3k sqft5038 Brooke Lauren Ln, Raleigh, NC 27616For SaleMLS ID #10168666, Lois Sylvia Saxby. Doorify MLS
