This 1116 square foot single family home has 3 bedrooms and 2.0 bathrooms. This home is located at 8432 SE Glenwood St, Portland, OR 97266.
Pre-foreclosure
Street View
Est. $382,500
8432 SE Glenwood St, Portland, OR 97266
3beds
2baths
1,116sqft
SingleFamily
Built in 1954
5,227 Square Feet Lot
$382,500 Zestimate®
$343/sqft
$-- HOA
Overview
- 194 days |
- 9 |
- 1 |
Facts & features
Interior
Bedrooms & bathrooms
- Bedrooms: 3
- Bathrooms: 2
Heating
- Forced air
Features
- Has fireplace: Yes
Interior area
- Total interior livable area: 1,116 sqft
Property
Parking
- Parking features: Carport
Features
- Exterior features: Wood
Lot
- Size: 5,227 Square Feet
Details
- Parcel number: R285567
Construction
Type & style
- Home type: SingleFamily
Materials
- Roof: Other
Condition
- Year built: 1954
Community & HOA
Location
- Region: Portland
Financial & listing details
- Price per square foot: $343/sqft
- Tax assessed value: $391,860
- Annual tax amount: $3,998
Visit our professional directory to find a foreclosure specialist in your area that can help with your home search.
Find a foreclosure agentForeclosure details
Estimated market value
$382,500
$356,000 - $405,000
$2,450/mo
Price history
| Date | Event | Price |
|---|---|---|
| 5/20/2015 | Sold | $195,000-2%$175/sqft |
Source:  RMLS (OR) #15483187 Report a problem RMLS (OR) #15483187 Report a problem | ||
| 3/13/2015 | Listed for sale | $199,000+17.1%$178/sqft |
Source: Classic Realty Group, LLC #15483187 Report a problem | ||
| 3/16/2006 | Sold | $170,000$152/sqft |
Source: Public Record Report a problem | ||
Public tax history
| Year | Property taxes | Tax assessment |
|---|---|---|
| 2025 | $3,998 +3.7% | $148,390 +3% |
| 2024 | $3,855 +4% | $144,070 +3% |
| 2023 | $3,707 +2.2% | $139,880 +3% |
| 2022 | $3,626 +1.7% | $135,810 +3% |
| 2021 | $3,565 +9% | $131,860 +3% |
| 2020 | $3,271 +3.8% | $128,020 +3% |
| 2019 | $3,150 | $124,300 +3% |
| 2018 | $3,150 +3% | $120,680 +3% |
| 2017 | $3,058 +14% | $117,170 +3% |
| 2016 | $2,682 | $113,760 +3% |
| 2015 | $2,682 +2.7% | $110,450 +3% |
| 2014 | $2,612 +23.4% | $107,240 +3% |
| 2013 | $2,117 +10.2% | $104,120 +3% |
| 2012 | $1,922 -0.9% | $101,090 +3% |
| 2011 | $1,939 -6.6% | $98,150 +3% |
| 2010 | $2,076 +2.7% | $95,300 +3% |
| 2009 | $2,022 +6% | $92,530 +3% |
| 2008 | $1,908 +0.3% | $89,840 +3% |
| 2007 | $1,902 +11.4% | $87,230 +3% |
| 2006 | $1,708 +28.3% | $84,690 +26.2% |
| 2005 | $1,331 -8.2% | $67,100 +3% |
| 2004 | $1,450 +2.3% | $65,150 +3% |
| 2003 | $1,418 +8.9% | $63,260 +3% |
| 2002 | $1,302 +7.8% | $61,420 +6.1% |
| 2000 | $1,208 | $57,910 |
Find assessor info on the county website
Monthly payment
Climate risks
Neighborhood: Lents
Nearby schools
GreatSchools rating
- 6/10Kelly Elementary SchoolGrades: K-5Distance: 0.3 mi
- 6/10Lane Middle SchoolGrades: 6-8Distance: 1.2 mi
- 6/10Franklin High SchoolGrades: 9-12Distance: 2.5 mi
Schools provided by the listing agent
- Elementary: Kelly
- High: Franklin
Source: The MLS. This data may not be complete. We recommend contacting the local school district to confirm school assignments for this home.
- $335,2002 bd1 ba722 sqft8424 SE Glenwood St, Portland, OR 97266Off Market
- $400,0003 bd1 ba1k sqft6719 SE 85th Ave, Portland, OR 97266Sold

- $374,9502 bd1 ba1.1k sqft8504 SE Glenwood St, Portland, OR 97266Sold
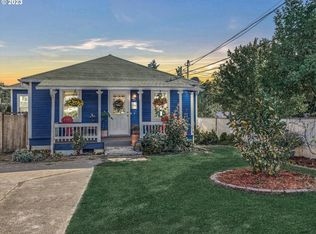
- $406,4003 bd2 ba1.1k sqft6723 SE 85th Ave, Portland, OR 97266Off Market
- $332,0002 bd1 ba770 sqft6639 SE 85th Ave, Portland, OR 97266Off Market
- $328,8002 bd1 ba980 sqft8414 SE Glenwood St, Portland, OR 97266Off Market
- $494,400-- bd2 ba1.7k sqft8510 SE Glenwood St, Portland, OR 97266Off Market
- $409,2003 bd2 ba1.1k sqft6727 SE 85th Ave, Portland, OR 97266Off Market
Similar homes
- $390,0003 bd2 ba1k sqft5615 SE 97th Ave, Portland, OR 97266Active

 MLS ID #403510830, Stephanie Pagura, KOR Realty. RMLS (OR)
 - $389,0003 bd2 ba1.2k sqft8448 SE 89th Ave, Portland, OR 97266Active
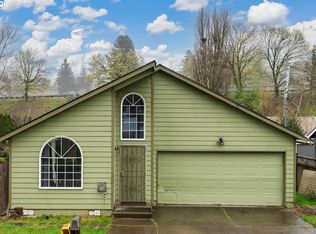 MLS ID #614351141, Brian Talent, Windermere Happy Valley. RMLS (OR)
 - $--3 bd2 ba1.4k sqft10462 SE Harold St, Portland, OR 97266Auction
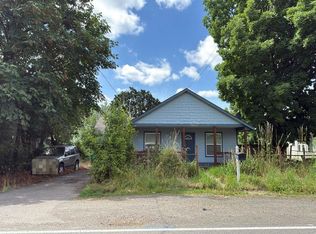 Auction.com 2
 - $437,0003 bd2 ba1.5k sqft7120 SE 83rd Ave, Portland, OR 97266Active
 MLS ID #123804906, Shayla Hoang, Works Real Estate. RMLS (OR)
 - $375,0003 bd1 ba1k sqft10324 SE Ellis St, Portland, OR 97266ActiveMLS ID #433864215, Kelsey McConville, Reger Homes, LLC. RMLS (OR)
- $415,0003 bd2 ba1.2k sqft5636 SE 88th Ave, Portland, OR 97266ActiveMLS ID #346946205, Carl Iiams, Premiere Property Group, LLC. RMLS (OR)
- $389,9002 bd1 ba888 sqft10021 SE Harold St, Portland, OR 97266For Sale
 MLS ID #842854, HONG WOLFE, Windermere Willamette Valley. WVMLS
 - $329,0003 bd1 ba1.3k sqft6122 SE 87th Ave, Portland, OR 97266ActiveMLS ID #179363584, Samantha Lossett, Oregon First. RMLS (OR)
- $450,0003 bd2 ba1.6k sqft6834 SE 83rd Ave, Portland, OR 97266ActiveMLS ID #269068286, Bradley Wulf, Keller Williams Realty Professionals. RMLS (OR)
- $425,0003 bd2 ba1.1k sqft11608 SE Reedway St, Portland, OR 97266ActiveMLS ID #271125842, Stephen Malfa, Real Broker. RMLS (OR)
- $429,0003 bd2 ba1k sqft9715 SE Ramona St, Portland, OR 97266ActiveMLS ID #272360714, Tess Wood, Lark and Fir Realty LLC. RMLS (OR)
- $379,9003 bd3 ba1.1k sqft6443 SE 88th Ave, Portland, OR 97266ActiveMLS ID #329627860, Darryl Bodle, Keller Williams Realty Portland Premiere. RMLS (OR)
- $434,4443 bd1 ba1.2k sqft4100 SE 98th Ave, Portland, OR 97266ActiveMLS ID #676480622, Evan Nelson, eXp Realty, LLC. RMLS (OR)
- $389,0002 bd1 ba1k sqft10316 SE Liebe St, Portland, OR 97266ActiveMLS ID #612874909, Jonathan Minerick, homecoin.com. RMLS (OR)
- $--2 bd1 ba852 sqft4024 SE 104th Ave, Portland, OR 97266AuctionAuction.com 2
- $374,9992 bd1 ba960 sqft10612 SE Harold St, Portland, OR 97266ActiveMLS ID #452345802, Daniela Sardo, Real Broker. RMLS (OR)
- $380,0003 bd2 ba1.2k sqft9000 SE Con Battin Rd, Happy Valley, OR 97086ActiveMLS ID #291227186, Jacob Hailey, John L. Scott / Bend. RMLS (OR)
- $310,0002 bd1 ba576 sqft7104 SE 85th Ave, Portland, OR 97266ActiveMLS ID #485739939, Alexander Roy, Premiere Property Group, LLC. RMLS (OR)
- $460,0003 bd2 ba1.3k sqft6930 SE 115th Ave, Portland, OR 97266ActiveMLS ID #426272053, Patti Gay-Buoy, Premiere Property Group LLC. RMLS (OR)
- $424,9502 bd1 ba1.5k sqft5636 SE 83rd Ave, Portland, OR 97266ActiveMLS ID #588784724, Matthew Meinert, Berkshire Hathaway HomeServices NW Real Estate. RMLS (OR)
