Welcome home to this freshly painted all-brick 4-bedroom, 2-bath single-family home located on a quiet, well-maintained block. This move-in-ready property offers the perfect blend of modern updates and timeless charm, featuring beautiful hardwood floors, newer appliances, and a newer roof. Enjoy year-round comfort with a furnace and central air conditioning system that are less than two years old. The spacious layout provides plenty of room for both everyday living and entertaining. Outside, you'll find a large backyard with ample space for gatherings, gardening, or play, along with a detached 2-car garage. Don't miss the opportunity to own this beautifully updated home on a quiet block with all the major improvements already completed!
Pending
Price cut: $4.4K (9/17)
$234,612
8434 S Luella Ave, Chicago, IL 60617
4beds
1,462sqft
Single Family Residence
Built in 1955
4,158 Square Feet Lot
$233,100 Zestimate®
$160/sqft
$-- HOA
What's special
Freshly paintedSpacious layoutNewer roofBeautiful hardwood floorsNewer appliances
- --
- 39
- views
- 3
- saves
Zillow last checked:
Listing updated:
Listed by:
Chiketa Matthews 773-851-4590,
Perfection Real Estate LLC
Source: MRED as distributed by MLS GRID,MLS#: 12737956
Facts & features
Interior
Bedrooms & bathrooms
- Bedrooms: 4
- Bathrooms: 2
- Full bathrooms: 2
Rooms
- Room types: No additional rooms
Primary bedroom
- Features: Flooring (Hardwood)
- Level: Main
- Area: 168 Square Feet
- Dimensions: 14X12
Bedroom 2
- Level: Main
- Area: 100 Square Feet
- Dimensions: 10X10
Bedroom 3
- Level: Second
- Area: 144 Square Feet
- Dimensions: 12X12
Bedroom 4
- Level: Second
- Area: 156 Square Feet
- Dimensions: 13X12
Dining room
- Features: Flooring (Hardwood)
- Level: Main
- Dimensions: COMBO
Family room
- Level: Main
- Area: 180 Square Feet
- Dimensions: 15X12
Kitchen
- Features: Flooring (Hardwood)
- Level: Main
- Area: 110 Square Feet
- Dimensions: 11X10
Laundry
- Level: Basement
- Area: 144 Square Feet
- Dimensions: 12X12
Living room
- Features: Flooring (Hardwood)
- Level: Main
- Area: 228 Square Feet
- Dimensions: 12X19
Heating
- Natural Gas
Cooling
- Central Air
Appliances
- Laundry: Gas Dryer Hookup, In Unit
Features
- Basement: Partially Finished,Full
Interior area
- Total structure area: 0
- Total interior livable area: 1,462 sqft
Property
Parking
- Total spaces: 2
- Parking features: Yes, Detached, Garage
- Garage spaces: 2
Accessibility
- Accessibility features: No Disability Access
Features
- Stories: 2
Lot
- Size: 4,158 Square Feet
Details
- Parcel number: 20364110390000
- Special conditions: None
Construction
Type & style
- Home type: SingleFamily
- Architectural style: Cape Cod
- Property subtype: Single Family Residence
Materials
- Brick
Condition
- New construction: No
- Year built: 1955
- Major remodel year: 2024
Utilities & green energy
- Sewer: Public Sewer
- Water: Lake Michigan
Community & HOA
HOA
- Services included: None
Location
- Region: Chicago
Financial & listing details
- Price per square foot: $160/sqft
- Tax assessed value: $139,010
- Annual tax amount: $2,538
- Date on market: 8/20/2026
- Ownership: Fee Simple
Estimated market value
$233,100
$221,000 - $245,000
$2,424/mo
Price history
| Date | Event | Price |
|---|---|---|
| 9/26/2026 | Pending sale | $234,612$160/sqft |
Source:  MRED as distributed by MLS GRID #12737956 Report a problem MRED as distributed by MLS GRID #12737956 Report a problem | ||
| 9/17/2026 | Price change | $234,612-1.8%$160/sqft |
Source: MRED as distributed by MLS GRID #12737956 Report a problem | ||
| 9/8/2026 | Price change | $239,000-2.4%$163/sqft |
Source: MRED as distributed by MLS GRID #12737956 Report a problem | ||
| 8/27/2026 | Pending sale | $244,816$167/sqft |
Source: MRED as distributed by MLS GRID #12737956 Report a problem | ||
| 8/20/2026 | Listed for sale | $244,816+0.3%$167/sqft |
Source: MRED as distributed by MLS GRID #12737956 Report a problem | ||
| 8/14/2026 | Listing removed | $244,000$167/sqft |
Source: MRED as distributed by MLS GRID #12693835 Report a problem | ||
| 7/31/2026 | Price change | $244,000-1.6%$167/sqft |
Source: MRED as distributed by MLS GRID #12693835 Report a problem | ||
| 7/24/2026 | Price change | $248,000-0.4%$170/sqft |
Source: MRED as distributed by MLS GRID #12693835 Report a problem | ||
| 7/16/2026 | Price change | $249,000-2.3%$170/sqft |
Source: MRED as distributed by MLS GRID #12693835 Report a problem | ||
| 7/9/2026 | Price change | $254,853-7.9%$174/sqft |
Source: MRED as distributed by MLS GRID #12693835 Report a problem | ||
| 7/2/2026 | Listed for sale | $276,853+95%$189/sqft |
Source: MRED as distributed by MLS GRID #12693835 Report a problem | ||
| 11/22/2024 | Listing removed | $2,300$2/sqft |
Source: Zillow Rentals Report a problem | ||
| 11/18/2024 | Listed for rent | $2,300$2/sqft |
Source: Zillow Rentals Report a problem | ||
| 8/14/2024 | Sold | $142,000+20.3%$97/sqft |
Source: MRED as distributed by MLS GRID #12063953 Report a problem | ||
| 6/26/2024 | Pending sale | $118,000$81/sqft |
Source: MRED as distributed by MLS GRID #12063953 Report a problem | ||
| 6/3/2024 | Contingent | $118,000$81/sqft |
Source: MRED as distributed by MLS GRID #12063953 Report a problem | ||
| 5/23/2024 | Listed for sale | $118,000$81/sqft |
Source: MRED as distributed by MLS GRID #12063953 Report a problem | ||
Public tax history
| Year | Property taxes | Tax assessment |
|---|---|---|
| 2024 | $1,601 -36.9% | $13,901 -22.8% |
| 2023 | $2,538 +4.2% | $17,999 |
| 2022 | $2,436 | $17,999 |
| 2021 | -- | $17,999 +44.5% |
| 2020 | -- | $12,459 -10% |
| 2019 | -- | $13,844 |
| 2018 | -- | $13,844 -10.9% |
| 2017 | -- | $15,531 |
| 2016 | $302 +4.1% | $15,531 |
| 2015 | $291 +0.9% | $15,531 +8% |
| 2014 | $288 -0.4% | $14,376 |
| 2013 | $289 +6.8% | $14,376 |
| 2012 | $271 -89.4% | $14,376 -8.8% |
| 2011 | $2,556 +731.6% | $15,771 |
| 2010 | $307 +6.6% | $15,771 |
| 2009 | $288 -11.1% | $15,771 -5.5% |
| 2008 | $324 -16% | $16,692 |
| 2007 | $386 -5.8% | $16,692 |
| 2006 | $410 -72% | $16,692 +22.9% |
| 2005 | $1,464 +183.2% | $13,579 |
| 2004 | $517 -13% | $13,579 |
| 2003 | $594 -11.6% | $13,579 +24.5% |
| 2002 | $672 -56.3% | $10,907 |
| 2001 | $1,538 +12.7% | $10,907 |
| 2000 | $1,365 +0.2% | $10,907 +19.8% |
| 1999 | $1,362 | $9,107 |
Find assessor info on the county website
Monthly payment
Est. payment
Payment breakdown
Explore the cost of this home by adjusting the details. Changes won't be saved.Climate risks
Neighborhood: South Chicago
Nearby schools
Similar homes
- $259,0004 bd2 ba1.5k sqft8312 S Phillips Ave, Chicago, IL 60617New
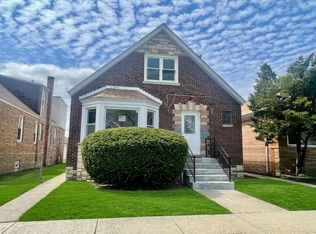 MLS ID #12791012, Eduardo Padro, Pearson Realty Group. MRED as distributed by MLS GRID
 - $--4 bd2 ba1.5k sqft8622 S Escanaba Ave, Chicago, IL 60617Auction
 MLS ID #12786696, George Ayling, Select a Fee RE System. MRED as distributed by MLS GRID
 - $305,0004 bd3 ba2k sqft8926 S Paxton Ave, Chicago, IL 60617New
 MLS ID #12788577, Terrance Williams, Terrance Williams. MRED as distributed by MLS GRID
 - $262,0004 bd2 ba1.2k sqft6511 S Ellis Ave, Chicago, IL 60637New
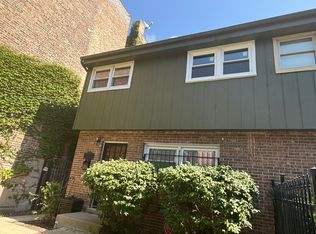 MLS ID #12789701, Katherine Hunter, @properties Christie's International Real Estate. MRED as distributed by MLS GRID
 - $237,9004 bd3 ba2.1k sqft4332 Olcott Ave, East Chicago, IN 46312For Sale
 MLS ID #847226, George Ayling, Select A Fee Real Estate Syste. NIRA as distributed by MLS GRID
