Welcome to 8449 Lakinhurst Lane, a beautifully maintained all-brick Concord model in sought-after Charlestown. With nearly 2,700 sq ft of finished and unfinished space, 5 bedrooms, and 2.5 baths, this home pairs classic Charlestown architecture with thoughtful updates. A welcoming foyer opens to the community's signature curved staircase, and hardwood floors run throughout the main and upper levels, including all bedrooms and both staircases. The main level features a spacious living room, formal dining room, and updated eat-in kitchen with abundant cabinetry, a large pantry, and room for a table. A main-level fifth bedroom works equally well as a home office, guest room, or study. Upstairs are four more bedrooms, an updated primary bath, and an updated hall bath. The lower level offers a 28-ft recreation room that walks out to the backyard, a separate room ready to finish as a den or workshop, generous storage, laundry with full-size washer and dryer, and rough-in plumbing for a future half bath. Outside, enjoy patio space, lawn, and a dedicated garden area. Key updates include energy-efficient double-pane vinyl windows, an updated electrical panel, and a recently replaced, HOA provided 40-year architectural roof. HOA dues cover exterior painting, scheduled roof replacement, gutter cleaning, trash and recycling, common-area grounds care, leaf and snow removal, and upkeep of sidewalks, brick walls, stoops, railings, and tot lots. Two assigned spaces sit steps from the rear gate. Commuters have nearby express bus service to the Pentagon, VRE Rolling Road about 1.5 miles away, and quick access to I-95/395/495, the Fairfax County and Franconia-Springfield Parkways, Franconia-Springfield Metro, and Fort Belvoir. West Springfield HS pyramid, nearby pool memberships, Lake Accotink Park, and Verizon FiOS complete this exceptional home.
Accepting backups
$700,000
8449 Lakinhurst Ln, Springfield, VA 22152
5beds
2,418sqft
Townhouse
Built in 1973
1,810 Square Feet Lot
$695,200 Zestimate®
$289/sqft
$252/mo HOA
What's special
Updated hall bathDedicated garden areaWelcoming foyerPatio spaceLarge pantryEnergy-efficient double-pane vinyl windowsFormal dining room
- --
- on Zillow
- 220
- views
- 5
- saves
Zillow last checked:
Listing updated:
Listed by:
Rolfe Kratz 703-328-8979,
Samson Properties 7033194000,
Co-Listing Agent: Todd Kolasch 703-424-8532,
Samson Properties
Source: Bright MLS,MLS#: VAFX2332498
Facts & features
Interior
Bedrooms & bathrooms
- Bedrooms: 5
- Bathrooms: 3
- Full bathrooms: 2
- 1/2 bathrooms: 1
- Main level bathrooms: 1
- Main level bedrooms: 1
Basement
- Area: 894
Heating
- Central, Forced Air, Natural Gas
Cooling
- Ceiling Fan(s), Central Air, Electric
Appliances
- Included: Dishwasher, Disposal, Dryer, Exhaust Fan, Ice Maker, Microwave, Oven/Range - Electric, Range Hood, Refrigerator, Washer, Electric Water Heater
- Laundry: In Basement, Has Laundry, Washer In Unit, Dryer In Unit
Features
- Breakfast Area, Kitchen - Gourmet, Kitchen - Country, Kitchen - Table Space, Dining Area, Eat-in Kitchen, Chair Railings, Crown Molding, Curved Staircase, Entry Level Bedroom, Upgraded Countertops, Primary Bath(s), Open Floorplan
- Flooring: Hardwood, Carpet, Ceramic Tile, Wood
- Doors: Insulated, Storm Door(s)
- Windows: Double Pane Windows, Screens, Window Treatments
- Basement: Connecting Stairway,Rear Entrance,Full,Finished,Walk-Out Access
- Has fireplace: No
Interior area
- Total structure area: 2,692
- Total interior livable area: 2,418 sqft
- Finished area above ground: 1,798
- Finished area below ground: 620
Video & virtual tour
Property
Parking
- Parking features: Assigned, Other, On Street
- Has uncovered spaces: Yes
- Details: Assigned Parking, Assigned Space #: 8449
Accessibility
- Accessibility features: None
Features
- Levels: Three
- Stories: 3
- Patio & porch: Patio
- Exterior features: Sidewalks
- Pool features: None
- Fencing: Back Yard
Lot
- Size: 1,810 Square Feet
- Features: Adjoins Golf Course
Details
- Additional structures: Above Grade, Below Grade
- Parcel number: 0793 14 0063E1
- Zoning: 370
- Special conditions: Standard
Construction
Type & style
- Home type: Townhouse
- Architectural style: Colonial
- Property subtype: Townhouse
Materials
- Brick
- Foundation: Block
- Roof: Architectural Shingle
Condition
- Excellent
- New construction: No
- Year built: 1973
Details
- Builder model: Concord
Utilities & green energy
- Sewer: Public Sewer
- Water: Public
- Utilities for property: Underground Utilities, Fiber Optic, Cable
Community & HOA
Community
- Subdivision: Charlestown
HOA
- Has HOA: Yes
- Amenities included: Common Grounds, Tot Lots/Playground
- Services included: Common Area Maintenance, Maintenance Structure, Lawn Care Front, Lawn Care Side, Management
- HOA fee: $252 monthly
- HOA name: CHARLESTOWN OWNER'S ASSOCIATION
Location
- Region: Springfield
Financial & listing details
- Price per square foot: $289/sqft
- Tax assessed value: $667,890
- Annual tax amount: $7,704
- Date on market: 10/1/2026
- Listing agreement: Exclusive Right To Sell
- Ownership: Fee Simple
Estimated market value
$695,200
$660,000 - $730,000
$3,761/mo
Price history
| Date | Event | Price |
|---|---|---|
| 10/23/2026 | Listed for sale | $700,000$289/sqft |
Source:  Bright MLS #VAFX2332498 Report a problem | ||
| 10/5/2026 | Contingent | $700,000$289/sqft |
Source: Bright MLS #VAFX2332498 Report a problem | ||
| 10/1/2026 | Listed for sale | $700,000+60.9%$289/sqft |
Source: Bright MLS #VAFX2332498 Report a problem | ||
| 4/30/2013 | Sold | $435,000+1.2%$180/sqft |
Source: Public Record Report a problem | ||
| 3/22/2013 | Listed for sale | $430,000+1.2%$178/sqft |
Source: RE/MAX Gateway #FX8035803 Report a problem | ||
| 3/2/2011 | Listing removed | $425,000$176/sqft |
Source: Visual Tour #FX7288568 Report a problem | ||
| 2/24/2011 | Listed for sale | $425,000$176/sqft |
Source: Visual Tour #FX7288568 Report a problem | ||
| 1/12/2011 | Listing removed | $425,000$176/sqft |
Source: Visual Tour #FX7288568 Report a problem | ||
| 1/6/2011 | Listed for sale | $425,000$176/sqft |
Source: Visual Tour #FX7288568 Report a problem | ||
| 10/20/2010 | Listing removed | $425,000$176/sqft |
Source: Visual Tour #FX7288568 Report a problem | ||
| 6/17/2010 | Listed for sale | $425,000$176/sqft |
Source: Visual Tour #FX7288568 Report a problem | ||
| 5/3/2010 | Sold | $425,000$176/sqft |
Source: Public Record Report a problem | ||
| 3/26/2010 | Listed for sale | $425,000-8%$176/sqft |
Source: Visual Tour #FX7288568 Report a problem | ||
| 11/16/2007 | Sold | $462,000+185.2%$191/sqft |
Source: Public Record Report a problem | ||
| 2/2/1998 | Sold | $162,000$67/sqft |
Source: Public Record Report a problem | ||
Public tax history
| Year | Property taxes | Tax assessment |
|---|---|---|
| 2026 | $7,704 +3% | $667,890 +3.2% |
| 2025 | $7,479 +2.3% | $646,960 +2.5% |
| 2024 | $7,313 +12% | $631,250 +9.1% |
| 2023 | $6,528 +4.9% | $578,500 +6.3% |
| 2022 | $6,224 | $544,270 +8.7% |
| 2021 | -- | $500,510 +8.8% |
| 2020 | $5,442 +1.6% | $459,850 +1.6% |
| 2019 | $5,357 +2.2% | $452,650 +2.2% |
| 2018 | $5,241 +7.3% | $442,820 +5.3% |
| 2017 | $4,884 -1.7% | $420,680 -1.9% |
| 2016 | $4,968 +7.9% | $428,800 +4% |
| 2015 | $4,603 +4.3% | $412,480 +4% |
| 2014 | $4,415 | $396,490 +6.9% |
| 2013 | -- | $370,840 +4.6% |
| 2012 | -- | $354,670 |
| 2011 | -- | $354,670 |
| 2010 | -- | $354,670 -6.6% |
| 2009 | -- | $379,880 -6% |
| 2008 | -- | $404,170 -5.4% |
| 2007 | -- | $427,080 +65.8% |
| 2003 | -- | $257,635 +24% |
| 2002 | -- | $207,770 +14.4% |
| 2001 | -- | $181,620 |
Find assessor info on the county website
Monthly payment
Est. payment
Payment breakdown
Explore the cost of this home by adjusting the details. Changes won't be saved.Climate risks
Neighborhood: 22152
Nearby schools
Schools provided by the listing agent
- Elementary: Cardinal Forest
- Middle: Irving
- High: West Springfield
- District: Fairfax County Public Schools
Source: Bright MLS. This data may not be complete. We recommend contacting the local school district to confirm school assignments for this home.
- $626,6004 bd2 ba2k sqft8451 Lakinhurst Ln #A, Springfield, VA 22152Off Market
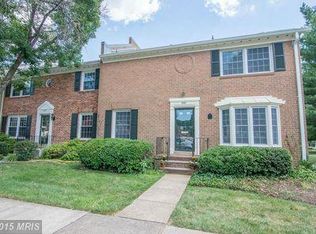
- $598,8003 bd3 ba1.5k sqft8447 Lakinhurst Ln, Springfield, VA 22152Off Market

- $713,9005 bd4 ba2.6k sqft8451 Lakinhurst Ln, Springfield, VA 22152Off Market

- $578,4003 bd2 ba1.5k sqft8445 Lakinhurst Ln, Springfield, VA 22152Off Market
Similar homes
- $690,0003 bd3 ba2.4k sqft8501 Forrester Blvd, Springfield, VA 22152For Sale

 MLS ID #VAFX2335988, Rolfe Kratz, Samson Properties. Bright MLS
- $645,0003 bd4 ba1.7k sqft6507 Field Master Dr, Springfield, VA 22152For Sale
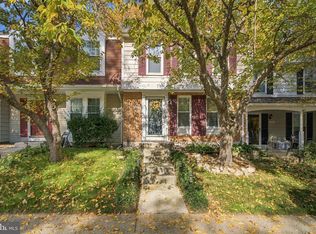 MLS ID #VAFX2347152, Payton Polychrones, Samson Properties. Bright MLS
- $825,0004 bd3 ba1.9k sqft8138 Viola St, Springfield, VA 22152For Sale
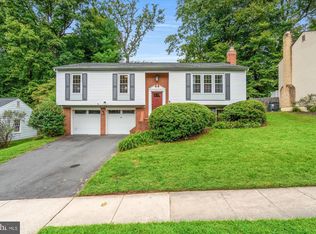 MLS ID #VAFX2344238, Hunter Lang, Serhant. Bright MLS
- $590,0003 bd4 ba2.3k sqft7834 Marconi Ct, Springfield, VA 22153For Sale
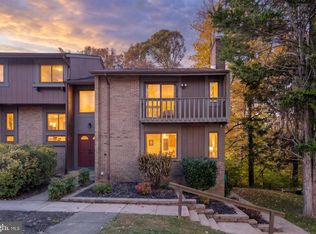 MLS ID #VAFX2348114, Stephanie Hiner, Berkshire Hathaway HomeServices PenFed Realty. Bright MLS
- $679,9003 bd4 ba2.1k sqft5502 Beaconsfield Ct, Burke, VA 22015For SaleMLS ID #VAFX2341302, John Evans, Paul Wesley Real Estate. Bright MLS
- $759,0004 bd4 ba2.1k sqft12753 Heron Ridge Dr, Fairfax, VA 22030For SaleMLS ID #VAFX2349610, Jason Thomas, Compass. Bright MLS
- $649,8884 bd4 ba2.4k sqft7831 Ashley Glen Rd, Annandale, VA 22003For SaleMLS ID #VAFX2341118, Stephanie Wayne, eXp Realty LLC. Bright MLS
- $670,0003 bd4 ba2.4k sqftRunnymeade, Alexandria, VA 22310For SaleMLS ID #VAFX2346408, Rocio Duty, Compass. Bright MLS
- $618,9003 bd4 ba1.9k sqft7026 Leebrad St, Springfield, VA 22151For SaleMLS ID #VAFX2338264, Michael Thomas, Coldwell Banker Realty. Bright MLS
- $725,0003 bd4 ba2.5k sqft6655 Patent Parish Ln, Alexandria, VA 22315For SaleMLS ID #VAFX2347908, Allyson Lenz, Compass. Bright MLS
- $649,0003 bd4 ba2.1k sqft5602 Sutherland Ct, Burke, VA 22015For SaleMLS ID #VAFX2339468, Tyler Nguyen, EXP Realty, LLC. Bright MLS
- $674,0004 bd3 ba2.5k sqft10376 Sorrell Dr, Manassas, VA 20110For SaleMLS ID #VAPW2131140, Carolyn Young, Samson Properties. Bright MLS
- $625,0002 bd3 ba1.5k sqft11449 Log Ridge Dr, Fairfax, VA 22030For SaleMLS ID #VAFX2348134, Kaylynn Semple, Pearson Smith Realty LLC. Bright MLS
- $814,8953 bd4 ba2.2k sqft7332 Hampton Manor Pl, Springfield, VA 22150For SaleMLS ID #VAFX2345744, Siddik Mustafa, Fairfax Realty Select. Bright MLS
- $699,0003 bd4 ba1.4k sqft6543 Kelsey Point Cir, Alexandria, VA 22315For SaleMLS ID #VAFX2335550, Bo Bloomer, Century 21 Redwood Realty. Bright MLS
- $684,0003 bd4 ba1.9k sqft6008 Lincolnia Rd, Alexandria, VA 22312For SaleMLS ID #VAAX2066604, Maria Park, Douglas Elliman of Metro DC, LLC - McLean. Bright MLS
- $649,9503 bd3 ba2.2k sqft5121 Ballycastle Cir, Alexandria, VA 22315For SaleMLS ID #VAFX2342788, Cindy Schneider, Long & Foster Real Estate, Inc.. Bright MLS
- $599,9003 bd4 ba1.3k sqft5529 Ridgeton Hill Ct, Fairfax, VA 22032For SaleMLS ID #VAFX2343686, Lauren Breslaw, Compass. Bright MLS
- $750,0003 bd3 ba1.9k sqft6727 Dorothy Giles Ct, Alexandria, VA 22315For SaleMLS ID #VAFX2342094, Pat Sawhney, RE/MAX Realty Group. Bright MLS
- $738,0003 bd4 ba2.3k sqft5201 Ballycastle Cir, Alexandria, VA 22315For SaleMLS ID #VAFX2331298, Muayyad Nour, Realty ONE Group Capital. Bright MLS
