Some homes make an impression. Others leave one.
Tucked away at the end of a quiet cul-de-sac, 845 Coulange Court is a home where thoughtful design and natural beauty exist in harmony. Set on nearly one acre within a designated bird sanctuary, this custom residence offers more than 5,500 square feet of living space surrounded by mature trees, abundant wildlife, and a sense of peace that is increasingly rare to find.
From the moment you step inside, the home reveals its most remarkable quality: scale. A soaring two-story marble foyer opens to a breathtaking great room where vaulted ceilings rise overhead, and a dramatic wall of windows fills the space with light. The effect is immediate. Everyday life feels just a little less ordinary.
As impressive as the architecture is, it is the details that leave the lasting impression. Finished-in-place hardwood floors, custom cherry inlays, oversized doors, custom millwork, built-ins, and carefully selected materials create spaces that feel substantial and enduring.
The kitchen was designed for the way people actually live. Anchored by a distinctive oversized butterfly island and surrounded by custom cabinetry with cherry accents, it offers the warmth and functionality that naturally draw people together. This is where meals are prepared, conversations linger, and guests inevitably gather.
Nearby, the family room invites you to slow down. Beneath a cathedral wood ceiling, a stone fireplace anchors the space while custom built-ins add warmth, character, and a place to showcase memories. French doors extend the living area outdoors to a stamped concrete patio suited for quiet mornings, family celebrations, and evenings spent beneath the stars.
One of the home's most distinctive spaces is the office. Framed by custom cherry built-ins, a wet bar, and a dramatic turret-inspired wall of windows, it offers a rare combination of inspiration and retreat. Whether focused on the task at hand or enjoying a quiet moment at the end of the day, it is a space designed for both reflection and forward thinking.
The primary suite is generous in scale yet warm in character, featuring ten-foot ceilings and hardwood floors with custom inlay details. The adjoining bath features an oversized jetted tub, expansive shower with glass block accents, hammered copper sinks, and a custom walk-in closet designed to support both function and luxury.
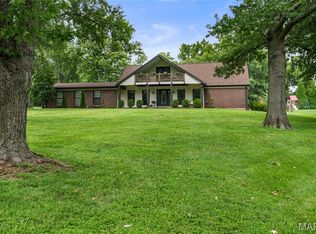
Outside, the sanctuary setting takes center stage. A welcoming U-shaped driveway leads to an oversized side-entry three-car garage, while mature trees and established landscaping create a sense of privacy rarely found today. Surrounded by birdsong and the changing rhythm of the seasons, the property offers a peaceful retreat that feels wonderfully removed from the pace of everyday life.
In the end, what makes 845 Coulange Court unforgettable is not simply its scale or craftsmanship, but the way it makes everyday life feel. A little more peaceful. A little more connected. Surrounded by nature and built with intention, it is a home that continues to inspire those who are fortunate enough to call it home.
Pending
Listed by: RE/MAX Results • Kathryn Jewell • 314-775-8566
Price cut: $132K (6/27)
$1,267,000
845 Coulange Ct, Saint Louis, MO 63141
4beds
5,554sqft
Single Family Residence
Built in 2004
0.99 Acres Lot
$1,246,200 Zestimate®
$228/sqft
$13/mo HOA
What's special
Stone fireplaceFinished-in-place hardwood floorsQuiet cul-de-sacOversized side-entry three-car garageOversized doorsCarefully selected materialsOversized jetted tub
- 57 days |
- 137 |
- 2 |
Zillow last checked:
Listing updated:
Listed by:
Kathryn Jewell 314-775-8566,
RE/MAX Results
Source: MARIS,MLS#: 26037242 Originating MLS: St. Louis Association of REALTORS
Originating MLS: St. Louis Association of REALTORSFacts & features
Interior
Bedrooms & bathrooms
- Bedrooms: 4
- Bathrooms: 4
- Full bathrooms: 3
- 1/2 bathrooms: 1
- Main level bathrooms: 2
- Main level bedrooms: 1
Heating
- Forced Air
Cooling
- Ceiling Fan(s), Central Air, Multi Units
Appliances
- Included: Stainless Steel Appliance(s), Gas Cooktop, Dishwasher, Disposal, Down Draft, Ice Maker, Microwave, Oven, Double Oven, Range Hood
- Laundry: Main Level, Sink
Features
- Bookcases, Breakfast Bar, Breakfast Room, Built-in Features, Cathedral Ceiling(s), Ceiling Fan(s), Central Vacuum, Chandelier, Coffered Ceiling(s), Crown Molding, Custom Cabinetry, Double Vanity, Eat-in Kitchen, Entrance Foyer, Granite Counters, High Ceilings, High Speed Internet, Kitchen Island, Natural Woodwork, Open Floorplan, Pantry, Master Downstairs, Recessed Lighting, Separate Dining, Separate Shower, Special Millwork, Storage, Tub, Two Story Entrance Foyer, Vaulted Ceiling(s), Walk-In Closet(s), Walk-In Pantry
- Flooring: Carpet, Ceramic Tile, Hardwood, Marble
- Doors: Atrium Door(s), Panel Door(s), Pocket Door(s)
- Windows: Blinds, Insulated Windows
- Basement: Bath/Stubbed,Partially Finished,Storage Space,Walk-Up Access
- Number of fireplaces: 2
- Fireplace features: Family Room, Gas Log, Great Room, Wood Burning
Interior area
- Total structure area: 5,554
- Total interior livable area: 5,554 sqft
- Finished area above ground: 4,431
- Finished area below ground: 1,123
Property
Parking
- Total spaces: 3
- Parking features: Asphalt, Attached, Garage, Garage Door Opener, Garage Faces Side, Off Street, Storage
- Attached garage spaces: 3
Features
- Levels: One and One Half
- Patio & porch: Front Porch, Patio
- Exterior features: Lighting, Private Yard
- Fencing: None
- Has view: Yes
- View description: Neighborhood, Trees/Woods
Lot
- Size: 0.99 Acres
- Features: Back Yard, Cul-De-Sac, Few Trees, Front Yard, Gentle Sloping, Natural Foliage, Open Lot
Details
- Parcel number: 18P540210
- Special conditions: Standard
Construction
Type & style
- Home type: SingleFamily
- Architectural style: Craftsman,Traditional
- Property subtype: Single Family Residence
Materials
- Brick, Glass, Vinyl Siding
- Foundation: Concrete Perimeter
- Roof: Architectural Shingle
Condition
- Year built: 2004
Utilities & green energy
- Electric: 220 Volts
- Sewer: Public Sewer
- Water: Public
- Utilities for property: Cable Available, Electricity Connected, Natural Gas Connected, Phone Available, Sewer Connected, Sewer Not Available, Underground Utilities, Water Connected
Community & HOA
Community
- Subdivision: Bellecoeur 4
HOA
- Has HOA: Yes
- Amenities included: Common Ground
- Services included: Common Area Maintenance
- HOA fee: $150 annually
- HOA name: Bellecoeur
Location
- Region: Saint Louis
Financial & listing details
- Price per square foot: $228/sqft
- Tax assessed value: $1,107,300
- Annual tax amount: $13,285
- Date on market: 6/19/2026
- Cumulative days on market: 58 days
- Listing terms: Cash,Conventional,VA Loan
- Electric utility on property: Yes
- Road surface type: Asphalt
Estimated market value
$1,246,200
$1.18M - $1.31M
$6,060/mo
Price history
| Date | Event | Price |
|---|---|---|
| 7/1/2026 | Pending sale | $1,267,000$228/sqft |
Source:  MARIS #26037242 Report a problem MARIS #26037242 Report a problem | ||
| 6/27/2026 | Price change | $1,267,000-9.4%$228/sqft |
Source: MARIS #26037242 Report a problem | ||
| 6/19/2026 | Listed for sale | $1,399,000+93%$252/sqft |
Source: MARIS #26037242 Report a problem | ||
| 5/17/2012 | Sold | -- |
Source: MARIS #12021193 Report a problem | ||
| 4/12/2012 | Listed for sale | $725,000-3.2%$131/sqft |
Source: Janet McAfee Inc. #12021193 Report a problem | ||
| 11/2/2011 | Listing removed | $749,000$135/sqft |
Source: Janet McAfee Inc. #10027085 Report a problem | ||
| 7/1/2011 | Price change | $749,000-5.8%$135/sqft |
Source: Janet McAfee Inc. #10027085 Report a problem | ||
| 4/27/2011 | Price change | $795,000-3.6%$143/sqft |
Source: Janet McAfee Inc. #10027085 Report a problem | ||
| 3/18/2011 | Price change | $825,000-2.8%$149/sqft |
Source: Janet McAfee Inc. #10027085 Report a problem | ||
| 1/9/2011 | Price change | $849,000-5.1%$153/sqft |
Source: Janet McAfee Inc. #10027085 Report a problem | ||
| 9/25/2010 | Price change | $895,000+5.9%$161/sqft |
Source: Janet McAfee Inc. #10027085 Report a problem | ||
| 9/24/2010 | Price change | $845,000-11.5%$152/sqft |
Source: Janet McAfee Inc. #10027085 Report a problem | ||
| 7/24/2010 | Price change | $955,000-4%$172/sqft |
Source: Janet McAfee Inc. #10027085 Report a problem | ||
| 6/4/2010 | Price change | $995,000-7.4%$179/sqft |
Source: Janet McAfee Inc. #10027085 Report a problem | ||
| 5/12/2010 | Listed for sale | $1,075,000$194/sqft |
Source: Janet McAfee Inc. #10027085 Report a problem | ||
| 1/6/2006 | Sold | -- |
Source: Public Record Report a problem | ||
| 11/18/2003 | Sold | -- |
Source: Public Record Report a problem | ||
| 7/21/2003 | Sold | -- |
Source: Public Record Report a problem | ||
Public tax history
| Year | Property taxes | Tax assessment |
|---|---|---|
| 2025 | $13,285 -3.1% | $210,390 +2.2% |
| 2024 | $13,706 +1.3% | $205,770 |
| 2023 | $13,532 +5.6% | $205,770 +15.7% |
| 2022 | $12,816 +0.9% | $177,900 |
| 2021 | $12,702 +0.7% | $177,900 +5.5% |
| 2020 | $12,617 +8.8% | $168,570 |
| 2019 | $11,596 | $168,570 +16% |
| 2018 | $11,596 | $145,360 |
| 2017 | $11,596 +1% | $145,360 +0% |
| 2016 | $11,484 -3.9% | $145,350 |
| 2015 | $11,948 | $145,350 |
| 2014 | $11,948 +2.5% | $145,350 |
| 2013 | $11,656 | $145,350 -5% |
| 2012 | -- | $152,960 -10.9% |
| 2011 | -- | $171,750 +53.7% |
| 2010 | $7,613 +4.2% | $111,760 |
| 2009 | $7,308 -40% | $111,760 -42.4% |
| 2008 | $12,174 +3% | $194,030 |
| 2007 | $11,817 +1359% | $194,030 +1482.6% |
| 2006 | $810 -90.5% | $12,260 -90.4% |
| 2005 | $8,563 +188.2% | $128,180 +178.3% |
| 2003 | $2,971 +1.3% | $46,060 +5.4% |
| 2002 | $2,931 +10% | $43,700 |
| 2001 | $2,664 | $43,700 |
Find assessor info on the county website
Monthly payment
Est. payment
Payment breakdown
Explore the cost of this home by adjusting the details. Changes won't be saved.Climate risks
Neighborhood: 63141
Nearby schools
GreatSchools rating
- 6/10Bellerive Elementary SchoolGrades: K-5Distance: 0.5 mi
- 5/10Parkway Northeast Middle SchoolGrades: 6-8Distance: 1.4 mi
- 6/10Parkway North High SchoolGrades: 9-12Distance: 2 mi
Schools provided by the listing agent
- Elementary: Bellerive Elem.
- Middle: Northeast Middle
- High: Parkway North High
Source: MARIS. This data may not be complete. We recommend contacting the local school district to confirm school assignments for this home.
- $594,4004 bd2 ba2.3k sqft831 Coulange Ct, Saint Louis, MO 63141Off Market
- $755,8005 bd3 ba2.9k sqft851 Coulange Ct, Saint Louis, MO 63141Off Market
- $917,2004 bd3 ba4k sqft823 Coulange Ct, Saint Louis, MO 63141Off Market
- $489,8004 bd2 ba3k sqft850 Coulange Ct, Saint Louis, MO 63141Off Market
- $1,818,8004 bd3 ba4.3k sqft832 Coulange Ct, Saint Louis, MO 63141Off Market
- $486,9003 bd2 ba2.9k sqft1 W Walling Dr, Saint Louis, MO 63141Off Market
- $752,1005 bd3 ba2.4k sqft50 W Walling Dr, Saint Louis, MO 63141Off Market
- $1,623,8005 bd6 ba4k sqft844 Coulange Ct, Saint Louis, MO 63141Off Market
A local agent can set up tours, give advice and negotiate with sellers.
A local lender can help you make sure your offer is ready when you are.
Similar homes
- $1,199,9004 bd5 ba4.5k sqft12237 Ladue Rd, Saint Louis, MO 63141For Sale

 MLS ID #26047449, Kim Carney, Coldwell Banker Premier Group. MARIS
 - $850,0005 bd5 ba4.4k sqft37 Beacon Hill Ln, Saint Louis, MO 63141For Sale
 MLS ID #26051492, Alison M Edwards, EXP Realty, LLC. MARIS
 - $1,299,9006 bd5 ba5.4k sqft655 Old Riverwoods Ln, Chesterfield, MO 63017For Sale
 MLS ID #26033129, Allen Brake, Allen Brake Real Estate. MARIS
 - $1,399,9994 bd5 ba5.1k sqft12001 Robyn Park Dr, Saint Louis, MO 63131For Sale
 MLS ID #26027352, Ethan C Lewis, Sold in the Lou. MARIS
 - $1,249,0005 bd5 ba4.5k sqft854 Nardin Dr, Chesterfield, MO 63017For SaleMLS ID #26048933, Jeff H Lottmann, Compass Realty Group. MARIS
- $1,499,0004 bd4 ba4.3k sqft12854 Goodson Rd, Saint Louis, MO 63131For SaleMLS ID #26051916, Gabby M Bielicki, AMB Real Estate, LLC. MARIS
- $1,249,0004 bd3 ba3.6k sqft27 Ellsworth Ln, Saint Louis, MO 63124For SaleMLS ID #26047071, Geoff C Theodore, Worth Clark Realty. MARIS
- $699,9004 bd4 ba2.8k sqft11330 Elzey St, Saint Louis, MO 63141For SaleMLS ID #26041942, Mileusnic & Azar, Janet McAfee Inc.. MARIS
- $799,0004 bd5 ba6.4k sqft260 Carlyle Lake Dr, Saint Louis, MO 63141For SaleMLS ID #25079574, Sabrina Robb, Compass Realty Group. MARIS
- $1,295,0005 bd5 ba7.4k sqft4046 Austin Dr, Saint Charles, MO 63304For SaleMLS ID #26018966, Teddy J Johnlikes, Coldwell Banker Realty - Gundaker. MARIS
- $1,425,0004 bd5 ba4.1k sqft8 Granada Way, Saint Louis, MO 63124For SaleMLS ID #26041693, Diane Patershuk, ReeceNichols Real Estate. MARIS
- $1,249,0006 bd5 ba6.4k sqft308 Barn Side Ln, Eureka, MO 63025For SaleMLS ID #26023806, Angie Denson, RedKey Realty Leaders. MARIS
- $795,0004 bd4 ba3.2k sqft2319 Wellington Estates Dr, Chesterfield, MO 63017For SaleMLS ID #26050340, Kelly Shaw, Berkshire Hathaway HomeServices Select Properties. MARIS
- $1,195,0005 bd5 ba6.9k sqft2366 Spring Mill Estates Dr, Saint Charles, MO 63303For SaleMLS ID #26040795, Teddy J Johnlikes, Coldwell Banker Realty - Gundaker. MARIS
- $1,450,0005 bd6 ba6.5k sqft2325 Sterling Pointe Dr, Chesterfield, MO 63005For SaleMLS ID #26037315, DJ Gudipati, Platinum Realty of St. Louis. MARIS
- $1,296,0003 bd5 ba6k sqft316 Barn Side Ln, Eureka, MO 63025For SaleMLS ID #26005237, Leslie L Horton, Coldwell Banker Realty - Gundaker. MARIS
- $1,175,9005 bd4 ba3.1k sqft15 Meadowbrook Country Club Est, Ballwin, MO 63011For SaleMLS ID #26037089, Michael T Lewis, ReeceNichols Real Estate. MARIS
- $1,099,0006 bd6 ba5.6k sqft100 Sunnybrooke Estates Ct, Dardenne Prairie, MO 63368For SaleMLS ID #26045657, Kimberly D Jones, ReeceNichols Real Estate. MARIS
- $1,139,7505 bd4 ba3.3k sqft452 Meyer Ave, Saint Louis, MO 63122For SaleMLS ID #26035219, Amy B Wellman, RedKey Realty Leaders. MARIS
- $1,375,0005 bd6 ba5.5k sqft205 Howell Rd, Defiance, MO 63341For SaleMLS ID #26050120, Yuriy A Feldman, EXP Realty, LLC. MARIS
