This striking 2024 custom built bungalow offers an exceptional combination of modern construction, privacy and Lake Huron waterfront. Nestled amongst the mature trees this 1 acre lot includes a 85' lakefront parcel below, the property also includes a detached 4-car garage and bunkie. Offering 1,960 sq. ft. of beautifully finished living space, the residence features 2 bedrooms, each with a private ensuite, an additional 2-piece bathroom, office/den and main-floor laundry, while a 5' crawlspace provides an abundance of additional storage. The open-concept kitchen, dining and living areas showcase high-end finishes including engineered hardwood flooring, quartz surfaces and motorized blinds throughout. The impressive kitchen features a 9' island, gas cooktop, extensive cabinetry and counter space, floating shelves plus a built-in coffee bar. A floor-to-ceiling stone, double-sided gas fireplace connects the dining and living areas, while the living room is highlighted by a soaring 17' vaulted ceiling. Outside, the combination of stone and black siding creates striking curb appeal, complemented by professional landscaping. The showpiece is the substantial covered back porch, thoughtfully designed with timber framing, a concrete patio, glass railing, pot-light ceiling and beautiful stone wood-burning fireplace. Enjoy the sights and sounds of Lake Huron from this impressive outdoor living space throughout the seasons. Below, the separate 85' lakefront parcel offers sandy shoreline, spectacular sunsets and road access by foot, bike, vehicle or golf cart. Direct stair access from the upper property could also be explored, similar to neighbouring properties. A rare opportunity combining exceptional craftsmanship, privacy, outdoor living and your own sandy Lake Huron shoreline.
For sale
C$1,450,000
84543 Ridge Dr, Ashfield Colborne Wawanosh, ON N7A 3X9
2beds
3baths
Single Family Residence
Built in ----
0.84 Acres Lot
$-- Zestimate®
C$--/sqft
C$-- HOA
What's special
Lake huron waterfrontMain-floor laundryQuartz surfacesMotorized blinds throughoutGas cooktopFloating shelvesBuilt-in coffee bar
- 16 hours |
- 5 |
- 0 |
Zillow last checked:
Listing updated:
Listed by:
Royal LePage Exchange Realty Co.
Source: TRREB,MLS®#: X13685496 Originating MLS®#: One Point Association of REALTORS
Originating MLS®#: One Point Association of REALTORSFacts & features
Interior
Bedrooms & bathrooms
- Bedrooms: 2
- Bathrooms: 3
Primary bedroom
- Level: Main
- Dimensions: 4.17 x 5.49
Bedroom 2
- Level: Main
- Dimensions: 3.15 x 5.41
Dining room
- Level: Main
- Dimensions: 3.99 x 4.17
Foyer
- Level: Main
- Dimensions: 2.79 x 2.9
Kitchen
- Level: Main
- Dimensions: 4.27 x 4.67
Laundry
- Level: Main
- Dimensions: 1.91 x 4.19
Living room
- Level: Main
- Dimensions: 4.27 x 4.88
Office
- Level: Main
- Dimensions: 2.13 x 2.74
Heating
- Forced Air, Propane
Cooling
- Central Air
Appliances
- Included: Bar Fridge, Water Purifier, Water Softener, Water Heater Owned
Features
- Primary Bedroom - Main Floor
- Flooring: Carpet Free
- Basement: Crawl Space,Unfinished
- Has fireplace: Yes
- Fireplace features: Family Room, Propane
Interior area
- Living area range: 1500-2000 null
Video & virtual tour
Property
Parking
- Total spaces: 10
- Parking features: Private, Garage Door Opener
- Has garage: Yes
Features
- Patio & porch: Porch, Patio
- Exterior features: Landscape Lighting, Landscaped, Privacy, Year Round Living
- Pool features: None
- Has view: Yes
- View description: Lake, Garden, Trees/Woods, Water
- Has water view: Yes
- Water view: Lake,Water,Direct
- Waterfront features: Beach Front, Direct, Lake
- Body of water: Lake Huron
Lot
- Size: 0.84 Acres
- Features: Lake/Pond, Beach, Lake Access, Wooded/Treed, Waterfront
- Topography: Sloping,Wooded/Treed
Details
- Additional structures: Other, Garden Shed
- Parcel number: 411070205
- Other equipment: Air Exchanger, Generator - Full
Construction
Type & style
- Home type: SingleFamily
- Architectural style: Bungalow
- Property subtype: Single Family Residence
Materials
- Stone, Vinyl Siding
- Foundation: Poured Concrete
- Roof: Asphalt Shingle
Details
- Builder name: Bogdanovic Homes
Utilities & green energy
- Sewer: Septic
- Water: Drilled Well
- Utilities for property: Garbage Pickup, Internet High Speed, Recycling Pickup
Community & HOA
Community
- Security: Carbon Monoxide Detector(s), Smoke Detector(s)
Location
- Region: Ashfield Colborne Wawanosh
Financial & listing details
- Annual tax amount: C$7,104
- Date on market: 8/18/2026
Price history
Price history is unavailable.
Public tax history
Tax history is unavailable.
Climate risks
Neighborhood: N7A
Nearby schools
GreatSchools rating
No schools nearby
We couldn't find any schools near this home.
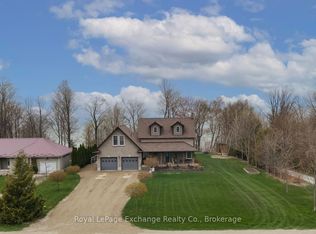
- C$900,0003 bd3 ba-- sqft84189 Upper Rd #RR-3, Ashfield Colborne Wawanosh, ON N7A3X9For Sale
- C$499,0003 bd1 ba-- sqft84163 Upper Rd, Ashfield Colborne Wawanosh, ON N7A3X9For Sale
- C$499,9004 bd2 ba-- sqft84688 Bluewater Hwy, Ashfield Colborne Wawanosh, ON N7A3X9For Sale
- C$497,5003 bd1 ba-- sqft84145 Upper Rd, Ashfield Colborne Wawanosh, ON N7A3X9For Sale

- C$1,449,0003 bd2 ba-- sqft84153 Lakeland Estates Rd, Ashfield Colborne Wawanosh, ON N7A3X9For Sale
- C$1,400,0004 bd2 ba-- sqft84119 Lakeview Dr, Ashfield Colborne Wawanosh, ON N7A3X9For Sale
- C$539,9007 bd3 ba-- sqft85042 Bluewater Hwy, Ashfield Colborne Wawanosh, ON N7A3X9For Sale
- C$199,9001 sqft64 North St, Ashfield Colborne Wawanosh, ON N7A3X9Lot/Land
Similar homes
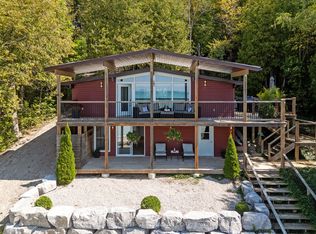
- C$1,449,0003 bd2 ba-- sqft84153 Lakeland Estates Rd, Ashfield Colborne Wawanosh, ON N7A 3X9For Sale
 MLS ID #X13674784, CENTURY 21 FIRST CANADIAN CORP. TRREB
 - C$1,400,0004 bd2 ba-- sqft84119 Lakeview Dr, Ashfield Colborne Wawanosh, ON N7A 3X9For Sale
 MLS ID #X13064986, K.J. Talbot Realty Incorporated. TRREB
 - C$900,0003 bd3 ba-- sqft84189 Upper Rd #Rr-3, Ashfield Colborne Wawanosh, ON N7A 3X9For SaleMLS ID #X13062992, Royal LePage Exchange Realty Co.. TRREB
- C$1,599,0004 bd3 ba-- sqft95 South St, Pt Albert, ON N7A 3X9For Sale
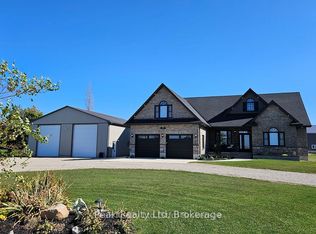 MLS ID #X12949042, Peak Realty Ltd. TRREB
 - C$2,149,0003 bd3 ba-- sqft81750B Lake Ave, Ashfield Colborne Wawanosh, ON N7A 3Y2For SaleMLS ID #X13687706, Royal LePage Heartland Realty. TRREB
- C$1,350,0004 bd4 ba-- sqft81297 Fern Dr, Goderich, ON N7A 3Y1New ConstructionMLS ID #X13457926, EXP REALTY. TRREB
- C$1,299,9003 bd4 ba-- sqft12 Sunset Pl, Huron Kinloss, ON N7A 3X9For SaleMLS ID #X12746466, Royal LePage Exchange Realty Co.. TRREB
- C$1,199,900-- bd-- ba-- sqft36422 Nile Rd, Ashfield Colborne Wawanosh, ON N7A 3Y3For SaleMLS ID #X13667124, Royal LePage Heartland Realty. TRREB
- C$1,395,7005 bd3 ba-- sqft44 Blairs Trl N, Huron Kinloss, ON N2Z 0B3For SaleMLS ID #X12831910, Royal LePage Exchange Realty Co.. TRREB
- C$1,394,9003 bd4 ba-- sqft422 Penetangore Row, Kincardine, ON N2Z 2J7For SaleMLS ID #X13636472, RE/MAX Land Exchange Ltd.. TRREB
- C$989,9004 bd2 ba-- sqft788 Lake Range Dr, Huron Kinloss, ON N2Z 0B3For SaleMLS ID #X13666036, Royal LePage RCR Realty. TRREB
- C$925,0002 bd1 ba756 sqft757 Victoria St, Kincardine, ON N0G 2T0For SaleMLS ID #40853628, Geraldine Mahood, Broker, RE/MAX Twin City Realty Inc.. ITSO
- C$759,9004 bd2 ba-- sqft36589 Dunlop Dr, Ashfield Colborne Wawanosh, ON N7A 3Y1For SaleMLS ID #X13163744, Royal LePage Heartland Realty. TRREB
- C$999,9003 bd3 ba-- sqft9 Sunset Pl, Huron Kinloss, ON N0G 2R0For SaleMLS ID #X13516082, Royal LePage RCR Realty. TRREB
- C$979,9004 bd3 ba-- sqft23 Park Rd, Central Huron, ON N7A 3X8For SaleMLS ID #X13567782, Royal LePage Heartland Realty. TRREB
- C$1,159,9993 bd3 ba-- sqft80938 Falls Reserve Line, Ashfield Colborne Wawanosh, ON N7A 3Y1For SaleMLS ID #X13574946, Royal LePage Heartland Realty. TRREB
- C$1,233,0003 bd3 ba-- sqft955 Bogdanovic Way, Huron Kinloss, ON N2Z 0H3New ConstructionMLS ID #X13509312, RE/MAX Land Exchange Ltd.. TRREB
- C$979,9003 bd2 ba-- sqft244 Saint Arnaud St, Huron Kinloss, ON N0G 2R0For SaleMLS ID #X13135054, RE/MAX Land Exchange Ltd.. TRREB
- C$999,0003 bd3 ba-- sqft117 Hemlock St, Huron Kinloss, ON N2Z 2X3For SaleMLS ID #X13473140, Century 21 Millennium Inc.. TRREB
- C$1,399,0003 bd4 ba-- sqft80602 Benmiller Line, Central Huron, ON N0M 1L0For SaleMLS ID #X12781116, K.J. Talbot Realty Incorporated. TRREB
