Built in 2023, this exceptional custom two-storey Lake Huron home redefines waterfront living with 101 feet of unobstructed lake views and quality evident throughout. The exterior features Gentek Distinction steel cedar siding accented with stone, a steel roof, extensive paver-stone driveway and walkways, composite decking and covered outdoor spaces. Inside, soaring ceilings with whitewashed beams and vinyl plank flooring set the tone. The custom kitchen features quartz countertops, a waterfall island, stainless steel appliances and tiled backsplash, flowing into the impressive living area with a dramatic wall-to-wall fireplace and mantle. Across the back of the home, expansive windows and glass doors are thoughtfully positioned to capture the beauty of Lake Huron and its spectacular sunsets. Multiple rooms open onto expansive rear decks, creating a seamless connection between the home, the outdoors and its natural setting. The sprawling primary suite features a fireplace and luxurious ensuite. The walk-in shower offers digital controls and a steam generator, creating your own personal steam room and spa experience. Offering 3+1 bedrooms (den), 2.5 baths and a full walkout lower level with in-floor heating and a hot-water-on-demand boiler system, this home was designed for year-round comfort. Entertaining is taken to another level with impressive 8-foot glass garage doors opening directly onto the covered upper deck. The garage opens at both the front and rear, creating a unique entertaining space with Lake Huron as the backdrop. Covered porches, composite decks and an exceptional Lake Huron setting complete this remarkable property. This isn't simply a waterfront home-it's an experience.
For sale
C$2,149,000
81750B Lake Ave, Ashfield Colborne Wawanosh, ON N7A 3Y2
3beds
3baths
Single Family Residence
Built in ----
0.88 Acres Lot
$-- Zestimate®
C$--/sqft
C$-- HOA
What's special
Steel roofVinyl plank flooringCustom kitchenQuartz countertopsWaterfall islandStainless steel appliancesTiled backsplash
- 9 hours |
- 13 |
- 1 |
Zillow last checked:
Listing updated:
Listed by:
Royal LePage Heartland Realty
Source: TRREB,MLS®#: X13687706 Originating MLS®#: One Point Association of REALTORS
Originating MLS®#: One Point Association of REALTORSFacts & features
Interior
Bedrooms & bathrooms
- Bedrooms: 3
- Bathrooms: 3
Heating
- Forced Air, Propane
Cooling
- Central Air
Appliances
- Included: Instant Hot Water, Water Softener, Water Treatment
Features
- Flooring: Carpet Free
- Basement: Walk-Out Access
- Has fireplace: No
- Fireplace features: Electric
Interior area
- Living area range: 2500-3000 null
Video & virtual tour
Property
Parking
- Total spaces: 9
- Parking features: Mutual, Private Double, Garage Door Opener
- Has garage: Yes
Features
- Stories: 2
- Patio & porch: Deck, Patio, Porch
- Exterior features: Landscape Lighting, Year Round Living
- Pool features: None
- Has view: Yes
- View description: Lake
- Has water view: Yes
- Water view: Lake,Partially Obstructive
- Waterfront features: Stairs to Waterfront, Direct, Lake
- Body of water: Lake Huron
Lot
- Size: 0.88 Acres
- Features: Clear View, Lake Access, Waterfront, Beach, Campground, Marina
Details
- Additional structures: Shed, Additional Garage(s)
- Parcel number: 411200129
- Other equipment: Air Exchanger
Construction
Type & style
- Home type: SingleFamily
- Property subtype: Single Family Residence
Materials
- Metal/Steel Siding
- Foundation: Poured Concrete
- Roof: Metal
Utilities & green energy
- Sewer: Septic
Community & HOA
Location
- Region: Ashfield Colborne Wawanosh
Financial & listing details
- Annual tax amount: C$7,729
- Date on market: 8/18/2026
Price history
Price history is unavailable.
Public tax history
Tax history is unavailable.
Climate risks
Neighborhood: N7A
Getting around
0 / 100
Car-DependentNearby schools
GreatSchools rating
No schools nearby
We couldn't find any schools near this home.
- C$749,0003 bd2 ba-- sqft33730 Smith Ave, Ashfield Colborne Wawanosh, ON N7A3Y2For Sale

- C$259,0002 bd2 ba-- sqft8 Cherokee Ln E, Ashfield Colborne Wawanosh, ON N7A3Y2For Sale

- C$310,0002 bd1 ba-- sqft12 Iroquois Ln, Ashfield Colborne Wawanosh, ON N7A3Y2For Sale

- C$329,0002 bd2 ba-- sqft12 Cherokee Ln, Ashfield Colborne Wawanosh, ON N7A3Y2For Sale

- C$359,0002 bd2 ba-- sqft22 Algonquin Ln, Ashfield Colborne Wawanosh, ON N7A3Y2For Sale
- C$329,0002 bd2 ba-- sqft27 Cheyenne Ln, Ashfield Colborne Wawanosh, ON N7A3Y2For Sale
- C$325,0002 bd2 ba-- sqft65 Cherokee Ln, Ashfield Colborne Wawanosh, ON N7A3Y2For Sale
- C$324,0002 bd2 ba-- sqft52 Algonquin Ln, Ashfield Colborne Wawanosh, ON N7A3Y2For Sale
Similar homes
- C$1,450,0002 bd3 ba-- sqft84543 Ridge Dr, Ashfield Colborne Wawanosh, ON N7A 3X9For Sale
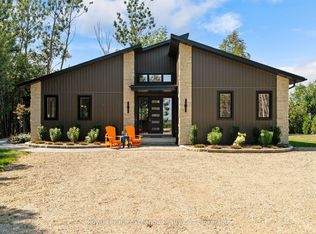 MLS ID #X13685496, Royal LePage Exchange Realty Co.. TRREB
 - C$1,350,0004 bd4 ba-- sqft81297 Fern Dr, Goderich, ON N7A 3Y1New Construction
 MLS ID #X13457926, EXP REALTY. TRREB
 - C$1,390,0006 bd4 ba-- sqft238 Bennett St W, Goderich, ON N7A 1X9For Sale
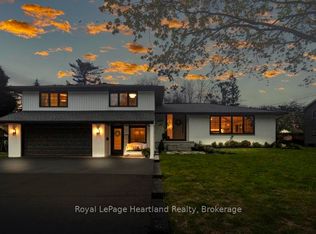 MLS ID #X13644144, Royal LePage Heartland Realty. TRREB
 - C$1,449,0003 bd2 ba-- sqft84153 Lakeland Estates Rd, Ashfield Colborne Wawanosh, ON N7A 3X9For Sale
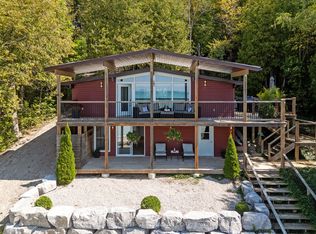 MLS ID #X13674784, CENTURY 21 FIRST CANADIAN CORP. TRREB
 - C$1,099,0005 bd3 ba-- sqft79904 Pondsview Rd, Central Huron, ON N7A 3X8For SaleMLS ID #X13679770, KELLER WILLIAMS LIFESTYLES. TRREB
- C$1,199,900-- bd-- ba-- sqft36422 Nile Rd, Ashfield Colborne Wawanosh, ON N7A 3Y3For SaleMLS ID #X13667124, Royal LePage Heartland Realty. TRREB
- C$1,750,0006 bd5 ba-- sqft36826 Dungannon Rd, Ashfield Colborne Wawanosh, ON N0M 1R0For SaleMLS ID #X13644528, Century 21 Millennium Inc.. TRREB
- C$1,599,0004 bd3 ba-- sqft95 South St, Pt Albert, ON N7A 3X9For SaleMLS ID #X12949042, Peak Realty Ltd. TRREB
- C$1,159,9993 bd3 ba-- sqft80938 Falls Reserve Line, Ashfield Colborne Wawanosh, ON N7A 3Y1For SaleMLS ID #X13574946, Royal LePage Heartland Realty. TRREB
- C$2,200,0003 bd3 ba-- sqft81833 London Rd, Central Huron, ON N0M 2H0For SaleMLS ID #X13484044, Royal LePage Heartland Realty. TRREB
- C$1,149,9006 bd7 ba-- sqft72 Colborne St, Goderich, ON N7A 2V9For SaleMLS ID #X13480182, Royal LePage Heartland Realty. TRREB
- C$1,095,0002 bd3 ba-- sqft297 Bethune Cres, Goderich, ON N7A 4M6For SaleMLS ID #X13447956, K.J. Talbot Realty Incorporated. TRREB
- C$1,175,0003 bd3 ba-- sqft35576 B Bayfield River Rd #Rr-2, Central Huron, ON N0M 1G0For SaleMLS ID #X12434820, K.J. Talbot Realty Incorporated. TRREB
- C$1,499,9004 bd3 ba-- sqft96 Tuyll St, Bluewater, ON N0M 1G0For SaleMLS ID #X12922842, CENTURY 21 FIRST CANADIAN CORP. TRREB
- C$2,299,9004 bd2 ba-- sqft41073 Londesboro Rd, Central Huron, ON N0M 2H0For SaleMLS ID #X13475102, RIGHT AT HOME REALTY. TRREB
- C$1,400,0004 bd2 ba-- sqft84119 Lakeview Dr, Ashfield Colborne Wawanosh, ON N7A 3X9For SaleMLS ID #X13064986, K.J. Talbot Realty Incorporated. TRREB
- C$1,399,0003 bd4 ba-- sqft80602 Benmiller Line, Central Huron, ON N0M 1L0For SaleMLS ID #X12781116, K.J. Talbot Realty Incorporated. TRREB
- C$1,299,0004 bd4 ba-- sqft24 Thimbleweed Dr, Bluewater, ON N0M 1G0For SaleMLS ID #X13662378, Royal LePage Heartland Realty. TRREB
- C$1,449,0003 bd2 ba-- sqft36464 Mill Rd, Bluewater, ON N0M 1G0For SaleMLS ID #X13501298, THRIVE REALTY GROUP INC.. TRREB
- C$1,195,0003 bd3 ba-- sqft77242 London Rd, Huron East, ON N0M 1L0For SaleMLS ID #X13101906, SUTTON GROUP - SELECT REALTY. TRREB
