Investor Special or Rehab. Make the home your own. Seller Motivated. Needs lots of TLC but the results will be amazing. Located in Heather Lakes Unit XXVII Phase, an exquisite community nestled in the heart of Brandon, Florida, within the scenic Hillsborough County. This charming subdivision is a hidden gem, offering a perfect blend of comfort, convenience, and community spirit. The community is not just about stunning homes; it’s also about lifestyle. Enjoy access to well-maintained parks, scenic walking trails, and vibrant community spaces. Conveniently located, it offers easy access to major highways, making commuting a breeze. If you're looking for an amazing investment opportunity this is it. All offers will be considered.
Pending
$230,000
846 BURLWOOD STREET, BRANDON, FL 33511
3beds
1,426sqft
:
Get pre-qualified$1,673/mo
Single Family Residence
Built in 2000
3,700 Square Feet Lot
$-- Zestimate®
$161/sqft
$80/mo HOA
What's special
- 407 days |
- 166 |
- 5 |
Zillow last checked:
Listing updated:
Listed by:
Gena Taylor 727-457-3738,
F I GREY & SON RESIDENTIAL 727-495-2424
Source: Stellar MLS,MLS#: W7876725 Originating MLS: West Pasco
Originating MLS: West Pasco
Facts & features
Interior
Bedrooms & bathrooms
- Bedrooms: 3
- Bathrooms: 3
- Full bathrooms: 2
- 1/2 bathrooms: 1
Primary bedroom
- Features: Dual Sinks, Tub with Separate Shower Stall, Walk-In Closet(s)
- Level: Second
- Area: 156 Square Feet
- Dimensions: 12x13
Bedroom 2
- Features: Built-in Closet
- Level: Second
- Area: 100 Square Feet
- Dimensions: 10x10
Bedroom 3
- Features: Built-in Closet
- Level: Second
- Area: 90 Square Feet
- Dimensions: 9x10
Bathroom 2
- Features: Dual Sinks, Tub With Shower
- Level: Second
- Area: 50 Square Feet
- Dimensions: 5x10
Bathroom 3
- Level: First
- Area: 15 Square Feet
- Dimensions: 3x5
Kitchen
- Features: Pantry
- Level: First
- Area: 110 Square Feet
- Dimensions: 10x11
Laundry
- Level: Second
- Area: 25 Square Feet
- Dimensions: 5x5
Living room
- Level: First
- Area: 276 Square Feet
- Dimensions: 12x23
Heating
- Central, Electric
Cooling
- Central Air
Appliances
- Included: Electric Water Heater, Range, Range Hood
- Laundry: Laundry Room, Upper Level
Features
- Ceiling Fan(s), Living Room/Dining Room Combo, PrimaryBedroom Upstairs, Thermostat
- Flooring: Carpet, Concrete, Linoleum
- Doors: Sliding Doors
- Has fireplace: No
Interior area
- Total structure area: 1,744
- Total interior livable area: 1,426 sqft
Property
Parking
- Total spaces: 1
- Parking features: Garage - Attached
- Attached garage spaces: 1
- Details: Garage Dimensions: 21x12
Features
- Levels: Two
- Stories: 2
- Patio & porch: Front Porch, Porch
- Exterior features: Private Mailbox, Sidewalk
Lot
- Size: 3,700 Square Feet
- Features: Cleared, Landscaped, Sidewalk
- Residential vegetation: Trees/Landscaped
Details
- Parcel number: U2829202HDA0000000003.0
- Zoning: PD
- Special conditions: Probate Listing
Construction
Type & style
- Home type: SingleFamily
- Property subtype: Single Family Residence
Materials
- Block, Metal Frame, Stucco, Wood Frame (FSC Certified)
- Foundation: Slab
- Roof: Shingle
Condition
- Completed
- New construction: No
- Year built: 2000
Details
- Builder name: U.S. Homes Corp.
Utilities & green energy
- Sewer: Public Sewer
- Water: Public
- Utilities for property: Cable Available, Electricity Available, Public, Sewer Available, Sewer Connected, Street Lights, Water Connected
Community & HOA
Community
- Features: Park, Sidewalks
- Pet fee: $0 monthly
- Subdivision: HEATHER LAKES UNIT XXVII PH
HOA
- Has HOA: Yes
- Amenities included: Basketball Court, Playground, Pool
- Services included: Community Pool
- HOA fee: $80 monthly
- HOA name: Donna Collins
- HOA phone: 813-980-1000
Location
- Region: Brandon
Financial & listing details
- Price per square foot: $161/sqft
- Tax assessed value: $214,908
- Annual tax amount: $1,165
- Date on market: 6/23/2025
- Cumulative days on market: 21 days
- Listing terms: Cash,Conventional
- Ownership: Fee Simple
- Total actual rent: 0
- Electric utility on property: Yes
- Road surface type: Paved
Foreclosure details
Estimated market value
Not available
Estimated sales range
Not available
Not available
Price history
| Date | Event | Price |
|---|---|---|
| 7/7/2026 | Pending sale | $230,000$161/sqft |
Source:  Stellar MLS #W7876725 Report a problem Stellar MLS #W7876725 Report a problem | ||
| 7/7/2026 | Listing removed | $230,000$161/sqft |
Source: Stellar MLS #W7876725 Report a problem | ||
| 7/6/2026 | Listed for sale | $230,000$161/sqft |
Source: Stellar MLS #W7876725 Report a problem | ||
| 7/1/2026 | Pending sale | $230,000$161/sqft |
Source: Stellar MLS #W7876725 Report a problem | ||
| 7/1/2026 | Listed for sale | $230,000$161/sqft |
Source: Stellar MLS #W7876725 Report a problem | ||
| 1/13/2026 | Pending sale | $230,000$161/sqft |
Source: Stellar MLS #W7876725 Report a problem | ||
| 1/5/2026 | Price change | $230,000-2.1%$161/sqft |
Source: Stellar MLS #W7876725 Report a problem | ||
| 1/2/2026 | Listed for sale | $235,000$165/sqft |
Source: Stellar MLS #W7876725 Report a problem | ||
| 6/30/2025 | Pending sale | $235,000$165/sqft |
Source: Stellar MLS #W7876725 Report a problem | ||
| 6/23/2025 | Listed for sale | $235,000+142.3%$165/sqft |
Source: Stellar MLS #W7876725 Report a problem | ||
| 6/9/2000 | Sold | $97,000$68/sqft |
Source: Public Record Report a problem | ||
Public tax history
| Year | Property taxes | Tax assessment |
|---|---|---|
| 2025 | $1,246 +6.9% | $75,086 +2.9% |
| 2024 | $1,165 +4.5% | $72,970 +3% |
| 2023 | $1,115 +10.6% | $70,845 +3% |
| 2022 | $1,008 +1% | $68,782 +3% |
| 2021 | $998 +6.8% | $66,779 +1.4% |
| 2020 | $935 +6.5% | $65,857 +2.3% |
| 2019 | $878 | $64,376 +1.9% |
| 2018 | $878 +0.1% | $63,176 -48.3% |
| 2017 | $877 -20.4% | $122,104 +101.5% |
| 2016 | $1,101 +1.5% | $60,604 +0.7% |
| 2015 | $1,084 +0.7% | $60,183 +0.8% |
| 2014 | $1,077 | $59,705 +1.5% |
| 2013 | $1,077 -1.3% | $58,823 +1.7% |
| 2012 | $1,091 -2.1% | $57,840 -4.7% |
| 2011 | $1,115 -2.2% | $60,686 -6.6% |
| 2010 | $1,141 -17.8% | $64,960 -22.3% |
| 2009 | $1,388 -12% | $83,628 -10.4% |
| 2008 | $1,578 -12.5% | $93,386 +3% |
| 2007 | $1,804 -3.1% | $90,666 +2.5% |
| 2006 | $1,860 +0.6% | $88,455 +3% |
| 2005 | $1,849 | $85,879 +3% |
| 2004 | -- | $83,378 +1.9% |
| 2003 | -- | $81,823 +2.4% |
| 2002 | -- | $79,905 +1.6% |
| 2001 | -- | $78,647 +320.1% |
| 2000 | $993 | $18,722 |
Find assessor info on the county website
Monthly payment
Est. payment
Payment breakdown
Explore the cost of this home by adjusting the details. Changes won't be saved.Climate risks
Neighborhood: 33511
Nearby schools
GreatSchools rating
- 7/10Lamb ElementaryGrades: PK-5Distance: 4 mi
- 2/10Giunta Middle SchoolGrades: 6-8Distance: 2.9 mi
- 3/10Spoto High SchoolGrades: 9-12Distance: 3.8 mi
Schools provided by the listing agent
- Elementary: Lamb Elementary
- Middle: McLane-HB
- High: Spoto High-HB
Source: Stellar MLS. This data may not be complete. We recommend contacting the local school district to confirm school assignments for this home.
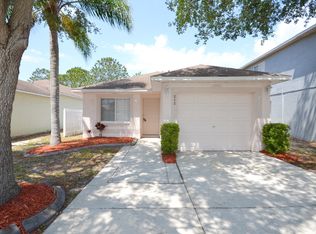
- $267,1003 bd2 ba1.1k sqft848 Burlwood St, Brandon, FL 33511Off Market
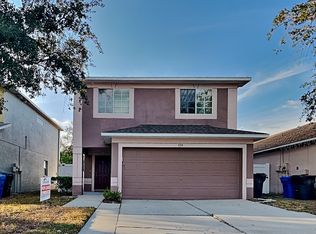
- $341,3004 bd2 ba1.7k sqft774 Burlwood St, Brandon, FL 33511Off Market
- $290,9003 bd2 ba1.1k sqft772 Burlwood St, Brandon, FL 33511Off Market

- $240,8002 bd2 ba1k sqft850 Burlwood St, Brandon, FL 33511Off Market
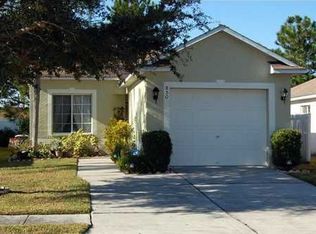
- $294,2003 bd2 ba1.5k sqft770 Burlwood St, Brandon, FL 33511Off Market
- $221,1003 bd2 ba1.1k sqft854 Burlwood St, Brandon, FL 33511Off Market
- $293,1003 bd2 ba1.5k sqft1649 Prowmore Dr, Brandon, FL 33511Off Market
- $324,8004 bd2 ba1.7k sqft768 Burlwood St, Brandon, FL 33511Off Market
A local agent can set up tours, give advice and negotiate with sellers.
A local lender can help you make sure your offer is ready when you are.
Similar homes
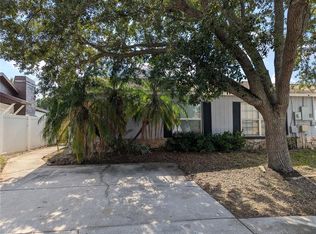
- $255,0003 bd2 ba1.1k sqft1209 MOHRLAKE DRIVE, BRANDON, FL 33511For Sale
 MLS ID #TB8532634, DJ Morningstar, LUXSTAR REALTY. Stellar MLS
 - $235,0002 bd3 ba1.1k sqft641 KENSINGTON LAKE CIRCLE, BRANDON, FL 33511For Sale
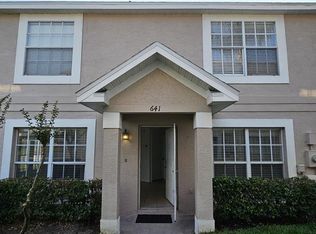 MLS ID #TB8481528, Marileidy Garcia Diaz, AVENUE HOMES LLC. Stellar MLS
 - $235,0002 bd3 ba1.2k sqft2437 EARLSWOOD COURT, BRANDON, FL 33510For Sale
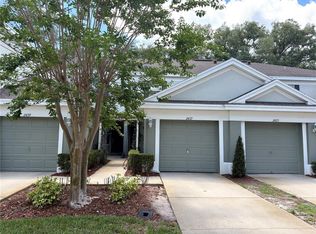 MLS ID #TB8517502, Tia Li, PEOPLE'S CHOICE REALTY SVC LLC. Stellar MLS
 - $249,9002 bd3 ba1.4k sqft314 SUMMER CLOUDS PL, BRANDON, FL 33511For Sale
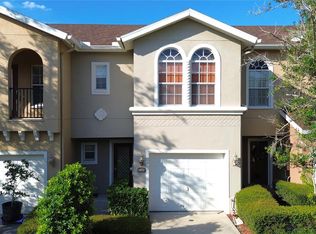 MLS ID #TB8443981, Yury Sanchez, PARADISE REALTY AND INVESTMENT. Stellar MLS
 - $317,0003 bd2 ba1.5k sqft1929 SEDGEFIELD STREET, BRANDON, FL 33511For SaleMLS ID #TB8527080, John Scalia, EXP REALTY LLC. Stellar MLS
- $240,0003 bd1 ba1k sqft11129 ROBERTS LANE, RIVERVIEW, FL 33578For SaleMLS ID #TB8527598, Charlene Weston, WESTON GROUP. Stellar MLS
- $259,9003 bd3 ba1.5k sqft4135 BISMARCK PALM DRIVE, TAMPA, FL 33610For SaleMLS ID #TB8534375, Sally Qu, PEOPLE'S CHOICE REALTY SVC LLC. Stellar MLS
- $240,0003 bd3 ba1.4k sqft6229 OSPREY LAKE CIRCLE, RIVERVIEW, FL 33578For SaleMLS ID #TB8514663, Erika Ramirez, REAL BROKER, LLC. Stellar MLS
- $250,0004 bd3 ba1.2k sqft4017 WATSON ROAD, TAMPA, FL 33610For SaleMLS ID #TB8520772, Rafael Perez Webel, DALTON WADE INC. Stellar MLS
- $210,0003 bd1 ba792 sqft2615 E 28TH AVENUE, TAMPA, FL 33605For SaleMLS ID #TB8533872, Nesly Eliscart, PROPERTY SCHOLARS REALTY & DEV. Stellar MLS
- $169,0002 bd2 ba811 sqft803 LAKE HAVEN SQUARE #101, BRANDON, FL 33511For SaleMLS ID #TB8498069, Ellen Cohen, RIVER HILLS REALTY, INC.. Stellar MLS
- $239,0003 bd2 ba1.1k sqft8211 N 10TH STREET, TAMPA, FL 33604For SaleMLS ID #TB8533223, Angie Lee, IMPACT REALTY TAMPA BAY. Stellar MLS
- $345,0003 bd2 ba1.1k sqft909 WINCHESTER COURT, BRANDON, FL 33510For SaleMLS ID #O6395828, Karen Albright, OPENDOOR BROKERAGE LLC. Stellar MLS
- $299,9993 bd1 ba1.1k sqft11102 MAHIN LANE, RIVERVIEW, FL 33578For SaleMLS ID #O6369868, Steven Koleno, BEYCOME OF FLORIDA LLC. Stellar MLS
- $265,0002 bd1 ba886 sqft626 S 67TH STREET, TAMPA, FL 33619For SaleMLS ID #O6418602, Karen Albright, OPENDOOR BROKERAGE LLC. Stellar MLS
- $285,0003 bd2 ba1.2k sqft624 WOOD ROAD, SEFFNER, FL 33584For SaleMLS ID #TB8531242, Matthew Cooper, LLC, KELLER WILLIAMS TAMPA CENTRAL. Stellar MLS
- $219,0002 bd3 ba1.2k sqft4754 CHATTERTON WAY, RIVERVIEW, FL 33578For SaleMLS ID #TB8519048, Lei Cheng, SERVICE NEAR REALTY. Stellar MLS
- $155,0003 bd2 ba1.1k sqft9621 LAKEDALE WAY #202, RIVERVIEW, FL 33578For SaleMLS ID #TB8535178, Ricardo Cruz, REAL BROKER, LLC. Stellar MLS
- $310,0003 bd2 ba1.5k sqft10831 PEPPERSONG DRIVE, RIVERVIEW, FL 33578For SaleMLS ID #TB8504622, Jeffrey Newton, CHARLES RUTENBERG REALTY INC. Stellar MLS
- $250,0002 bd2 ba960 sqft8013 FORMBY STREET, RIVERVIEW, FL 33578For SaleMLS ID #P4937282, Anthony Medina, KELLER WILLIAMS REALTY SMART 1. Stellar MLS
