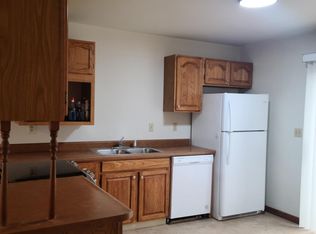
Fantastic opportunity for an investor, owner occupant, or buyer looking for flexible multigenerational living. This spacious Billings duplex offers two separate residences at 846 Terry Ave and 415 9th St W, with approximately 3,336 square feet of total living space on a corner lot. The first residence features 2 bedrooms and 1 bathroom, beautifully refinished floors, its own laundry, and a private deck. The second residence offers 3 bedrooms and 2 bathrooms, plus additional basement living space with a fireplace and wet bar, its own laundry, and a private deck. The property also includes a 2 car garage, fenced yard, storage shed, and private well used for lawn watering. Whether you are looking for an income producing property, the opportunity to live in one side while renting the other, or space for extended family with separate living areas, this property offers a combination of flexibility, space, and functionality that is difficult to find. Conveniently located near downtown Billings, shopping, dining, schools, and everyday amenities. Two residences. Separate living spaces. Multiple possibilities. 5 total bedrooms. 3 total bathrooms. 3,336 total square feet. 2 separate residences. 2 car garage. Separate laundry for each unit. Private decks. Fenced yard
For sale
$525,000
846 Terry Ave, Billings, MT 59101
5beds
3baths
3,336sqft
Duplex, Multi Family, Multi Family
Built in 1945
-- sqft lot
$-- Zestimate®
$157/sqft
$-- HOA
What's special
Private deckBeautifully refinished floorsStorage shedFenced yardCorner lotWet bar
- 24 days
- 438
- 28
Zillow last checked:
Listing updated:
Listed by:
Wayne Wilcox 406-697-9800,
Century 21 Americana
Source: BMTMLS,MLS#: 362127 Originating MLS: Billings Association Of REALTORS
Facts & features
Interior
Bedrooms & bathrooms
- Bedrooms: 5
- Bathrooms: 3
Heating
- Other
Cooling
- Central Air
Interior area
- Total interior livable area: 3,336 sqft
- Finished area above ground: 3,336
Video & virtual tour
Property
Features
- Levels: Two
- Stories: 2
Lot
- Size: 7,501 Square Feet
Details
- Parcel number: A03433
- Zoning description: NX1 - Mixed Residential 1
Construction
Type & style
- Home type: MultiFamily
- Property subtype: Duplex, Multi Family, Multi Family
- Attached to another structure: Yes
Materials
- Vinyl Siding
- Roof: Asphalt
Condition
- Resale
- Year built: 1945
Utilities & green energy
- Sewer: Public Sewer
- Water: Public
Community & HOA
Community
- Subdivision: Broadwater
Location
- Region: Billings
Financial & listing details
- Price per square foot: $157/sqft
- Tax assessed value: $391,057
- Annual tax amount: $2,496
- Date on market: 9/29/2026
- Listing terms: Cash,New Loan
Estimated market value
Not available
Estimated sales range
Not available
$1,728/mo
Price history
| Date | Event | Price |
|---|---|---|
| 9/29/2026 | Listed for sale | $525,000+78%$157/sqft |
Source:  BMTMLS #362127 Report a problem | ||
| 5/19/2021 | Listing removed | -- |
Source: BMTMLS #317687 Report a problem | ||
| 4/26/2021 | Contingent | $295,000$88/sqft |
Source: BMTMLS #317687 Report a problem | ||
| 4/23/2021 | Listed for sale | $295,000$88/sqft |
Source: BMTMLS #317687 Report a problem | ||
Public tax history
| Year | Property taxes | Tax assessment |
|---|---|---|
| 2025 | $2,110 -29.5% | $364,300 +10% |
| 2024 | $2,991 +1.2% | $331,200 |
| 2023 | $2,956 -7.3% | $331,200 +3.1% |
| 2022 | $3,189 +89.5% | $321,200 +80.2% |
| 2021 | $1,683 +7.4% | $178,200 +7.7% |
| 2020 | $1,566 -1.9% | $165,500 |
| 2019 | $1,596 -7.4% | $165,500 +14% |
| 2018 | $1,724 +3% | $145,200 |
| 2017 | $1,675 +11.8% | $145,200 +13.1% |
| 2016 | $1,498 | $128,400 |
| 2015 | $1,498 -19.1% | $128,400 +40% |
| 2014 | $1,850 +24.9% | $91,743 +2.9% |
| 2013 | $1,481 +2.3% | $89,169 +3.3% |
| 2012 | $1,448 | $86,325 |
| 2011 | -- | -- |
| 2010 | -- | -- |
| 2009 | -- | -- |
| 2008 | -- | $116,300 |
| 2007 | -- | $116,300 -0.1% |
| 2006 | -- | $116,400 -1.5% |
| 2005 | -- | $118,200 |
| 2004 | -- | $118,200 |
| 2003 | -- | $118,200 +74.3% |
| 2002 | -- | $67,800 |
| 2000 | -- | $67,800 |
Find assessor info on the county website
Monthly payment
Est. payment
Payment breakdown
Explore the cost of this home by adjusting the details. Changes won't be saved.Climate risks
Neighborhood: Central-Terry
Nearby schools
Schools provided by the listing agent
- Elementary: Washington
- Middle: Lewis and Clark
- High: Senior High
Source: BMTMLS. This data may not be complete. We recommend contacting the local school district to confirm school assignments for this home.


Similar homes
- $534,7005 bd3 ba2.1k sqft1420 7th St W, Billings, MT 59102For Sale
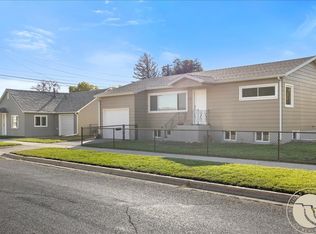
 MLS ID #362314, Laura Scheetz, Real Estate Hub LLLP. BMTMLS
- $475,0004 bd2 ba4.1k sqft844 Burlington Ave, Billings, MT 59101For Sale
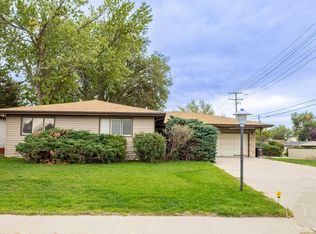 MLS ID #362342, Todd Harp, Century 21 Americana. BMTMLS
- $560,0004 bd3 ba3k sqft2328 Elm St, Billings, MT 59101For Sale
 MLS ID #361684, Liz Francis, Real Estate Hub LLLP. BMTMLS
- $428,0004 bd2 ba2.5k sqft4638 & 4640 Murphy Ave, Billings, MT 59101For Sale
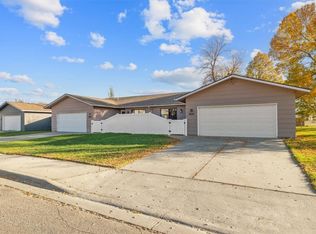 MLS ID #362395, Lori Ludwig, Western Skies Real Estate. BMTMLS
- $569,0004 bd3 ba3.5k sqft2140 Fairview Pl, Billings, MT 59102For SaleMLS ID #362441, Karen Frank, Berkshire Hathaway HS Floberg. BMTMLS
- $274,9008 bd3 ba3k sqft324 Foster Ln, Billings, MT 59101For SaleMLS ID #362359, Truthe West, Keller Williams Yellowstone Pr. BMTMLS
- $449,9005 bd2 ba2.6k sqft1825 10th St W, Billings, MT 59102For SaleMLS ID #362291, Chet Blotske, Real Estate Hub LLLP. BMTMLS
- $499,9505 bd3 ba2.9k sqft2416 Cascade Ave, Billings, MT 59102For SaleMLS ID #362071, Heidi Brosovich, Montana Real Estate Brokers. BMTMLS
- $485,0005 bd3 ba2.9k sqft1629 Hidden Cove Ln, Billings, MT 59101For SaleMLS ID #361932, Mikayla Kovash, Metro, REALTORS L.L.P. BMTMLS
- $424,9005 bd3 ba2.9k sqft1138 Lewis Ave, Billings, MT 59102For SaleMLS ID #361534, Jamie Lee Rindahl, eXp Realty, LLC - Billings. BMTMLS
- $465,0004 bd3 ba2.6k sqft101 Avenue C, Billings, MT 59101For SaleMLS ID #361446, Elise Brown, Montana Realty Services. BMTMLS
- $540,0004 bd3 ba3.2k sqft3227 Country Club Cir, Billings, MT 59102For SaleMLS ID #361669, William Mike Leslie, Coldwell Banker The Brokers. BMTMLS
- $665,0004 bd3 ba3.7k sqft1116 8th St W, Billings, MT 59101For SaleMLS ID #353432, Karen Frank, Berkshire Hathaway HS Floberg. BMTMLS
- $649,0005 bd4 ba3.5k sqft318 Wyoming Ave, Billings, MT 59101For SaleMLS ID #361787, Korinne Rice, Berkshire Hathaway HS Floberg. BMTMLS
- $434,0005 bd3 ba2.9k sqft2020 15th St W, Billings, MT 59102For SaleMLS ID #360487, Dana Ventling, Meridian Real Estate LLC. BMTMLS
- $329,0005 bd2 ba2.3k sqft747 Lewis Ave, Billings, MT 59101For SaleMLS ID #362201, Tim Mascarena, Metro, REALTORS L.L.P. BMTMLS
- $470,0006 bd4 ba4.2k sqft731 Orchard Ln, Billings, MT 59101For SaleMLS ID #360221, Celestine Noble, Keller Williams Yellowstone Pr. BMTMLS
- $377,0004 bd3 ba2.4k sqft1649 Lynn Ave, Billings, MT 59102For SaleMLS ID #362477, Eric Antonson, White Lotus Realty. BMTMLS
- $469,5003 bd2 ba3k sqft1102 Cottage Ln, Billings, MT 59102For SaleMLS ID #360572, Stephanie Krueger, PureWest Real Estate Billings. BMTMLS
