Located in the heart of Chicago's Lakeview neighborhood, this 2-bedroom, 1-bathroom home strikes the quintessential balance of vintage charm, style, and the kind of comfort that can only be found at home. This home will check all of your boxes: in-unit laundry, central AC/heat, private outdoor space, and a parking spot that is included in the price. You don't have to look any further! Upon entering, you'll step through the front door and take note of the hardwood floors, tall ceilings, and spacious foyer. There is no shortage of charm thanks to the original millwork throughout that has been perfectly maintained. Next, take in the living space. This seamlessly flows into your spacious deck, making indoor/outdoor living easy. Your living space is large enough for a sectional and additional seating. From the living room, you'll tour the kitchen, which boasts white cabinets, timeless marble tile backsplash, granite countertops, and stainless steel appliances. There is plenty of space for a table, making it an eat-in kitchen. Next, you'll explore the bedrooms. Both bedrooms are spacious enough to comfortably fit queen-sized beds and have thoughtful closet space - you have your pick of the primary bedroom! The full bathroom was recently refreshed and features a soaking tub/shower with new tile, a new vanity, mirror, and lighting. Rounding out the space is in-unit laundry, a separately deeded (included in the list price) exterior parking space, central air and heat, additional storage, and a convenient coat closet. 846 West Newport Avenue is an all-brick building in the beloved Lakeview and Nettelhorst Elementary School District. The unbeatable location is steps away from the lakeshore, parks, restaurants and bars, grocery stores, shopping, gyms, and so much more. Welcome home.
Contingent
$375,000
846 W Newport Ave APT 1N, Chicago, IL 60657
2beds
--sqft
:
Get pre-qualified$3,118/mo
Condominium, Single Family Residence
Built in ----
-- sqft lot
$-- Zestimate®
$--/sqft
$257/mo HOA
What's special
All-brick buildingTall ceilingsOriginal millwork throughoutIn-unit laundryThoughtful closet spaceAdditional storagePrivate outdoor space
- --
- on Zillow |
- 101
- views |
- 2
- saves |
Likely to sell faster than
Zillow last checked:
Listing updated:
Listed by:
Melanie Everett 312-319-1168,
Compass,
Courtney Funkhouser 517-282-8408,
Compass
Source: MRED as distributed by MLS GRID,MLS#: 12674468
Facts & features
Interior
Bedrooms & bathrooms
- Bedrooms: 2
- Bathrooms: 1
- Full bathrooms: 1
Rooms
- Room types: Foyer, Deck
Primary bedroom
- Features: Flooring (Hardwood)
- Level: Main
- Area: 165 Square Feet
- Dimensions: 15X11
Bedroom 2
- Features: Flooring (Hardwood)
- Level: Main
- Area: 120 Square Feet
- Dimensions: 12X10
Deck
- Level: Main
- Area: 70 Square Feet
- Dimensions: 7X10
Dining room
- Features: Flooring (Hardwood)
- Level: Main
- Dimensions: COMBO
Foyer
- Features: Flooring (Hardwood)
- Level: Main
- Area: 60 Square Feet
- Dimensions: 6X10
Kitchen
- Features: Kitchen (Eating Area-Table Space), Flooring (Hardwood)
- Level: Main
- Area: 162 Square Feet
- Dimensions: 18X9
Living room
- Features: Flooring (Hardwood)
- Level: Main
- Area: 165 Square Feet
- Dimensions: 15X11
Heating
- Natural Gas, Forced Air
Cooling
- Central Air
Appliances
- Included: Range, Microwave, Dishwasher, Refrigerator, Washer, Dryer, Disposal, Stainless Steel Appliance(s)
- Laundry: Washer Hookup, In Unit
Features
- Flooring: Hardwood
- Basement: None
Interior area
- Total structure area: 0
Property
Parking
- Total spaces: 1
- Parking features: Off Alley, Yes, Owned
Accessibility
- Accessibility features: No Disability Access
Features
- Patio & porch: Deck
Details
- Additional parcels included: 14204100601011
- Parcel number: 14204100601005
- Special conditions: None
Construction
Type & style
- Home type: Condo
- Property subtype: Condominium, Single Family Residence
Materials
- Brick
Condition
- New construction: No
- Major remodel year: 2005
Utilities & green energy
- Electric: Circuit Breakers
- Sewer: Public Sewer
- Water: Lake Michigan, Public
Community & HOA
HOA
- Has HOA: Yes
- Amenities included: Bike Room/Bike Trails, Storage
- Services included: Water, Exterior Maintenance, Lawn Care, Scavenger, Snow Removal
- HOA fee: $257 monthly
Location
- Region: Chicago
Financial & listing details
- Tax assessed value: $301,240
- Annual tax amount: $6,736
- Date on market: 6/24/2026
- Ownership: Condo
Estimated market value
Not available
Estimated sales range
Not available
Not available
Price history
| Date | Event | Price |
|---|---|---|
| 11/12/2021 | Sold | $310,000+1.6% |
Source:  MRED as distributed by MLS GRID #11195415 Report a problem MRED as distributed by MLS GRID #11195415 Report a problem | ||
| 10/21/2021 | Pending sale | $305,000 |
Source: MRED as distributed by MLS GRID #11195415 Report a problem | ||
| 10/5/2021 | Contingent | $305,000 |
Source: MRED as distributed by MLS GRID #11195415 Report a problem | ||
| 9/24/2021 | Price change | $305,000-6.2% |
Source: MRED as distributed by MLS GRID #11195415 Report a problem | ||
| 8/20/2021 | Listed for sale | $325,000-4.4% |
Source: MRED as distributed by MLS GRID #11195415 Report a problem | ||
| 7/25/2018 | Listing removed | $2,350 |
Source: Berkshire Hathaway HomeServices KoenigRubloff Realty Group #09985592 Report a problem | ||
| 7/18/2018 | Listed for rent | $2,350 |
Source: Berkshire Hathaway HomeServices KoenigRubloff Realty Group #09985592 Report a problem | ||
| 7/18/2018 | Listing removed | $339,900 |
Source: Berkshire Hathaway HomeServices KoenigRubloff Realty Group #09901072 Report a problem | ||
| 5/10/2018 | Price change | $339,900-1.5% |
Source: Berkshire Hathaway HomeServices KoenigRubloff Realty Group #09901072 Report a problem | ||
| 4/19/2018 | Price change | $345,000-1.4% |
Source: Berkshire Hathaway HomeServices KoenigRubloff Realty Group #09901072 Report a problem | ||
| 4/2/2018 | Listed for sale | $349,900+14% |
Source: Berkshire Hathaway HomeServices KoenigRubloff #09901072 Report a problem | ||
| 4/12/2005 | Sold | $307,000 |
Source: Public Record Report a problem | ||
Public tax history
| Year | Property taxes | Tax assessment |
|---|---|---|
| 2024 | $6,015 +5.6% | $30,124 +11.6% |
| 2023 | $5,697 +2.6% | $26,999 |
| 2022 | $5,553 +2.3% | $26,999 |
| 2021 | $5,429 +4.7% | $26,999 +16% |
| 2020 | $5,184 +1.8% | $23,270 -8.2% |
| 2019 | $5,093 +1.7% | $25,348 |
| 2018 | $5,007 -16.5% | $25,348 -8.9% |
| 2017 | $5,993 +7.5% | $27,839 |
| 2016 | $5,576 +9.3% | $27,839 |
| 2015 | $5,101 +13.3% | $27,839 +14.7% |
| 2014 | $4,503 +2% | $24,271 |
| 2013 | $4,414 +1.4% | $24,271 |
| 2012 | $4,355 -5.2% | $24,271 -14.4% |
| 2011 | $4,592 -0.4% | $28,340 |
| 2010 | $4,612 +4.4% | $28,340 |
| 2009 | $4,419 +11.9% | $28,340 +2.9% |
| 2008 | $3,950 +1% | $27,536 |
| 2007 | $3,911 -1.1% | $27,536 |
| 2006 | $3,953 | $27,536 |
Find assessor info on the county website
Monthly payment
Est. payment
Payment breakdown
Explore the cost of this home by adjusting the details. Changes won't be saved.Climate risks
Neighborhood: Lake View
Nearby schools
GreatSchools rating
- 8/10Nettelhorst Elementary SchoolGrades: PK-8Distance: 0.4 mi
- 3/10Lake View High SchoolGrades: 9-12Distance: 1.1 mi
Schools provided by the listing agent
- Elementary: Nettelhorst Elementary School
- High: Lake View High School
- District: 299
Source: MRED as distributed by MLS GRID. This data may not be complete. We recommend contacting the local school district to confirm school assignments for this home.
- $478,6002 bd1 ba1k sqft846 W Newport Ave APT 2S, Chicago, IL 60657Off Market
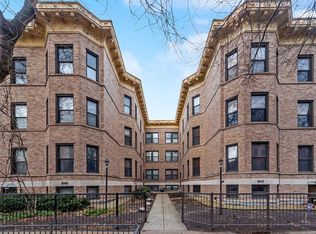
- $447,700-- bd-- ba9.9k sqft846 W Newport Ave #P-3, Chicago, IL 60657Off Market
- $592,8002 bd1 ba9.9k sqft846 W Newport Ave, Chicago, IL 60657Off Market
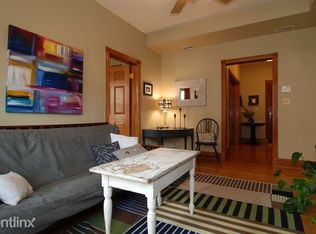
- $481,2002 bd1 ba1.1k sqft846 W Newport Ave APT 3S, Chicago, IL 60657Off Market

- $438,5002 bd1 ba900 sqft846 W Newport Ave APT 3N, Chicago, IL 60657Off Market
- $447,000-- bd-- ba9.9k sqft846 W Newport Ave #P-2, Chicago, IL 60657Off Market
- $393,800-- bd-- ba9.9k sqft846 W Newport Ave #P-1, Chicago, IL 60657Off Market
- $407,300-- bd-- ba9.9k sqft846 W Newport Ave #P-4, Chicago, IL 60657Off Market
A local agent can set up tours, give advice and negotiate with sellers.
Similar homes
- $379,0002 bd2 ba-- sqft1525 N Claremont Ave APT 1A, Chicago, IL 60622New
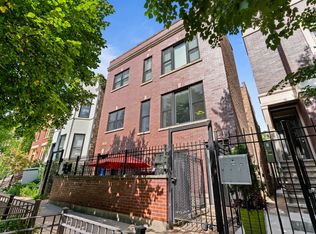 MLS ID #12718531, Grigory Pekarsky, Vesta Preferred LLC. MRED as distributed by MLS GRID
 - $249,9001 bd1 ba850 sqft3520 N Lake Shore Dr APT 3P, Chicago, IL 60657New
 MLS ID #12715600, Ryan Hardy, Jameson Sotheby's Intl Realty. MRED as distributed by MLS GRID
 - $549,0002 bd2 ba1.6k sqft542 W Brompton Ave APT 1N, Chicago, IL 60657Active
 MLS ID #12709469, David Pistello, Big Red Realty Group LLC. MRED as distributed by MLS GRID
 - $369,9002 bd2 ba1.6k sqft3512 W Leland Ave #1, Chicago, IL 60625Active
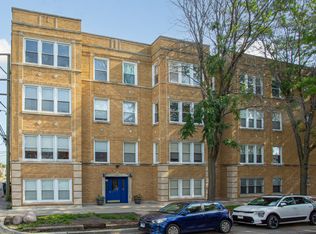 MLS ID #12712693, Loyda Paredes, ProCasa Realty, Ltd.. MRED as distributed by MLS GRID
 - $299,9992 bd1 ba1.2k sqft1918 W Cullom Ave APT G, Chicago, IL 60613NewMLS ID #12720343, Gina Shad, @properties Christie's International Real Estate. MRED as distributed by MLS GRID
- $495,0003 bd1 ba-- sqft3551 N Reta Ave #2, Chicago, IL 60657ActiveMLS ID #12689754, Layching Quek, Redfin Corporation. MRED as distributed by MLS GRID
- $379,0002 bd1 ba924 sqft835 N Maplewood Ave APT 3R, Chicago, IL 60622ActiveMLS ID #12709898, Olga Kaminska, Core Realty & Investments Inc.. MRED as distributed by MLS GRID
- $315,0002 bd2 ba-- sqft4027 N Mozart St #1, Chicago, IL 60618NewMLS ID #12710263, Cristina Panagopoulos, Compass. MRED as distributed by MLS GRID
- $270,0001 bd1 ba-- sqft536 W Belmont Ave #2S, Chicago, IL 60657ActiveMLS ID #12678154, Miguel Lopez, Redfin Corporation. MRED as distributed by MLS GRID
- $405,0002 bd1 ba1.2k sqft(Undisclosed Address), Chicago, IL 60640Price ChangeMLS ID #12678882, Jaime Campos, RE/MAX LOYALTY. MRED as distributed by MLS GRID
- $369,9002 bd1 ba900 sqft938 N Damen Ave APT 3F, Chicago, IL 60622ActiveMLS ID #12671171, Mark Stanojevic, Command Realty Group LLC. MRED as distributed by MLS GRID
- $500,0002 bd2 ba1.1k sqft1866 N Sheffield Ave APT C, Chicago, IL 60614NewMLS ID #12721237, Ilsa Conover, Jameson Sotheby's Intl Realty. MRED as distributed by MLS GRID
- $549,9953 bd1 ba1.2k sqft2681 N Orchard St APT 3S, Chicago, IL 60614NewMLS ID #12715211, Matt Laricy, Americorp, Ltd. MRED as distributed by MLS GRID
- $550,0002 bd1 ba1.2k sqft442 W Dickens Ave #3, Chicago, IL 60614NewMLS ID #12712536, John Lyons, Baird & Warner. MRED as distributed by MLS GRID
- $394,0003 bd3 ba1.3k sqft4910 N Spaulding Ave APT 1E, Chicago, IL 60625ActiveMLS ID #12697974, Paul Frischer, SFR, Berkshire Hathaway HomeServices Chicago. MRED as distributed by MLS GRID
- $325,0003 bd2 ba1.6k sqft7722 N Paulina St #3S, Chicago, IL 60626NewMLS ID #12715883, Bobby Mehney, ABR,RENE,SFR, @properties Christie's International Real Estate. MRED as distributed by MLS GRID
- $349,9003 bd2 ba-- sqft6209 N Mozart St Unit 3S, Chicago, IL 60659ActiveMLS ID #12707225, Tara Leinenweber, Redfin Corporation. MRED as distributed by MLS GRID
- $400,0002 bd1 ba-- sqft869 N Lasalle St #2, Chicago, IL 60610ActiveMLS ID #12701480, Michael Saladino, Keller Williams ONEChicago. MRED as distributed by MLS GRID
- $459,0002 bd1 ba1.4k sqft(Undisclosed Address), Chicago, IL 60613ActiveMLS ID #12703056, Susan Bragg, Baird & Warner. MRED as distributed by MLS GRID
- $249,9001 bd1 ba900 sqft4727 N Paulina St APT G, Chicago, IL 60640NewMLS ID #12720254, Stephanie Miller, Redfin Corporation. MRED as distributed by MLS GRID
