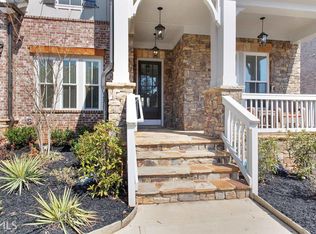
Stunning executive brick and natural stone home in prestigious gated swim/tennis community. This beautifully upgraded residence offers a dramatic two-story foyer flanked by formal living and dining rooms and an impressive two-story family room featuring a striking stone fireplace and spectacular bowed wall of windows that fills the home with natural light. The chef’s kitchen is open to the family room and keeping room (each with its own fireplace) and features a large center island, top-of-the-line stainless steel appliances, stained cabinetry, and generous prep space—ideal for entertaining and everyday living. Hardwoods throughout the main level and stairways. Main-level bedroom with full bath provides excellent guest or office flexibility. Upstairs includes an oversized primary suite with ensuite bath, three additional bedrooms, two full baths, and finished attic space perfect for media room, man cave, playroom, or storage Located just 1.2 miles from Avalon—Alpharetta’s premier destination for upscale shopping, dining, and entertainment—and convenient to top-rated Alpharetta schools, parks, and major commuter routes. Upgrades galore including designer lighting, updated countertops, renovated bathrooms, custom closet systems, tankless water heater, whole-home generator, gutter guards, professional landscaping, and covered entry. Two-car garage. Shows beautifully and move-in ready.
Active under contract
$1,325,000
847 Adler Ct, Alpharetta, GA 30005
5beds
4,502sqft
Single Family Residence, Residential
Built in 2017
9,757 Square Feet Lot
$1,272,000 Zestimate®
$294/sqft
$125/mo HOA
What's special
Striking stone fireplaceTwo-car garageDesigner lightingLarge center islandUpdated countertopsProfessional landscapingDramatic two-story foyer
- 178 days
- 852
- 33
Zillow last checked:
Listing updated:
Listed by:
Marielena Angulo,
Marie Angulo & Co. Property Advisors 678-597-8857,
Julissa Huggins,
Marie Angulo & Co. Property Advisors
Source: FMLS GA,MLS#: 7727748
Facts & features
Interior
Bedrooms & bathrooms
- Bedrooms: 5
- Bathrooms: 4
- Full bathrooms: 4
- Main level bathrooms: 1
- Main level bedrooms: 1
Rooms
- Room types: Attic, Other
Primary bedroom
- Features: Other
- Level: Other
Bedroom
- Features: Other
Primary bathroom
- Features: Double Vanity, Separate Tub/Shower, Soaking Tub
Dining room
- Features: Separate Dining Room
Kitchen
- Features: Cabinets White, Solid Surface Counters, View to Family Room
Heating
- Central, Forced Air
Cooling
- Ceiling Fan(s), Central Air
Appliances
- Included: Dishwasher, Disposal, Gas Cooktop, Gas Oven, Gas Water Heater, Microwave, Range Hood, Refrigerator, Tankless Water Heater
- Laundry: Laundry Room
Features
- Bookcases, Cathedral Ceiling(s), Coffered Ceiling(s), Double Vanity, Entrance Foyer 2 Story, High Ceilings 9 ft Upper, High Ceilings 10 ft Main, Recessed Lighting, Sound System, Tray Ceiling(s), Walk-In Closet(s)
- Flooring: Carpet, Hardwood
- Windows: Double Pane Windows
- Basement: None
- Attic: Permanent Stairs
- Number of fireplaces: 2
- Fireplace features: Electric, Family Room, Keeping Room, Living Room
- Common walls with other units/homes: No Common Walls
Interior area
- Total structure area: 4,502
- Total interior livable area: 4,502 sqft
Video & virtual tour
Property
Parking
- Total spaces: 2
- Parking features: Garage, Garage Faces Front
- Garage spaces: 2
Accessibility
- Accessibility features: None
Features
- Levels: Two
- Stories: 2
- Patio & porch: Patio
- Exterior features: Garden, Lighting, Rain Gutters, No Dock
- Pool features: None
- Spa features: None
- Fencing: Back Yard,Fenced
- Has view: Yes
- View description: Other
- Waterfront features: None
- Body of water: None
Lot
- Size: 9,757 Square Feet
- Features: Back Yard, Front Yard, Landscaped, Level, Sprinklers In Rear
Details
- Additional structures: Pergola
- Parcel number: 21 550011790474
- Other equipment: Generator
- Horse amenities: None
Construction
Type & style
- Home type: SingleFamily
- Architectural style: Traditional
- Property subtype: Single Family Residence, Residential
Materials
- Brick, Cement Siding
- Foundation: Slab
- Roof: Composition
Condition
- Resale
- New construction: No
- Year built: 2017
Utilities & green energy
- Electric: 220 Volts in Garage, Generator
- Sewer: Public Sewer
- Water: Public
- Utilities for property: Cable Available, Electricity Available, Natural Gas Available, Phone Available, Sewer Available, Underground Utilities, Water Available
Green energy
- Energy efficient items: Thermostat, Water Heater, Windows
- Energy generation: None
Community & HOA
Community
- Features: Gated, Homeowners Assoc, Near Schools, Near Shopping, Pool, Other
- Security: Security Gate, Smoke Detector(s)
- Subdivision: Eastgate
HOA
- Has HOA: Yes
- HOA fee: $1,500 annually
Location
- Region: Alpharetta
Financial & listing details
- Price per square foot: $294/sqft
- Tax assessed value: $806,300
- Annual tax amount: $7,242
- Date on market: 3/4/2026
- Cumulative days on market: 170 days
- Electric utility on property: Yes
- Road surface type: Asphalt
Estimated market value
$1,272,000
$1.21M - $1.34M
$5,828/mo
Price history
| Date | Event | Price |
|---|---|---|
| 3/4/2026 | Listed for sale | $1,325,000+84.8%$294/sqft |
Source:  FMLS GA #7727748 Report a problem FMLS GA #7727748 Report a problem | ||
| 3/28/2017 | Sold | $717,174$159/sqft |
Source: Public Record Report a problem | ||
Public tax history
| Year | Property taxes | Tax assessment |
|---|---|---|
| 2025 | $7,242 +3% | $322,520 |
| 2024 | $7,032 +10.4% | $322,520 |
| 2023 | $6,371 -4.4% | $322,520 |
| 2022 | $6,666 +0.2% | $322,520 +15.8% |
| 2021 | $6,651 -14.4% | $278,600 +1.2% |
| 2020 | $7,769 +1.7% | $275,240 +0.2% |
| 2019 | $7,637 | $274,560 +14.2% |
| 2018 | $7,637 | $240,440 +446.5% |
| 2017 | $7,637 +396.9% | $44,000 |
| 2016 | $1,537 | $44,000 |
Find assessor info on the county website
Monthly payment
Est. payment
Payment breakdown
Explore the cost of this home by adjusting the details. Changes won't be saved.Climate risks
Neighborhood: 30005
Nearby schools
Schools provided by the listing agent
- Elementary: Creek View
- Middle: Webb Bridge
- High: Alpharetta
Source: FMLS GA. This data may not be complete. We recommend contacting the local school district to confirm school assignments for this home.

Similar homes
- $1,445,0006 bd5 ba6.2k sqft7135 Greatwood Trl, Alpharetta, GA 30005Active
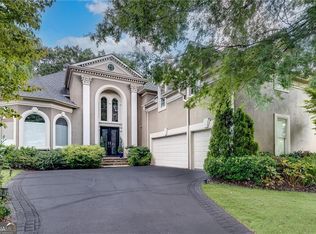
 MLS ID #10829507, Adam Bagci, Bold Realty Services. GAMLS
 - $1,500,0005 bd6 ba5.8k sqft1120 Lunsford Cir, Alpharetta, GA 30004For Sale
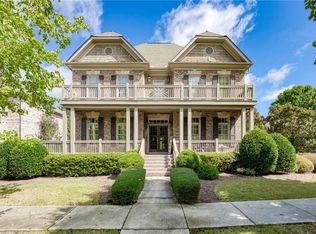
 MLS ID #7783985, Shahina Punjani, Virtual Properties Realty. Biz. FMLS GA
 - $1,269,0004 bd5 ba5.2k sqft715 Weybridge Pl, Johns Creek, GA 30022For Sale
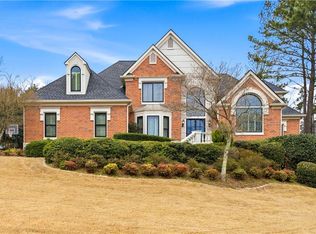 MLS ID #7732753, Esther Lee, Elite Atlanta Real Estate, LLC. FMLS GA
 - $1,279,0006 bd4 ba3.8k sqft6210 Bellmoore Park Ln, Johns Creek, GA 30097For Sale
 MLS ID #7817577, AREUM LEE, Wealthpoint Realty, LLC.. FMLS GA
 - $1,395,0004 bd4 ba3.6k sqft300 Banbury Xing, Alpharetta, GA 30009For SaleMLS ID #7792914, JENNY DOYLE, Atlanta Fine Homes Sotheby's International. FMLS GA
- $1,140,0006 bd5 ba4.6k sqft520 Hopewell Downs Dr, Milton, GA 30004ActiveMLS ID #10810306, Lida Lovelace, BHHS Georgia Properties. GAMLS
- $1,439,0005 bd5 ba4.6k sqft120 Chateau Pl, Woodstock, GA 30188For SaleMLS ID #7827857, Michelle Healy, Atlanta Communities. FMLS GA
- $1,199,0006 bd4 ba5.7k sqft10605 Oxford Mill Cir, Johns Creek, GA 30022For SaleMLS ID #7767231, ANA FORD, Trend Atlanta Realty, Inc.. FMLS GA
- $1,299,0006 bd6 ba6.3k sqft2005 Granbury Ct, Cumming, GA 30041For SaleMLS ID #7817074, Erin Olivier, Atlanta Fine Homes Sotheby's International. FMLS GA
- $1,359,9996 bd5 ba5.8k sqft11055 Callaway Dr, Johns Creek, GA 30097For SaleMLS ID #7768221, Satya Gadde, Dream Realty Group, LLC.. FMLS GA
- $1,615,4255 bd5 ba4.2k sqft10005 Ruppel Ln, Johns Creek, GA 30005New ConstructionFMLS GA
- $1,199,9005 bd4 ba3.8k sqft206 Maggies Rd, Canton, GA 30115ActiveMLS ID #10758284, Katherine Frazier, BHHS Georgia Properties. GAMLS
- $1,250,0004 bd5 ba3.1k sqft320 Concord St, Alpharetta, GA 30009For SaleMLS ID #7739905, Penelope Davison, Atlanta Fine Homes Sotheby's International. FMLS GA
- $1,289,9005 bd6 ba4.5k sqft3560 Vermillion Vw, Suwanee, GA 30024New ConstructionFMLS GA
- $1,025,0004 bd4 ba3k sqft12043 Orchid Ln, Alpharetta, GA 30009ActiveMLS ID #10819364, Julie Gentry, BHHS Georgia Properties. GAMLS
- $1,262,5005 bd6 ba5.2k sqft512 Cedar Crest Cir, Woodstock, GA 30188ActiveMLS ID #10717384, Kelly Finley, BHHS Georgia Properties. GAMLS
- $1,175,0004 bd5 ba3.6k sqft304 Woodstock Seven Dr, Woodstock, GA 30188For SaleMLS ID #7825248, LORRE LAMARCA, Mudd Realty, Inc.. FMLS GA
- $1,399,9006 bd6 ba6.1k sqft943 Tarry Post Ct, Suwanee, GA 30024For SaleMLS ID #7779653, Joo Young Tamaki, Young & Partners Realty. FMLS GA
- $1,294,5005 bd4 ba3.3k sqft105 Dallas Mark Dr, Canton, GA 30115New ConstructionFMLS GA
- $1,275,0005 bd5 ba4.5k sqft3832 Enclave Way, Tucker, GA 30084For SaleMLS ID #7822258, Brandon Patterson, Atlanta Fine Homes Sotheby's International. FMLS GA
