This charming cape cod cottage was beautifully renovated from top to bottom in 2021: electrical, plumbing, hvac, windows, roofing, everything! The two-bedroom, two bath with a bonus detached living space offers the perfect blend of modern comforts and peace of mind while having maintained its classic appeal. Step inside this charmer to discover an inviting open floor plan with living and eat-in kitchen space - plenty of natural light, deep window sills, marble countertops, custom cabinets and a beautiful stone fireplace greet you. The main level boasts a serene bedroom that looks out on the beautiful and private side and back yards. The first floor full bath has marble flooring and a deep bathtub perfect for soaking after a long day. The main floor is completed by a separate tv room - which could easily be repurposed as a dining room, office or playroom - and a mudroom/laundry room with access to the back deck. Upstairs, the owner's suite provides a peaceful retreat, with a spacious full bath and dressing nook. The partial daylight basement has 8-foot ceilings and offers endless possibilities for additional living space. Outside, the property sits on a generous 0.36-acre lot, featuring beautifully landscaped front, side and rear yards. The existence of fairies has not been proven, but if they exist: this is where they live: 100+ year old trees and 15 foot privacy shrubbery line the back & sides of the property and a stone outdoor fireplace adds to the magical nature of the property. The yard has a side patio, back deck with ramp and large level yard ideal for outdoor gatherings. A brand new shed pad is ready and waiting or use it for your fire pit! With secluded views of trees from the deck or patio, you can enjoy your morning coffee or an evening glass of wine. It doesn't stop here though! The detached garage not only has a 1-car garage, but also boasts a spacious finished living area perfect for man-cave, craft & hobby area, a home office or business or use the roughed-in plumbing to create an in-law suite! The peaceful Kenilworth Park is less than a block away, with walking trails, tennis courts, a disc golf course, playground, playing fields and fishing pond! Situated 2-minutes from Routes 422 and 100, you don't have to sacrifice an idyllic retreat for the convenience of having all of your shopping and life-needs just minutes way. Don't wait, this home won't last - schedule a showing today! Seller is a licensed real estate agent.
Pending
$425,000
847 Worth Blvd, Pottstown, PA 19465
2beds
1,692sqft
Single Family Residence
Built in 1942
0.36 Acres Lot
$432,000 Zestimate®
$251/sqft
$-- HOA
What's special
Custom cabinetsMarble countertopsSeparate tv roomSide patioDeep window sillsBrand new shed padBeautiful stone fireplace
- 35 days
- 81
- 1
Likely to sell faster than
Zillow last checked:
Listing updated:
Listed by:
Liesel Tarquini 484-241-8964,
Styer Real Estate 6104699001
Source: Bright MLS,MLS#: PACT2135686
Facts & features
Interior
Bedrooms & bathrooms
- Bedrooms: 2
- Bathrooms: 2
- Full bathrooms: 2
- Main level bathrooms: 1
- Main level bedrooms: 1
Basement
- Area: 0
Heating
- Forced Air, Baseboard, Natural Gas
Cooling
- Central Air, Electric
Appliances
- Included: Dishwasher, Dryer, Energy Efficient Appliances, ENERGY STAR Qualified Washer, ENERGY STAR Qualified Dishwasher, Exhaust Fan, Extra Refrigerator/Freezer, Oven/Range - Gas, Self Cleaning Oven, Stainless Steel Appliance(s), Cooktop, Washer, Electric Water Heater
- Laundry: Main Level
Features
- Soaking Tub, Bathroom - Tub Shower, Combination Dining/Living, Entry Level Bedroom, Open Floorplan, Kitchen - Gourmet, Kitchen - Table Space, Recessed Lighting, Upgraded Countertops, Dry Wall, High Ceilings, Vaulted Ceiling(s)
- Flooring: Luxury Vinyl, Marble, Slate
- Windows: Double Pane Windows, Energy Efficient
- Basement: Partial,Full,Exterior Entry,Space For Rooms,Sump Pump,Unfinished,Windows
- Number of fireplaces: 1
- Fireplace features: Mantel(s), Stone, Wood Burning
Interior area
- Total structure area: 1,692
- Total interior livable area: 1,692 sqft
- Finished area above ground: 1,692
- Finished area below ground: 0
Property
Parking
- Total spaces: 3
- Parking features: Garage Faces Front, Garage Door Opener, Other, Concrete, Private, Detached, Driveway, On Street
- Garage spaces: 1
- Uncovered spaces: 2
- Details: Garage Sqft: 400
Accessibility
- Accessibility features: 2+ Access Exits, Accessible Doors, Accessible Electrical and Environmental Controls, Doors - Recede, Accessible Entrance, Mobility Improvements, Accessible Approach with Ramp
Features
- Levels: Three
- Stories: 3
- Patio & porch: Deck, Patio
- Exterior features: Rain Gutters, Storage, Sidewalks
- Pool features: None
- Has view: Yes
- View description: Street, Trees/Woods
Lot
- Size: 0.36 Acres
- Features: Front Yard, Landscaped, Open Lot, Wooded, Private, Rear Yard, SideYard(s), Level
Details
- Additional structures: Above Grade, Below Grade
- Parcel number: 1704E0121
- Zoning: RESIDENTIAL
- Special conditions: Standard
Construction
Type & style
- Home type: SingleFamily
- Architectural style: Cape Cod,Cottage
- Property subtype: Single Family Residence
Materials
- Stone
- Foundation: Other
- Roof: Shingle
Condition
- Excellent
- New construction: No
- Year built: 1942
- Major remodel year: 2021
Utilities & green energy
- Electric: 200+ Amp Service
- Sewer: Public Sewer
- Water: Well
- Utilities for property: Propane
Community & HOA
Community
- Subdivision: None Available
HOA
- Has HOA: No
Location
- Region: Pottstown
- Municipality: NORTH COVENTRY TWP
Financial & listing details
- Price per square foot: $251/sqft
- Tax assessed value: $135,590
- Annual tax amount: $6,263
- Date on market: 9/11/2026
- Listing agreement: Exclusive Right To Sell
- Listing terms: Cash,Conventional,FHA,PHFA,VA Loan
- Inclusions: Stove / Oven, Washer / Dryer And Chest Freezer Negotiable
- Exclusions: Refrigerator, Book Shelves On Either Side Of The Stairs, Owner Bedroom Wall Jewelry Case, Tv Mount, Small Shelves In Bathroom And Kitchen, Coat Hook Feature By Front Door.
- Ownership: Fee Simple
Estimated market value
$432,000
$410,000 - $454,000
$2,158/mo
Price history
| Date | Event | Price |
|---|---|---|
| 9/15/2026 | Pending sale | $425,000$251/sqft |
Source:  Bright MLS #PACT2135686 Report a problem Bright MLS #PACT2135686 Report a problem | ||
| 9/11/2026 | Listed for sale | $425,000+21.4%$251/sqft |
Source: Bright MLS #PACT2135686 Report a problem | ||
| 3/8/2022 | Sold | $350,000+266.5%$207/sqft |
Source: Bright MLS #PACT2026848 Report a problem | ||
| 9/10/2020 | Sold | $95,500$56/sqft |
Source: Public Record Report a problem | ||
Public tax history
| Year | Property taxes | Tax assessment |
|---|---|---|
| 2026 | $6,116 +2.3% | $135,590 |
| 2025 | $5,976 +1.8% | $135,590 |
| 2024 | $5,872 +2.5% | $135,590 |
| 2023 | $5,729 +47.4% | $135,590 +45% |
| 2022 | $3,888 +2.2% | $93,540 |
| 2021 | $3,804 +148.5% | $93,540 |
| 2020 | $1,531 -57.1% | $93,540 |
| 2019 | $3,569 +2.2% | $93,540 |
| 2018 | $3,491 +9900.7% | $93,540 |
| 2017 | $35 -98.7% | $93,540 |
| 2016 | $2,722 | $93,540 |
| 2015 | $2,722 | $93,540 |
| 2014 | $2,722 | $93,540 |
| 2013 | -- | $93,540 |
| 2012 | -- | $93,540 |
| 2011 | -- | $93,540 |
| 2010 | -- | $93,540 |
| 2009 | -- | $93,540 |
| 2008 | -- | $93,540 |
| 2007 | -- | $93,540 |
| 2006 | -- | $93,540 |
| 2005 | -- | $93,540 |
| 2004 | -- | $93,540 |
| 2003 | -- | $93,540 |
| 2000 | -- | $93,540 |
Find assessor info on the county website
Monthly payment
Est. payment
Payment breakdown
Explore the cost of this home by adjusting the details. Changes won't be saved.Climate risks
Neighborhood: Kenilworth
Nearby schools
Schools provided by the listing agent
- District: Owen J Roberts
Source: Bright MLS. This data may not be complete. We recommend contacting the local school district to confirm school assignments for this home.
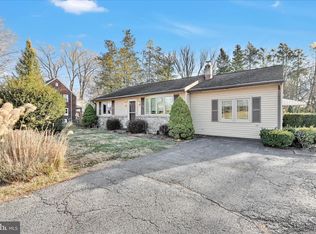
Similar homes
- $424,9003 bd3 ba1.7k sqft37 Bayberry Ln, Pottstown, PA 19465For Sale

 MLS ID #PACT2137078, Derek Ducky Ryan, Keller Williams Real Estate -Exton. Bright MLS
 - $474,9003 bd3 ba1.3k sqft510 Limerick Center Rd, Royersford, PA 19468For Sale
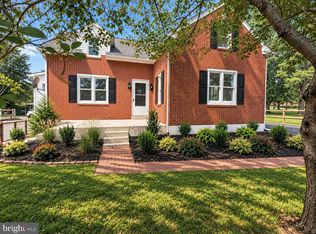 MLS ID #PAMC2197354, Jessica Gross, Keller Williams Real Estate -Exton. Bright MLS
 - $414,9992 bd3 ba1.5k sqft3671 Saint Peters Rd, Elverson, PA 19520For Sale
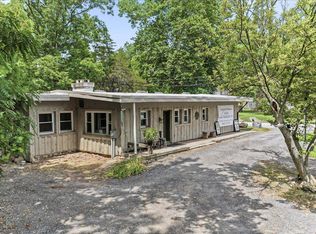 MLS ID #PACT2130718, Philip Zaccarelli, Kline Real Estate Works. Bright MLS
 - $430,0004 bd2 ba2.1k sqft136 Souder Rd, Royersford, PA 19468For Sale
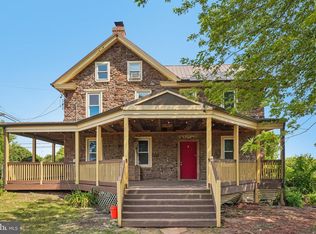 MLS ID #PAMC2171178, Joshua McKnight, Keller Williams Real Estate-Horsham. Bright MLS
 - $332,5003 bd3 ba2k sqft42 Chestnut St, Pottstown, PA 19464For SaleMLS ID #PAMC2193386, Amy Alfonsi, Keller Williams Realty Group. Bright MLS
- $249,9004 bd2 ba1.3k sqft366 N Charlotte St, Pottstown, PA 19464For SaleMLS ID #PAMC2196666, John Murrow, Compass RE. Bright MLS
- $475,0004 bd3 ba2.1k sqft63 Lark Ln, Gilbertsville, PA 19525For SaleMLS ID #PAMC2195868, Mark Kunze, Keller Williams Realty Group. Bright MLS
- $380,0003 bd2 ba1.3k sqft1565 E Philadelphia Ave, Gilbertsville, PA 19525For SaleMLS ID #PAMC2155774, Deana Corrigan, Compass RE. Bright MLS
- $245,0004 bd2 ba1.5k sqft317 Walnut St, Pottstown, PA 19464For SaleMLS ID #PAMC2196846, Paul Augustine, RE/MAX Centre Realtors. Bright MLS
- $244,9003 bd2 ba1.2k sqft772 Queen St, Pottstown, PA 19464For SaleMLS ID #PAMC2194846, Jimmy Boyd, Realty One Group Advocates. Bright MLS
- $389,0003 bd2 ba1.5k sqft6 Perkiomen Ave, Spring Mount, PA 19473For SaleMLS ID #PAMC2197130, Kacie Jones, Realty One Group Advocates. Bright MLS
- $400,0003 bd4 ba2k sqft125 Nelson Ln, Pottstown, PA 19464For SaleMLS ID #PAMC2195932, Nicole Roman, RE/MAX Main Line-Kimberton. Bright MLS
- $524,9003 bd3 ba1.7k sqft222 Horseshoe Rd, Norristown, PA 19403For SaleMLS ID #PAMC2196780, Dan Brittingham, Keller Williams Realty Group. Bright MLS
- $629,0003 bd3 ba1.4k sqft701 Old Philadelphia Pike, Douglassville, PA 19518For SaleMLS ID #PABK2078256, Scott Harrity, Buy & Sell & Save Realty LLC. Bright MLS
- $399,9993 bd2 ba1.3k sqft21 Perkiomen Ave, Spring Mount, PA 19478For SaleMLS ID #PAMC2188684, Cameron Reinoso, Real of Pennsylvania. Bright MLS
- $424,9003 bd2 ba1.6k sqft3213 Miller Rd, Pennsburg, PA 18073For SaleMLS ID #PAMC2195750, Donna Maicher, RE/MAX 440 - Pennsburg. Bright MLS
- $475,0004 bd2 ba2.4k sqft316 River Rd, Collegeville, PA 19426For SaleMLS ID #PAMC2194596, Tisha Fitzgerald, BHHS Homesale Realty- Reading Berks. Bright MLS
- $399,8004 bd2 ba2.2k sqft88 Spruce Ave, Birdsboro, PA 19508For SaleMLS ID #PABK2072592, Cecilia Leone, Century 21 Emerald. Bright MLS
- $234,9003 bd1 ba1.6k sqft833 Monroe Ave, Pottstown, PA 19464For SaleMLS ID #PAMC2194708, Gerald Peklak, RE/MAX Reliance. Bright MLS
- $434,9005 bd3 ba2.3k sqft18 Hillside Rd, Birdsboro, PA 19508For SaleMLS ID #PABK2075328, Wendy McCooey, RE/MAX Of Reading. Bright MLS
