Welcome to this outstanding 2-car garage, 2 level rancher ideally located on a prime 1/2 acre corner cul-de-sac lot in a sought-after community minutes to Rt 29 and I-95! The owner has meticulously maintained and updated this home over the last 35 years, including: new AO Smith water heater (2026); Carrier HVAC (2015); new windows (2009); new roof (2008); gleaming hardwoods on the main level; renovated eat-in kitchen w/custom cabinets, tile backsplash, granite countertops, stainless steel side-by-side refrigerator (2026), cooktop, wall oven, built-in microwave and extensive recessed lighting; family room directly off the kitchen with a slider to the rear patio; separate dining room and sunken living room; 3 spacious bedrooms and 2 renovated full bathrooms on the main level; partially finished lower level w/walk-out to rear yard, potential for a workshop or future finishing possibilities and storage/utility room w/washer and new dryer (2026). Oversized 2-car side-load garage and expansive walk-in shed. Front brick patio and rear stone patio. Gorgeous community setting, yet no HOA fees! Minutes away to shopping, restaurants, major commuter routes, DC, Baltimore, BWI and Ft. Meade/NSA.
Under contract
$599,900
8475 Rooster Ct, Laurel, MD 20723
3beds
1,628sqft
Single Family Residence
Built in 1977
0.46 Acres Lot
$596,800 Zestimate®
$368/sqft
$-- HOA
What's special
Rear stone patioFront brick patioExpansive walk-in shedExtensive recessed lightingTile backsplashWall ovenGranite countertops
- 36 days
- 652
- 40
Zillow last checked:
Listing updated:
Listed by:
Brian Pakulla 410-340-8666,
Red Cedar Real Estate, LLC 4437082887
Source: Bright MLS,MLS#: MDHW2074176
Facts & features
Interior
Bedrooms & bathrooms
- Bedrooms: 3
- Bathrooms: 2
- Full bathrooms: 2
- Main level bathrooms: 2
- Main level bedrooms: 3
Basement
- Area: 805
Heating
- Heat Pump, Electric
Cooling
- Central Air, Electric
Appliances
- Included: Microwave, Cooktop, Dishwasher, Disposal, Dryer, Energy Efficient Appliances, Ice Maker, Oven, Refrigerator, Stainless Steel Appliance(s), Washer, Water Heater, Electric Water Heater
- Laundry: Has Laundry, Lower Level
Features
- Bathroom - Walk-In Shower, Breakfast Area, Built-in Features, Crown Molding, Dining Area, Entry Level Bedroom, Family Room Off Kitchen, Open Floorplan, Kitchen - Gourmet, Kitchen - Table Space, Primary Bath(s), Recessed Lighting, Upgraded Countertops
- Flooring: Hardwood, Slate, Ceramic Tile, Wood
- Doors: Sliding Glass, Six Panel
- Windows: Double Pane Windows, Replacement, Window Treatments
- Basement: Partially Finished,Walk-Out Access
- Has fireplace: No
Interior area
- Total structure area: 2,433
- Total interior livable area: 1,628 sqft
- Finished area above ground: 1,628
- Finished area below ground: 0
Property
Parking
- Total spaces: 2
- Parking features: Garage Faces Side, Inside Entrance, Oversized, Asphalt, Attached, Driveway, Off Street
- Attached garage spaces: 2
- Has uncovered spaces: Yes
Accessibility
- Accessibility features: Accessible Entrance, Accessible Approach with Ramp
Features
- Levels: Two
- Stories: 2
- Patio & porch: Brick, Patio
- Exterior features: Extensive Hardscape
- Pool features: None
Lot
- Size: 0.46 Acres
- Features: Premium, Cul-De-Sac, Landscaped, Corner Lot
Details
- Additional structures: Above Grade, Below Grade
- Parcel number: 1406443737
- Zoning: R20
- Special conditions: Standard
Construction
Type & style
- Home type: SingleFamily
- Architectural style: Ranch/Rambler
- Property subtype: Single Family Residence
Materials
- Vinyl Siding, Brick
- Foundation: Concrete Perimeter
- Roof: Architectural Shingle
Condition
- Excellent
- New construction: No
- Year built: 1977
Utilities & green energy
- Sewer: Public Sewer
- Water: Public
- Utilities for property: Cable Connected, Underground Utilities, Cable, Fiber Optic
Community & HOA
Community
- Subdivision: Montgomery Estates
HOA
- Has HOA: No
Location
- Region: Laurel
Financial & listing details
- Price per square foot: $368/sqft
- Tax assessed value: $460,900
- Annual tax amount: $7,202
- Date on market: 9/17/2026
- Listing agreement: Exclusive Right To Sell
- Ownership: Fee Simple
Estimated market value
$596,800
$567,000 - $627,000
$2,800/mo
Price history
| Date | Event | Price |
|---|---|---|
| 10/19/2026 | Contingent | $599,900$368/sqft |
Source:  Bright MLS #MDHW2074176 Report a problem | ||
| 10/17/2026 | Pending sale | $599,900$368/sqft |
Source: Bright MLS #MDHW2074176 Report a problem | ||
| 10/8/2026 | Listed for sale | $599,900$368/sqft |
Source: Bright MLS #MDHW2074176 Report a problem | ||
| 9/20/2026 | Pending sale | $599,900$368/sqft |
Source: Bright MLS #MDHW2074176 Report a problem | ||
| 9/17/2026 | Listed for sale | $599,900+162%$368/sqft |
Source: Bright MLS #MDHW2074176 Report a problem | ||
| 8/15/1990 | Sold | $229,000$141/sqft |
Source: Agent Provided Report a problem | ||
Public tax history
| Year | Property taxes | Tax assessment |
|---|---|---|
| 2026 | $7,202 +4.7% | $460,900 +6.1% |
| 2025 | $6,880 +44.4% | $434,400 +2.7% |
| 2024 | $4,763 +2.8% | $423,033 +2.8% |
| 2023 | $4,635 +2.8% | $411,667 +2.8% |
| 2022 | $4,507 +3.3% | $400,300 +3.3% |
| 2021 | $4,364 +3.4% | $387,600 +3.4% |
| 2020 | $4,221 +3.5% | $374,900 +3.5% |
| 2019 | $4,078 -6.2% | $362,200 +1.3% |
| 2018 | $4,348 -18.3% | $357,567 -1.3% |
| 2017 | $5,321 | $362,200 +4% |
| 2016 | -- | $348,300 +0.9% |
| 2015 | -- | $345,267 +0.9% |
| 2014 | -- | $342,233 +0.9% |
| 2013 | -- | $339,200 |
| 2012 | -- | $339,200 |
| 2011 | -- | $339,200 -24% |
| 2010 | -- | $446,240 +5% |
| 2009 | -- | $424,802 +5.3% |
| 2008 | -- | $403,366 +5.6% |
| 2007 | -- | $381,930 +17.3% |
| 2006 | -- | $325,536 +21% |
| 2005 | -- | $269,143 +26.5% |
| 2004 | -- | $212,750 +4.3% |
| 2003 | -- | $203,986 +4.5% |
| 2002 | -- | $195,223 +4.7% |
| 2001 | -- | $186,460 +157.8% |
| 2000 | -- | $72,330 |
Find assessor info on the county website
Monthly payment
Est. payment
Payment breakdown
Explore the cost of this home by adjusting the details. Changes won't be saved.Climate risks
Neighborhood: 20723
Nearby schools
Schools provided by the listing agent
- Elementary: Hammond
- Middle: Hammond
- High: Reservoir
- District: Howard County Public School System
Source: Bright MLS. This data may not be complete. We recommend contacting the local school district to confirm school assignments for this home.

Similar homes
- $510,0003 bd2 ba1.6k sqft16707 Frederick Rd, Mount Airy, MD 21771For Sale
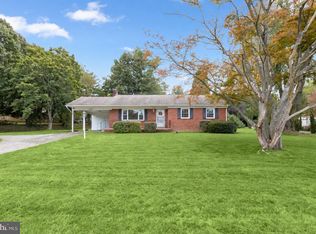
 MLS ID #MDHW2074494, Anthony Friedman, Northrop Realty. Bright MLS
- $675,0003 bd2 ba1.6k sqft16408 Keats Ter, Rockville, MD 20855For Sale
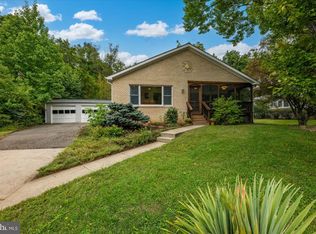 MLS ID #MDMC2256860, Chris M Koons-Byrne, Compass. Bright MLS
- $599,9904 bd4 ba1.9k sqft11408 Gilsan St, Silver Spring, MD 20902For Sale
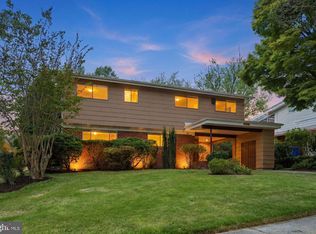 MLS ID #MDMC2253314, Silvana Dias, RLAH @properties. Bright MLS
- $669,0004 bd4 ba1.9k sqft2212 Cherry Leaf Ln, Silver Spring, MD 20906For Sale
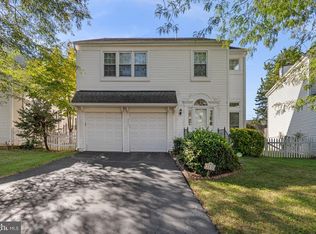 MLS ID #MDMC2250720, Diane Rioux, Samson Properties. Bright MLS
- $784,9003 bd3 ba2.3k sqft10173 Green Clover Dr, Ellicott City, MD 21042For SaleMLS ID #MDHW2075406, Donna Reichert, Keller Williams Flagship. Bright MLS
- $495,0003 bd2 ba2k sqft788 Paul Birch Dr, Crownsville, MD 21032For SaleMLS ID #MDAA2148966, Chris Craddock, EXP Realty, LLC. Bright MLS
- $665,0003 bd3 ba2.2k sqft11400 Cloverhill Dr, Silver Spring, MD 20902For SaleMLS ID #MDMC2243366, Keith Sharp, Northrop Realty. Bright MLS
- $495,0003 bd3 ba2.2k sqft2922 Barrister Ln, Bowie, MD 20715For SaleMLS ID #MDPG2215608, Jamaal Carey, Weichert, REALTORS. Bright MLS
- $690,0004 bd3 ba1.8k sqft28720 Greenberry Dr, Gaithersburg, MD 20882For SaleMLS ID #MDMC2258098, Scott Moran, Corner House Realty. Bright MLS
- $650,0004 bd4 ba2.3k sqft2229 Deckman Ln, Silver Spring, MD 20906For SaleMLS ID #MDMC2256320, Jeannie J. Kim, Coldwell Banker Realty. Bright MLS
- $485,0003 bd3 ba2.2k sqft2422 Parkway, Hyattsville, MD 20785For SaleMLS ID #MDPG2205524, Ermeess R Faris, Faris Homes. Bright MLS
- $565,0003 bd3 ba2.1k sqft5611 Park Dr, Bowie, MD 20715For SaleMLS ID #MDPG2208986, Crystal Sullivan, Berkshire Hathaway HomeServices PenFed Realty. Bright MLS
- $740,0004 bd4 ba2.2k sqft735 Evergreen Rd, Severn, MD 21144For SaleMLS ID #MDAA2156734, Marianne Gregory, Redfin Corp. Bright MLS
- $575,0004 bd2 ba1.3k sqft2970 Jennings Chapel Rd, Woodbine, MD 21797For SaleMLS ID #MDHW2073368, Kathleen McMahan, Real Broker, LLC - Gaithersburg. Bright MLS
- $569,0004 bd3 ba2.3k sqft8676 Concord Dr, Jessup, MD 20794For SaleMLS ID #MDHW2074262, Gabrielle Banks, Samson Properties. Bright MLS
- $480,0004 bd4 ba1.7k sqft7100 Winter Rose Path, Columbia, MD 21045For SaleMLS ID #MDHW2074242, Jen Siliezar Cabrera, Northrop Realty. Bright MLS
- $525,0003 bd2 ba2.1k sqft6153 Forest Ln, Eldersburg, MD 21784For SaleMLS ID #MDCR2038214, Tammy Brill, RE/MAX Executive. Bright MLS
- $690,0004 bd2 ba1.9k sqft1708 Brisbane St, Silver Spring, MD 20902For SaleMLS ID #MDMC2248454, Liz MacLaren, RE/MAX Results. Bright MLS
- $494,9004 bd2 ba1.9k sqft12422 Melling Ln, Bowie, MD 20715For SaleMLS ID #MDPG2220768, Drew Lowe, Long & Foster Real Estate, Inc.. Bright MLS
- $895,0004 bd3 ba2.2k sqft11704 Rosalinda Dr, Rockville, MD 20854For SaleMLS ID #MDMC2251932, Lorraine Gottlieb, RE/MAX Realty Services. Bright MLS
- $414,0003 bd2 ba1.6k sqft3406 Ripple Rd, Baltimore, MD 21244For SaleMLS ID #MDBC2171032, Wayne Davis, United Real Estate Executives. Bright MLS
- $549,0003 bd3 ba2.4k sqft510 Wolf Dr, Silver Spring, MD 20904For SaleMLS ID #MDMC2260812, Cole Butterfield, RE/MAX Realty Services. Bright MLS
- $579,9003 bd3 ba2k sqft13200 Ewood Ln, Silver Spring, MD 20906For SaleMLS ID #MDMC2251208, Dan Schwartz, Century 21 Redwood Realty. Bright MLS
- $499,9994 bd3 ba1.8k sqft4113 Wakefield Ln, Bowie, MD 20715For SaleMLS ID #MDPG2212290, Jabria Kuteyi, RLAH @properties. Bright MLS
- $899,0004 bd3 ba2.2k sqft8511 Freyman Dr, Chevy Chase, MD 20815For SaleMLS ID #MDMC2248352, Jan Brito, Compass. Bright MLS
- $539,0003 bd2 ba1k sqft1009 Neal Dr, Rockville, MD 20850For SaleMLS ID #MDMC2259312, Tina Cavallaro, RE/MAX Premiere Selections. Bright MLS
- $599,0004 bd3 ba1.2k sqft11013 Amherst Ave, Silver Spring, MD 20902For SaleMLS ID #MDMC2261052, Sunita Bali, EXP Realty, LLC. Bright MLS
- $789,0003 bd4 ba2.4k sqft307 Indian Spring Dr, Silver Spring, MD 20901For SaleMLS ID #MDMC2253196, Dan Metcalf, Perennial Real Estate. Bright MLS
- $498,9003 bd2 ba1.5k sqft4008 William Ln, Bowie, MD 20715For SaleMLS ID #MDPG2218660, William Sammons, Home Towne Real Estate. Bright MLS
- $500,0003 bd2 ba2k sqft501 Owens Way, Severna Park, MD 21146For SaleMLS ID #MDAA2158688, Jeremy Walsh, Coldwell Banker Realty. Bright MLS
- $615,0005 bd4 ba2.3k sqft6420 Ivy Ter, Elkridge, MD 21075For SaleMLS ID #MDHW2068138, Martin Willigan, Northrop Realty. Bright MLS
- $425,0004 bd2 ba1.5k sqft3519 Malec Ln, Bowie, MD 20715For SaleMLS ID #MDPG2219794, Lynn Hansford, Long & Foster Real Estate, Inc.. Bright MLS
- $649,9003 bd3 ba1.8k sqft433 Yorkshire Dr, Severna Park, MD 21146For SaleMLS ID #MDAA2157596, Tara Dean, Compass. Bright MLS
- $385,0003 bd1 ba1.2k sqft6485 Anderson Ave, Hanover, MD 21076For SaleMLS ID #MDHW2073398, Carol Eickert, Compass. Bright MLS
- $799,0004 bd3 ba2.3k sqft5111 Marlo Austin Way, Ellicott City, MD 21043For SaleMLS ID #MDHW2072960, Gal Mesika, Keller Williams Capital Properties. Bright MLS
- $549,0003 bd4 ba1.9k sqft14214 Plum Run Way, Silver Spring, MD 20906For SaleMLS ID #MDMC2260022, David Villalta, Weichert, REALTORS. Bright MLS
- $650,0003 bd4 ba2.2k sqft14010 Flint Rock Rd, Rockville, MD 20853For SaleMLS ID #MDMC2232832, Nina Davis, Weichert, REALTORS. Bright MLS
- $599,9004 bd3 ba2.3k sqft14203 Oakvale St, Rockville, MD 20853For SaleMLS ID #MDMC2257028, Ryan McKevitt, Real Broker, LLC - Gaithersburg. Bright MLS
- $585,0004 bd3 ba2.2k sqftNone Available, Gaithersburg, MD 20882For SaleMLS ID #MDMC2249938, Lisa Sabelhaus, RE/MAX Town Center. Bright MLS
- $685,0004 bd4 ba2.2k sqft29 Ritchfield Ct, Rockville, MD 20850For SaleMLS ID #MDMC2254864, Mr. Andrew Detweiler, The Rockville Real Estate Exchange. Bright MLS
