MLS# 21365423 - Built by Sandlin Homes - Nov 2026 completion! ~ Rare new construction home in South Arlington, zoned in Mansfield ISD, featuring 2,297 sq. ft. with 4 bedrooms, 2 baths, study and a J Swing 2-car garage with a longer driveway. The gourmet kitchen is equipped with a 36 gas cooktop, wood vent hood, under cabinet lighting, 3cm quartz countertops, stained cabinets with a pop of white paint on the upper cabinets, a wrapped island, rollout trash can drawer, black cabinet hardware, a matte black kitchen faucet, and a stainless steel kitchen sink. Throughout the home enjoy upgraded carpet, laminate and tile flooring, matte black fixtures, a beautifully tiled fireplace, and an upgraded patio door with blind insert.
New construction
$574,900
848 Evelyn Ct, Arlington, TX 76002
4beds
2,297sqft
Single Family Residence
Built in 2026
7,405 Square Feet Lot
$568,700 Zestimate®
$250/sqft
$56/mo HOA
What's special
Beautifully tiled fireplaceStainless steel kitchen sinkWrapped islandGourmet kitchenRollout trash can drawerWood vent hoodUnder cabinet lighting
- 15 days
- 120
- 6
Zillow last checked:
Listing updated:
Listed by:
Ben Caballero 888-872-6006,
HomesUSA.com 888-872-6006
Source: NTREIS,MLS#: 21365423
Facts & features
Interior
Bedrooms & bathrooms
- Bedrooms: 4
- Bathrooms: 2
- Full bathrooms: 2
Primary bedroom
- Features: Dual Sinks, En Suite Bathroom, Garden Tub/Roman Tub, Linen Closet, Separate Shower, Walk-In Closet(s)
- Level: First
- Dimensions: 14 x 16
Bedroom
- Features: Walk-In Closet(s)
- Level: First
- Dimensions: 11 x 11
Bedroom
- Features: Walk-In Closet(s)
- Level: First
- Dimensions: 13 x 10
Bedroom
- Features: Walk-In Closet(s)
- Level: First
- Dimensions: 11 x 11
Dining room
- Level: First
- Dimensions: 12 x 11
Kitchen
- Features: Built-in Features, Eat-in Kitchen, Pantry, Walk-In Pantry
- Level: First
- Dimensions: 16 x 16
Living room
- Features: Ceiling Fan(s), Fireplace
- Level: First
- Dimensions: 19 x 18
Office
- Level: First
- Dimensions: 11 x 14
Heating
- Central, Electric
Cooling
- Central Air, Ceiling Fan(s)
Appliances
- Included: Some Gas Appliances, Dishwasher, Electric Oven, Gas Cooktop, Disposal, Microwave, Plumbed For Gas, Tankless Water Heater, Vented Exhaust Fan
Features
- Decorative/Designer Lighting Fixtures, Eat-in Kitchen, Kitchen Island, Open Floorplan, Pantry, Walk-In Closet(s)
- Flooring: Carpet, Laminate, Tile
- Has basement: No
- Number of fireplaces: 1
- Fireplace features: Living Room
Interior area
- Total interior livable area: 2,297 sqft
Property
Parking
- Total spaces: 2
- Parking features: Door-Multi, Garage Faces Side
- Attached garage spaces: 2
Features
- Levels: One
- Stories: 1
- Patio & porch: Covered
- Exterior features: Private Yard, Rain Gutters
- Pool features: None
- Fencing: Back Yard
Lot
- Size: 7,405 Square Feet
- Features: Interior Lot, Irregular Lot, Landscaped, Subdivision, Sprinkler System
Details
- Parcel number: 43144724
Construction
Type & style
- Home type: SingleFamily
- Architectural style: Traditional,Detached
- Property subtype: Single Family Residence
Materials
- Brick, Frame, Concrete, Rock, Stone
- Foundation: Slab
- Roof: Composition
Condition
- Under Construction
- New construction: Yes
- Year built: 2026
Utilities & green energy
- Sewer: Public Sewer
- Water: Public
- Utilities for property: Sewer Available, Water Available
Community & HOA
Community
- Security: Security System
- Subdivision: Mayfield Farms
HOA
- Has HOA: Yes
- Services included: Maintenance Grounds
- HOA fee: $675 annually
- HOA name: Neighborhood Management, Inc.
- HOA phone: 972-359-1548
Location
- Region: Arlington
Financial & listing details
- Price per square foot: $250/sqft
- Tax assessed value: $24,000
- Annual tax amount: $538
- Date on market: 8/20/2026
- Cumulative days on market: 16 days
- Listing terms: Cash,Conventional,FHA,VA Loan
Estimated market value
$568,700
$540,000 - $597,000
$2,852/mo
Price history
| Date | Event | Price |
|---|---|---|
| 8/20/2026 | Listed for sale | $574,900$250/sqft |
Source: NTREIS #21365423 Report a problem | ||
Public tax history
| Year | Property taxes | Tax assessment |
|---|---|---|
| 2025 | $538 | $24,000 |
Find assessor info on the county website
Monthly payment
Est. payment
Payment breakdown
Explore the cost of this home by adjusting the details. Changes won't be saved.Climate risks
Neighborhood: Southeast
Nearby schools
Schools provided by the listing agent
- Elementary: Gideon
- Middle: James Coble,Della Icenhower
- High: Timberview
- District: Mansfield ISD
Source: NTREIS. This data may not be complete. We recommend contacting the local school district to confirm school assignments for this home.

Similar homes
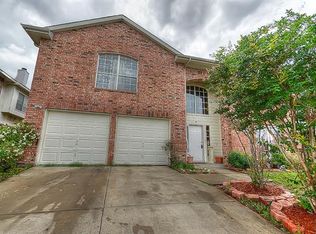
- $460,0005 bd3 ba2.5k sqft806 Stamford Ave, Arlington, TX 76002For Sale
 MLS ID #21366865, Nicholas Lee. NTREIS
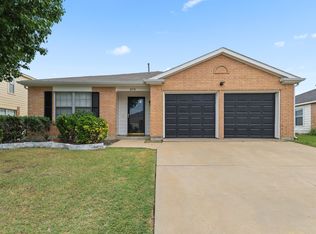
 - $--4 bd2 ba2.1k sqft619 Valley Spring Dr, Arlington, TX 76018AuctionXome
- $449,9004 bd2 ba2.1k sqft7304 Snyder Ln, Arlington, TX 76002For Sale
 MLS ID #21330392, Krant Sanghrash. NTREIS
 - $315,0004 bd3 ba2.1k sqft7002 Big Bend Ln, Arlington, TX 76002For Sale
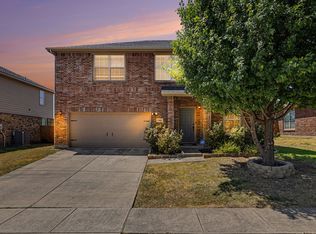 MLS ID #21371213, Kimberly Bates. NTREIS
